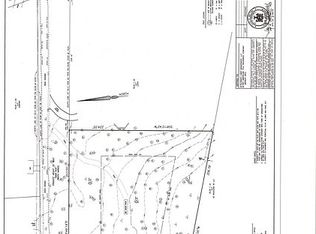
Tucked away on a private road with more than an acre of peaceful woodland, this one-of-a-kind residence offers a rare blend of privacy, character, and timeless design. Here, the pace of life slows as birdsong replaces traffic, sunlight filters through the trees, and every season creates a new backdrop outside your window. The house was reimagined in 1983 by renowned architect Charles Winter to embrace its natural surroundings. The dramatic two-story, 1,300-square-foot living room is the heart of the home, featuring soaring ceilings, striking architectural angles, a wood-burning stove, and walls of windows that invite the outdoors in. The sunny kitchen offers plenty of counter space, pantry storage, and a convenient pass-through to the dining room, making entertaining effortless. Just beyond, the attached greenhouse atrium is a relaxing area for year-round gardening, nurturing orchids, starting seedlings, or simply enjoying a sunny retreat in every season. Filled with warmth and character, the dining room features hardwood floors, brick fireplace, and French doors that open onto a private patio—perfect for intimate dinners or summer celebrations surrounded by nature. The main level also includes a library or home office, powder room, and a 400-square-foot studio with soaring skylit ceilings, built-in cabinetry, sink, separate HVAC system and private entrance. Whether you are an artist, musician, entrepreneur, yoga enthusiast, or simply looking for flex space, this remarkable studio offers endless possibilities.
Upstairs, three bedrooms and two full baths enjoy tranquil woodland views. The southeast-facing primary suite is a peaceful retreat, complete with a cozy window seat for morning coffee or quiet reading, large closets, and a private bath. Hardwood floors continue throughout the second floor. The walk-out lower level offers a laundry area, two spacious storage rooms, and an attached two-car garage. Additional features include a new roof, and updated electric service. Despite its serene setting, this extraordinary property is moments from downtown Piermont and Sparkill's acclaimed restaurants, boutiques, art galleries, and cafes, Tallman Mountain State Park scenic hiking trails, and the Hudson River waterfront. This is Lower Hudson Valley living at its finest. Close to NYC bus, parkways and bridges for easy commuting. More than a house, this architectural retreat is where nature, creativity, and home come together.
Pending
$999,999
85 Rockland Road, Sparkill, NY 10976
3beds
2,911sqft
Single Family Residence, Residential
Built in 1968
1 Acres Lot
$-- Zestimate®
$344/sqft
$-- HOA
What's special
- 69 days
- 597
- 53
Likely to sell faster than
Zillow last checked:
Listing updated:
Listed by:
Howard Hanna Rand Realty 845-358-7310,
Mary Lukens 914-629-8581
Source: OneKey® MLS as distributed by MLS GRID,MLS#: 1027324
Facts & features
Interior
Bedrooms & bathrooms
- Bedrooms: 3
- Bathrooms: 3
- Full bathrooms: 2
- 1/2 bathrooms: 1
Heating
- Natural Gas
Cooling
- Central Air
Appliances
- Included: Cooktop, Dishwasher, Dryer, Exhaust Fan, Gas Oven, Oven, Refrigerator, Washer
- Laundry: In Basement, Laundry Room
Features
- Entrance Foyer, Formal Dining, High Ceilings, Natural Woodwork, Open Kitchen, Original Details, Pantry, Primary Bathroom, Soaking Tub, Storage, Tile Counters
- Flooring: Carpet, Ceramic Tile, Hardwood, Tile
- Basement: Full,Partially Finished,Storage Space,Walk-Out Access
- Attic: Scuttle
- Number of fireplaces: 2
- Fireplace features: Wood Burning
Interior area
- Total structure area: 2,911
- Total interior livable area: 2,911 sqft
Property
Parking
- Total spaces: 2
- Parking features: Driveway, Garage
- Garage spaces: 2
- Has uncovered spaces: Yes
Features
- Levels: Three Or More
- Patio & porch: Patio
- Has view: Yes
- View description: Trees/Woods
Lot
- Size: 1 Acres
- Features: Private, Secluded, Wooded
- Residential vegetation: Partially Wooded
Details
- Parcel number: 39248907800500010280000000
- Special conditions: None
Construction
Type & style
- Home type: SingleFamily
- Architectural style: Contemporary
- Property subtype: Single Family Residence, Residential
Materials
- Wood Siding
Condition
- Actual
- Year built: 1968
Utilities & green energy
- Sewer: Septic Tank
- Water: Public
- Utilities for property: Electricity Connected, Natural Gas Connected, Trash Collection Private, Underground Utilities, Water Connected
Community & HOA
HOA
- Has HOA: No
Location
- Region: Sparkill
Financial & listing details
- Price per square foot: $344/sqft
- Tax assessed value: $330,200
- Annual tax amount: $25,876
- Date on market: 7/28/2026
- Cumulative days on market: 58 days
- Listing agreement: Exclusive Right To Sell
- Electric utility on property: Yes
Estimated market value
Not available
Estimated sales range
Not available
Not available
Price history
| Date | Event | Price |
|---|---|---|
| 9/11/2026 | Pending sale | $999,999$344/sqft |
Source:  OneKey® MLS as distributed by MLS GRID #1027324 Report a problem OneKey® MLS as distributed by MLS GRID #1027324 Report a problem | ||
| 7/25/2026 | Listed for sale | $999,999$344/sqft |
Source: OneKey® MLS as distributed by MLS GRID #1027324 Report a problem | ||
Public tax history
| Year | Property taxes | Tax assessment |
|---|---|---|
| 2025 | -- | $330,200 |
| 2024 | -- | $330,200 |
| 2023 | -- | $330,200 |
| 2022 | -- | $330,200 |
| 2021 | -- | $330,200 |
| 2020 | -- | $330,200 |
| 2019 | -- | $330,200 |
| 2018 | -- | $330,200 |
| 2017 | $18,656 | $330,200 |
| 2016 | -- | $330,200 |
| 2015 | -- | $330,200 |
| 2014 | -- | $330,200 |
| 2013 | -- | $330,200 |
| 2012 | -- | $330,200 |
| 2011 | -- | $330,200 |
| 2010 | -- | $330,200 |
| 2009 | -- | $330,200 |
| 2007 | -- | $330,200 |
| 2006 | -- | $330,200 |
| 2005 | -- | $330,200 +8.4% |
| 2004 | -- | $304,700 |
| 2003 | -- | $304,700 |
| 2002 | -- | $304,700 |
| 2001 | -- | $304,700 |
| 2000 | -- | $304,700 |
Find assessor info on the county website
Monthly payment
Climate risks
Neighborhood: 10976
Nearby schools
Schools provided by the listing agent
- Elementary: William O Schaefer Elementary School
- Middle: South Orangetown Middle School
- High: Tappan Zee High School
Source: OneKey® MLS as distributed by MLS GRID. This data may not be complete. We recommend contacting the local school district to confirm school assignments for this home.
Similar homes
- $670,0004 bd3 ba2.6k sqft450 Valentine Avenue, Sparkill, NY 10976For Sale
 MLS ID #933749, Kathleen A Kennedy, Listing by: Imagine Properties NY. OneKey® MLS as distributed by MLS GRID
 - $1,050,0003 bd3 ba1.6k sqft36 Myrtle Avenue, Dobbs Ferry, NY 10522For Sale
 MLS ID #1045119, Alberto Hernandez, Listing by: Houlihan Lawrence Inc.. OneKey® MLS as distributed by MLS GRID
 - $1,050,0003 bd3 ba2.3k sqft407 N Midland Avenue, Nyack, NY 10960For Sale
 MLS ID #1048422, Kelly McMullen, Listing by: eXp Realty. OneKey® MLS as distributed by MLS GRID
 - $975,0004 bd2 ba2.2k sqft410 S Chelsea Road, White Plains, NY 10603For Sale
 MLS ID #1044837, Pearlita Davis, Listing by: Howard Hanna Rand Realty. OneKey® MLS as distributed by MLS GRID
 - $879,0004 bd3 ba2.4k sqft12 Sickletown Road, Pearl River, NY 10965For SaleMLS ID #1019210, Karen Coyle Dow, Listing by: Wright Bros Real Estate Inc.. OneKey® MLS as distributed by MLS GRID
- $999,0005 bd2 ba2.7k sqft24 Old Knollwood Road, White Plains, NY 10607For SaleMLS ID #1036297, Debra Tricarico, Listing by: Houlihan Lawrence Inc.. OneKey® MLS as distributed by MLS GRID
- $900,0003 bd3 ba2.9k sqft243 Kings Ferry Road, Verplanck, NY 10596For SaleMLS ID #1053440, Sarah Haq, Listing by: Houlihan Lawrence Inc.. OneKey® MLS as distributed by MLS GRID
- $929,0004 bd3 ba2k sqft82 Price Street, Dobbs Ferry, NY 10522For SaleMLS ID #1042195, Cindy Kief, Listing by: Corcoran Legends Realty. OneKey® MLS as distributed by MLS GRID
- $950,0003 bd3 ba2k sqft15 Ramapo Lane, Chestnut Ridge, NY 10952For SaleMLS ID #1048043, Carolee Chirico, Listing by: Keller Williams Valley Realty. OneKey® MLS as distributed by MLS GRID
- $998,0006 bd4 ba3.3k sqft12 Little Brook Lane, New City, NY 10956For SaleMLS ID #1025900, Linda Fernandez, Listing by: Keller Williams Hudson Valley. OneKey® MLS as distributed by MLS GRID
- $759,0004 bd3 ba2.6k sqft1 Gates Place, Tappan, NY 10983For SaleMLS ID #1032583, Rosalie Kunert Sauter, Listing by: Christie's Int. Real Estate. OneKey® MLS as distributed by MLS GRID
- $867,0004 bd2 ba1.8k sqft9 Verne Place, Hartsdale, NY 10530For SaleMLS ID #1049791, Kristen Cuddy, Listing by: Howard Hanna Rand Realty. OneKey® MLS as distributed by MLS GRID
- $999,9995 bd3 ba2.6k sqft18 Devon Road, Bronxville, NY 10708For SaleMLS ID #979152, Monique H. Brunson, Listing by: Coldwell Banker Realty. OneKey® MLS as distributed by MLS GRID
- $1,149,0004 bd3 ba2.1k sqft28 Winslow Road, White Plains, NY 10606For SaleMLS ID #1050121, Concetta Gallo, Listing by: Howard Hanna Rand Realty. OneKey® MLS as distributed by MLS GRID
- $999,0004 bd3 ba2.1k sqft7 Parkview Court, White Plains, NY 10603For SaleMLS ID #1043700, Mary J. Byrne, Listing by: Serhant LLC. OneKey® MLS as distributed by MLS GRID
- $999,0004 bd3 ba2.2k sqft74 Elaine Terrace, Yonkers, NY 10701For SaleMLS ID #1017839, Ninive Roth, Listing by: Premier Agent Network. OneKey® MLS as distributed by MLS GRID
- $825,0005 bd3 ba2.5k sqft143 Pineview Avenue, Bardonia, NY 10954For SaleMLS ID #1027093, Christine Bongiovanni, Listing by: Howard Hanna Rand Realty. OneKey® MLS as distributed by MLS GRID
- $779,9994 bd3 ba2.2k sqft92 Edgewood Drive, Orangeburg, NY 10962For SaleMLS ID #1041913, Kathleen A Kennedy, Listing by: Imagine Properties NY. OneKey® MLS as distributed by MLS GRID
- $1,199,0004 bd3 ba2.6k sqft80 Hickory Hill Drive, Dobbs Ferry, NY 10522For SaleMLS ID #1021341, Tulay Erdem, Listing by: Christie's Int. Real Estate. OneKey® MLS as distributed by MLS GRID
- $1,199,9993 bd2 ba2.9k sqft72 Eastview Drive, Valhalla, NY 10595For SaleMLS ID #1045466, Michael E. LaMorte, Listing by: eXp Realty. OneKey® MLS as distributed by MLS GRID
