WOW! A magnificent circular driveway welcomes you to this exceptional, sprawling ranch set in an extraordinary setting. Welcome home. From the moment you enter, the grand feel and effortless flow are immediately felt throughout. The formal living room flows beautifully into the dining room, both showcasing dramatic cathedral ceilings—perfectly designed for elegant entertaining. Enjoy cooking in a state-of-the-art, high-end eat-in kitchen featuring quartz countertops and top-of-the-line stainless steel appliances. The family room just off the kitchen with new hardwood floors is a warm, inviting space you’ll never want to leave, with access to a stunning Trex deck—ideal for relaxing or hosting. A gorgeous powder room and convenient laundry room are thoughtfully situated on the main level. The primary bedroom offers a beautiful full bathroom, along with two additional spacious bedrooms and another full bathroom. The basement is a fantastic space with endless possibilities. New AC 2024. All this set on a breathtaking, park-like property that backs directly to the Kennedy Dells Park—an exceptional and serene setting. This beauty won’t last!
For sale
$839,000
17 Brookline Way, New City, NY 10956
3beds
2,431sqft
Single Family Residence, Residential
Built in 1982
0.46 Acres Lot
$-- Zestimate®
$345/sqft
$-- HOA
What's special
Two additional spacious bedroomsBreathtaking park-like propertyTop-of-the-line stainless steel appliancesDining roomGorgeous powder roomDramatic cathedral ceilingsQuartz countertops
- 98 days |
- 852 |
- 23 |
Likely to sell faster than
Zillow last checked:
Listing updated:
Listed by:
Q Home Sales 845-357-4663,
Rikki Drillman 845-558-1283
Source: OneKey® MLS as distributed by MLS GRID,MLS#: 986010
Facts & features
Interior
Bedrooms & bathrooms
- Bedrooms: 3
- Bathrooms: 3
- Full bathrooms: 2
- 1/2 bathrooms: 1
Primary bedroom
- Level: First
Bedroom 2
- Level: First
Bedroom 3
- Level: First
Primary bathroom
- Level: First
Bathroom 2
- Level: First
Dining room
- Level: First
Family room
- Level: First
Kitchen
- Level: First
Laundry
- Level: First
Lavatory
- Level: First
Living room
- Level: First
Heating
- Baseboard
Cooling
- Central Air
Appliances
- Included: Dishwasher, Dryer, Oven, Refrigerator, Stainless Steel Appliance(s), Washer
- Laundry: Laundry Room
Features
- First Floor Bedroom, First Floor Full Bath, Cathedral Ceiling(s), Chefs Kitchen, Eat-in Kitchen, Entrance Foyer, Formal Dining, Primary Bathroom, Quartz/Quartzite Counters, Storage, Walk Through Kitchen, Walk-In Closet(s)
- Flooring: Hardwood
- Basement: Unfinished
- Attic: Stairs
- Has fireplace: No
Interior area
- Total structure area: 2,431
- Total interior livable area: 2,431 sqft
Property
Parking
- Total spaces: 2
- Parking features: Attached
- Garage spaces: 2
Features
- Levels: Two
- Patio & porch: Deck
Lot
- Size: 0.46 Acres
- Features: Level
Details
- Parcel number: 39208903401800020520000000
- Special conditions: None
Construction
Type & style
- Home type: SingleFamily
- Architectural style: Contemporary,Ranch
- Property subtype: Single Family Residence, Residential
Materials
- Wood Siding
Condition
- Year built: 1982
Utilities & green energy
- Sewer: Public Sewer
- Water: Public
- Utilities for property: Sewer Connected
Community & HOA
HOA
- Has HOA: No
Location
- Region: New City
Financial & listing details
- Price per square foot: $345/sqft
- Tax assessed value: $165,600
- Annual tax amount: $18,914
- Date on market: 4/21/2026
- Cumulative days on market: 99 days
- Listing agreement: Exclusive Right To Sell
Estimated market value
Not available
Estimated sales range
Not available
Not available
Price history
| Date | Event | Price |
|---|---|---|
| 4/22/2026 | Listed for sale | $839,000+170.6%$345/sqft |
Source:  OneKey® MLS as distributed by MLS GRID #986010 Report a problem OneKey® MLS as distributed by MLS GRID #986010 Report a problem | ||
| 6/11/1998 | Sold | $310,000$128/sqft |
Source: Agent Provided Report a problem | ||
Public tax history
| Year | Property taxes | Tax assessment |
|---|---|---|
| 2025 | -- | $165,600 |
| 2024 | -- | $165,600 |
| 2023 | -- | $165,600 |
| 2022 | -- | $165,600 |
| 2021 | -- | $165,600 |
| 2020 | -- | $165,600 |
| 2019 | -- | $165,600 |
| 2018 | -- | $165,600 |
| 2017 | $15,412 | $165,600 |
| 2016 | -- | $165,600 |
| 2015 | -- | $165,600 |
| 2014 | -- | $165,600 |
| 2013 | -- | $165,600 |
| 2012 | -- | $165,600 |
| 2011 | -- | $165,600 |
| 2010 | -- | $165,600 |
| 2009 | -- | $165,600 |
| 2007 | -- | $165,600 |
| 2006 | -- | $165,600 |
| 2005 | -- | $165,600 |
| 2004 | -- | $165,600 |
| 2003 | -- | $165,600 |
| 2002 | -- | $165,600 +4% |
| 2001 | -- | $159,200 |
| 2000 | -- | $159,200 |
Find assessor info on the county website
Monthly payment
Climate risks
Neighborhood: 10956
Nearby schools
GreatSchools rating
- 7/10Woodglen Elementary SchoolGrades: K-5Distance: 0.3 mi
- 5/10Felix Festa Character Middle SchoolGrades: 6-8Distance: 3.1 mi
- 8/10Clarkstown North Senior High SchoolGrades: 9-12Distance: 1.8 mi
Schools provided by the listing agent
- Elementary: Woodglen Elementary School
- Middle: Felix Festa Achievement Middle Sch
- High: Clarkstown North Senior High School
Source: OneKey® MLS as distributed by MLS GRID. This data may not be complete. We recommend contacting the local school district to confirm school assignments for this home.
- $813,9004 bd2 ba2.1k sqft15 Brookline Way, New City, NY 10956Off Market
- $867,8004 bd2 ba2.3k sqft19 Brookline Way, New City, NY 10956Off Market
- $953,4004 bd4 ba2.4k sqft21 Brookline Way, New City, NY 10956Off Market
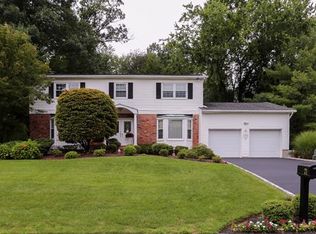
- $932,6004 bd2 ba2.5k sqft11 Brookline Way, New City, NY 10956Off Market
- $992,6004 bd3 ba2.8k sqft1 Brookline Cir, New City, NY 10956Off Market
- $1,041,1004 bd2 ba2.6k sqft18 Brookline Way, New City, NY 10956Off Market
- $911,3004 bd3 ba2.3k sqft2 Brookline Cir, New City, NY 10956Off Market
- $917,800-- bd2 ba2.5k sqft23 Brookline Way, New City, NY 10956Off Market
A local agent can set up tours, give advice and negotiate with sellers.
Similar homes
- $770,0004 bd3 ba2.1k sqft164 Phillips Hill Road, New City, NY 10956For Sale
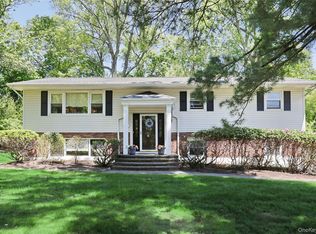
 MLS ID #998542, Naomi Streicher, Listing by: Q Home Sales. OneKey® MLS as distributed by MLS GRID
 - $745,0004 bd3 ba1.8k sqft177 New Hempstead Road, New City, NY 10956For Sale
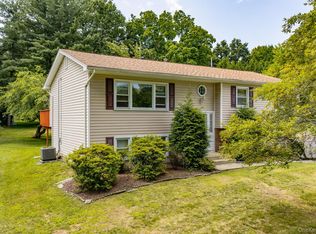 MLS ID #1019678, Cindy Dorcely, Listing by: KW Hudson Valley United. OneKey® MLS as distributed by MLS GRID
 - $873,0005 bd3 ba2.6k sqft18 Pippen Place, New City, NY 10956For Sale
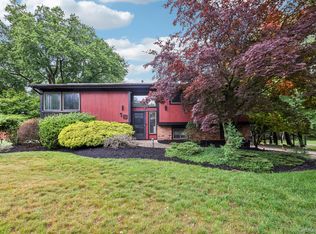 MLS ID #1017540, Ellada Davidova, Listing by: Christie's Int. Real Estate. OneKey® MLS as distributed by MLS GRID
 - $799,9004 bd4 ba2.6k sqft15 Central Highway, New City, NY 10956For Sale
 MLS ID #1002535, Samantha Ortiz, Listing by: Howard Hanna Rand Realty. OneKey® MLS as distributed by MLS GRID
 - $899,0005 bd3 ba3.3k sqft58A New Hempstead Road, New City, NY 10956For SaleMLS ID #987134, Inbal Meoded, Listing by: Keller Williams Hudson Valley. OneKey® MLS as distributed by MLS GRID
- $779,0003 bd4 ba2.1k sqft52 Jefferson Lane, New City, NY 10956For SaleMLS ID #989135, Naomi Streicher, Listing by: Q Home Sales. OneKey® MLS as distributed by MLS GRID
- $799,0005 bd3 ba2.5k sqft19 Parker Avenue, New City, NY 10956For SaleMLS ID #974532, Brian C. Metcalf, Listing by: Century 21 Full Service Realty. OneKey® MLS as distributed by MLS GRID
- $729,0003 bd3 ba2.4k sqft12 Lake Drive, New City, NY 10956For SaleMLS ID #1003256, Maureen Schroder, Listing by: Keller Williams Valley Realty. OneKey® MLS as distributed by MLS GRID
- $625,0003 bd3 ba1.4k sqft28 Stratford Place, New City, NY 10956For SaleMLS ID #1025036, Michael H. Canter, Listing by: Keller Williams Hudson Valley. OneKey® MLS as distributed by MLS GRID
- $989,0005 bd4 ba3.3k sqft13 Beaumont Drive, New City, NY 10956For SaleMLS ID #979179, Joshua Burstein, Listing by: Keller Williams Hudson Valley. OneKey® MLS as distributed by MLS GRID
- $850,0004 bd3 ba1.9k sqft21 Arbor Lane, Bardonia, NY 10954For SaleMLS ID #1019969, Janet M Farsetta, Listing by: Howard Hanna Rand Realty. OneKey® MLS as distributed by MLS GRID
- $625,0003 bd2 ba2k sqft5 S Little Tor Road, New City, NY 10956For SaleMLS ID #1011913, Lonna H Ralbag, Listing by: Rodeo Realty Inc. OneKey® MLS as distributed by MLS GRID
- $669,0003 bd2 ba2.1k sqft18 Mark Lane, New City, NY 10956For SaleMLS ID #996113, Brandy Seltzer, Listing by: Century 21 Elite Realty. OneKey® MLS as distributed by MLS GRID
- $790,0004 bd3 ba2.3k sqft24 Brenda Lane, Bardonia, NY 10954For SaleMLS ID #1024442, Maria Di Filippo, Listing by: Howard Hanna Rand Realty. OneKey® MLS as distributed by MLS GRID
- $725,0004 bd3 ba1.8k sqft42 Briarwood Drive, New City, NY 10956For SaleMLS ID #946593, Linda Fernandez, Listing by: Keller Williams Hudson Valley. OneKey® MLS as distributed by MLS GRID
- $699,0003 bd2 ba1.8k sqft168 Third Street, New City, NY 10956For SaleMLS ID #1004006, Irene M Mc Carthy, Listing by: Keller Williams Hudson Valley. OneKey® MLS as distributed by MLS GRID
- $1,250,0005 bd4 ba3.2k sqft21 Windgate Drive, New City, NY 10956For SaleMLS ID #991401, Michelle B Zweig, Listing by: Howard Hanna Rand Realty. OneKey® MLS as distributed by MLS GRID
- $1,250,0006 bd3 ba2.1k sqft13 Gladwyne Court, Spring Valley, NY 10977For SaleMLS ID #1031569, Neil Dahan, Listing by: Q Home Sales. OneKey® MLS as distributed by MLS GRID
- $860,0004 bd3 ba2.1k sqft635 S Pascack Road, Chestnut Ridge, NY 10977For SaleMLS ID #986624, Theresa M. Russo, Listing by: Coldwell Banker Realty. OneKey® MLS as distributed by MLS GRID
- $899,0004 bd3 ba3.3k sqft19 Flower Lane, Valley Cottage, NY 10989For SaleMLS ID #1003291, Catherine Hotaling, Listing by: Ellis Sotheby's Intl Realty. OneKey® MLS as distributed by MLS GRID
