Welcome to Mount Vernon Manor! Original model home in the development. This beautiful brick ranch features a large kitchen with granite counters, stainless appliances, and cathedral ceilings, spacious dining room with loads of natural light, and an extra-large family room with cathedral ceilings and large picture window. Three bedrooms and two full baths on the main level. Bonus! Full basement and a 2 car garage is conveniently located right off the kitchen on the main level. The exterior has a patio, plenty of green play area, a community pool and party room. Don’t miss this one!
For sale
Price cut: $15K (7/31)
$764,000
52 Jefferson Lane, New City, NY 10956
3beds
2,138sqft
Single Family Residence, Residential
Built in 1986
3,920 Square Feet Lot
$-- Zestimate®
$357/sqft
$675/mo HOA
What's special
Brick ranchStainless appliancesCathedral ceilingsLarge picture window
- 105 days |
- 1,672 |
- 50 |
Zillow last checked:
Listing updated:
Listed by:
Q Home Sales 845-357-4663,
Naomi Streicher 845-364-0007
Source: OneKey® MLS as distributed by MLS GRID,MLS#: 989135
Facts & features
Interior
Bedrooms & bathrooms
- Bedrooms: 3
- Bathrooms: 4
- Full bathrooms: 3
- 1/2 bathrooms: 1
Bedroom 1
- Level: First
Bedroom 2
- Level: First
Bedroom 3
- Level: First
Bathroom 1
- Level: First
Bathroom 2
- Level: First
Bathroom 3
- Level: Basement
Bonus room
- Level: Basement
Dining room
- Level: First
Family room
- Level: First
Family room
- Level: Basement
Kitchen
- Level: First
Laundry
- Level: First
Lavatory
- Level: First
Living room
- Level: First
Heating
- Forced Air
Cooling
- Central Air
Appliances
- Included: Dishwasher, Dryer, Gas Range, Refrigerator, Washer
- Laundry: In Hall
Features
- First Floor Bedroom, First Floor Full Bath, Eat-in Kitchen, Formal Dining, Granite Counters, Kitchen Island, Primary Bathroom, Recessed Lighting, Walk-In Closet(s)
- Flooring: Ceramic Tile, Hardwood
- Basement: Full
- Attic: Storage
- Number of fireplaces: 1
Interior area
- Total structure area: 2,138
- Total interior livable area: 2,138 sqft
Property
Parking
- Total spaces: 2
- Parking features: Driveway
- Garage spaces: 2
- Has uncovered spaces: Yes
Features
- Levels: One
- Patio & porch: Patio
- Has private pool: Yes
- Pool features: Community
Lot
- Size: 3,920 Square Feet
Details
- Parcel number: 39208904301100010450000000
- Special conditions: None
Construction
Type & style
- Home type: SingleFamily
- Architectural style: Ranch
- Property subtype: Single Family Residence, Residential
- Attached to another structure: Yes
Materials
- Frame
Condition
- Actual
- Year built: 1986
Utilities & green energy
- Sewer: Public Sewer
- Water: Public
- Utilities for property: Electricity Connected, Natural Gas Connected
Community & HOA
Community
- Subdivision: Mount Vernon Manor
HOA
- Has HOA: Yes
- Amenities included: Landscaping, Maintenance Grounds, Pool, Snow Removal
- Services included: Maintenance Structure, Maintenance Grounds, Snow Removal, Trash
- HOA fee: $675 monthly
- HOA name: Hellman Mgmnt
Location
- Region: New City
Financial & listing details
- Price per square foot: $357/sqft
- Tax assessed value: $147,100
- Annual tax amount: $16,945
- Date on market: 4/24/2026
- Cumulative days on market: 105 days
- Listing agreement: Exclusive Right To Sell
- Electric utility on property: Yes
Estimated market value
Not available
Estimated sales range
Not available
Not available
Price history
| Date | Event | Price |
|---|---|---|
| 7/31/2026 | Price change | $764,000-1.9%$357/sqft |
Source:  OneKey® MLS as distributed by MLS GRID #989135 Report a problem OneKey® MLS as distributed by MLS GRID #989135 Report a problem | ||
| 6/25/2026 | Price change | $779,000-2.5%$364/sqft |
Source: OneKey® MLS as distributed by MLS GRID #989135 Report a problem | ||
| 4/24/2026 | Listed for sale | $799,000$374/sqft |
Source: OneKey® MLS as distributed by MLS GRID #989135 Report a problem | ||
Public tax history
| Year | Property taxes | Tax assessment |
|---|---|---|
| 2025 | -- | $147,100 |
| 2024 | -- | $147,100 |
| 2023 | -- | $147,100 |
| 2022 | -- | $147,100 |
| 2021 | -- | $147,100 |
| 2020 | -- | $147,100 |
| 2019 | -- | $147,100 |
| 2018 | -- | $147,100 |
| 2017 | $12,018 | $147,100 |
| 2016 | -- | $147,100 |
| 2015 | -- | $147,100 |
| 2014 | -- | $147,100 -13% |
| 2013 | -- | $169,000 |
| 2012 | -- | $169,000 |
| 2011 | -- | $169,000 |
| 2010 | -- | $169,000 |
| 2009 | -- | $169,000 |
| 2007 | -- | $169,000 |
| 2006 | -- | $169,000 |
| 2005 | -- | $169,000 |
| 2004 | -- | $169,000 |
| 2003 | -- | $169,000 |
| 2002 | -- | $169,000 |
| 2001 | -- | $169,000 |
| 2000 | -- | $169,000 |
Find assessor info on the county website
Monthly payment
Climate risks
Neighborhood: 10956
Nearby schools
GreatSchools rating
- 9/10Little Tor Elementary SchoolGrades: K-5Distance: 0.3 mi
- 5/10Felix Festa Character Middle SchoolGrades: 6-8Distance: 2.3 mi
- 8/10Clarkstown North Senior High SchoolGrades: 9-12Distance: 1.1 mi
Schools provided by the listing agent
- Elementary: Little Tor Elementary School
- Middle: Felix Festa Achievement Middle Sch
- High: Clarkstown North Senior High School
Source: OneKey® MLS as distributed by MLS GRID. This data may not be complete. We recommend contacting the local school district to confirm school assignments for this home.
- $657,4003 bd3 ba1.7k sqft40 Washington Cir, New City, NY 10956Off Market
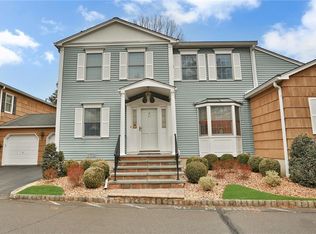
- $596,2003 bd2 ba1.8k sqft42 Washington Cir, New City, NY 10956Off Market
- $825,0003 bd3 ba2k sqft50 Jefferson Ln, New City, NY 10956Sold

- $676,1002 bd2 ba2.3k sqft47 Jefferson Ln, New City, NY 10956Off Market

- $96,300-- bd-- ba-- sqft42A Washington Cir, New City, NY 10956Off Market
- $749,0002 bd4 ba2.1k sqft44 Washington Cir, New City, NY 10956Sold
- $598,500-- bd2 ba1.9k sqft38 Washington Cir, New City, NY 10956Off Market
- $771,9003 bd3 ba2.4k sqft45 Jefferson Ln, New City, NY 10956Off Market
A local agent can set up tours, give advice and negotiate with sellers.
Similar homes
- $800,0004 bd3 ba2.2k sqft33 Tor View Avenue, New City, NY 10956For Sale

 MLS ID #1030983, Naomi Streicher, Listing by: Q Home Sales. OneKey® MLS as distributed by MLS GRID
 - $750,0004 bd3 ba2.1k sqft164 Phillips Hill Road, New City, NY 10956For Sale
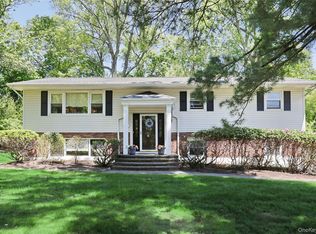 MLS ID #998542, Naomi Streicher, Listing by: Q Home Sales. OneKey® MLS as distributed by MLS GRID
 - $839,0003 bd3 ba2.4k sqft17 Brookline Way, New City, NY 10956For Sale
 MLS ID #986010, Rikki Drillman, Listing by: Q Home Sales. OneKey® MLS as distributed by MLS GRID
 - $729,0003 bd3 ba2.4k sqft12 Lake Drive, New City, NY 10956For Sale
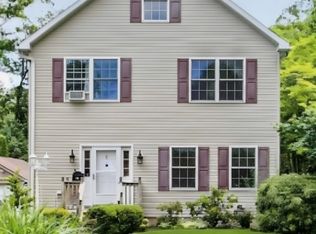 MLS ID #1003256, Maureen Schroder, Listing by: Keller Williams Valley Realty. OneKey® MLS as distributed by MLS GRID
 - $999,0004 bd4 ba2.8k sqft17 Little Brook Lane, New City, NY 10956For SaleMLS ID #1031725, Elliot Gross, Listing by: Keller Williams Valley Realty. OneKey® MLS as distributed by MLS GRID
- $750,0004 bd4 ba1.9k sqft561 Babbling Brook Lane, Valley Cottage, NY 10989For SaleMLS ID #1030958, Naomi Streicher, Listing by: Q Home Sales. OneKey® MLS as distributed by MLS GRID
- $710,0004 bd3 ba2k sqft150 Schweizer Lane, Bardonia, NY 10954For SaleMLS ID #1010071, Karen A Ciccone, Listing by: Keller Williams Hudson Valley. OneKey® MLS as distributed by MLS GRID
- $799,9994 bd3 ba2.1k sqft111 Ludvigh Road, Bardonia, NY 10954For SaleMLS ID #1003216, Beth A. Siciliano, Listing by: Weichert Realtors. OneKey® MLS as distributed by MLS GRID
- $899,0004 bd3 ba1.9k sqft9 Blossom Road, Suffern, NY 10901For SaleMLS ID #1031339, Rachel L Baruchov, Listing by: Platinum Realty Associates. OneKey® MLS as distributed by MLS GRID
- $699,0004 bd2 ba2.6k sqft55 Maple Drive, Stony Point, NY 10980For SaleMLS ID #1027043, Lonna H Ralbag, Listing by: Rodeo Realty Inc. OneKey® MLS as distributed by MLS GRID
- $769,0003 bd4 ba2.5k sqft18 Peterson Road, Monroe, NY 10950For SaleMLS ID #991698, Claudia Lepore, Listing by: Keller Williams Realty. OneKey® MLS as distributed by MLS GRID
- $760,0004 bd3 ba2.7k sqft20 Tanyas Court, Monroe, NY 10950For SaleMLS ID #1034922, Lismarie Santiago, Listing by: Highline Real Estate Services. OneKey® MLS as distributed by MLS GRID
- $704,9993 bd3 ba1.7k sqft635 Gilbert Avenue, Pearl River, NY 10965For SaleMLS ID #1017371, Maureen J Sansky, Listing by: Howard Hanna Rand Realty. OneKey® MLS as distributed by MLS GRID
- $780,0004 bd3 ba3k sqft17 Oldwyck Crescent, Highland Mills, NY 10930For SaleMLS ID #1034143, Yakov Winkler, Listing by: Preferred Properties Real Esta. OneKey® MLS as distributed by MLS GRID
- $780,0004 bd4 ba3k sqft182 Benefield Boulevard, Peekskill, NY 10566For SaleMLS ID #1031347, David L. White, Listing by: Owner Entry.com. OneKey® MLS as distributed by MLS GRID
- $860,0004 bd3 ba2.1k sqft635 S Pascack Road, Chestnut Ridge, NY 10977For SaleMLS ID #986624, Theresa M. Russo, Listing by: Coldwell Banker Realty. OneKey® MLS as distributed by MLS GRID
- $595,0003 bd3 ba2.2k sqft38 Woodlands Drive, Tuxedo Park, NY 10987For SaleMLS ID #1033781, Laurie DiFrancesco, Listing by: Howard Hanna Rand Realty. OneKey® MLS as distributed by MLS GRID
- $899,0003 bd3 ba1.9k sqft35 Mayer Drive, Suffern, NY 10901For SaleMLS ID #990635, Yvonne Cohen, Listing by: Coldwell Banker Realty. OneKey® MLS as distributed by MLS GRID
- $695,0003 bd3 ba2.1k sqft271 Woodlands Drive, Tuxedo Park, NY 10987For SaleMLS ID #1015224, Mary Ann M Mitchell, Listing by: eXp Realty. OneKey® MLS as distributed by MLS GRID
- $599,9993 bd3 ba2.2k sqft22 Corners Road, Congers, NY 10920For SaleMLS ID #998048, Anthony F. Lando, Listing by: Julia B Fee Sothebys Int. Rlty. OneKey® MLS as distributed by MLS GRID
