Welcome to The Woodlands, where comfort, space, and convenience come together in this beautifully designed 2,218 sq. ft. Townhouse. A highly desirable first-floor primary suite with a private en-suite bath offers the ease of one-level living, while the thoughtfully designed floor plan provides plenty of room for all your needs.
The main level features an eat-in kitchen with pantry, an inviting living room with a fireplace and soaring skylights that fill the space with natural light and sliding glass doors leading to a private patio—perfect for morning coffee or outdoor entertaining. A convenient half bath, main-level laundry room, and direct access to the attached two-car garage complete the first floor.
Upstairs, you'll find a spacious loft overlooking the living area, three additional bedrooms, and a full bath, providing flexible space for guests, a home office or gym - endless possibilities.
Enjoy all that The Woodlands has to offer, including a clubhouse and community pool, while being located in the Tuxedo Union Free School District. Offering four bedrooms, 2.5 baths, and an exceptional floor plan, this home combines low-maintenance living with the space and comfort of a single-family home.
Pending
$595,000
38 Woodlands Drive, Tuxedo Park, NY 10987
4beds
2,218sqft
Single Family Residence, Residential
Built in 1988
4,032 Square Feet Lot
$-- Zestimate®
$268/sqft
$724/mo HOA
What's special
Main-level laundry roomConvenient half bathFour bedroomsEat-in kitchen with pantry
- 10 days
- 38
- 0
Zillow last checked:
Listing updated:
Listed by:
Howard Hanna Rand Realty 845-634-4202,
Laurie DiFrancesco 845-548-5880,
Paige H. DiFrancesco 845-494-1253,
Howard Hanna Rand Realty
Source: OneKey® MLS as distributed by MLS GRID,MLS#: 1033781
Facts & features
Interior
Bedrooms & bathrooms
- Bedrooms: 4
- Bathrooms: 3
- Full bathrooms: 2
- 1/2 bathrooms: 1
Primary bedroom
- Level: First
Bedroom 1
- Level: Second
Bedroom 2
- Level: Second
Bedroom 3
- Level: Second
Primary bathroom
- Description: Jetted tub, dual vanity
- Level: First
Bathroom 1
- Level: Second
Dining room
- Level: First
Kitchen
- Description: Eat in Kitchen
- Level: First
Laundry
- Level: First
Lavatory
- Level: First
Living room
- Description: With Fireplace and Sliders to Patio
- Level: First
Loft
- Description: Great Flex space
- Level: Second
Heating
- Electric
Cooling
- Central Air
Appliances
- Included: Dishwasher, Dryer, Electric Oven, Electric Range, Refrigerator, Washer
- Laundry: In Hall
Features
- First Floor Bedroom, First Floor Full Bath, Ceiling Fan(s), Eat-in Kitchen, Entrance Foyer, High Ceilings, Primary Bathroom, Master Downstairs, Recessed Lighting, Storage, Walk-In Closet(s)
- Flooring: Carpet, Ceramic Tile, Hardwood
- Basement: None
- Attic: Dormer
- Number of fireplaces: 1
Interior area
- Total structure area: 2,218
- Total interior livable area: 2,218 sqft
Property
Parking
- Total spaces: 4
- Parking features: Driveway, Garage, Garage Door Opener
- Garage spaces: 2
- Has uncovered spaces: Yes
Features
- Levels: Two
- Patio & porch: Patio
Lot
- Size: 4,032 Square Feet
- Features: Back Yard, Level
Details
- Parcel number: 3350032240000012002.1000000
- Special conditions: None
Construction
Type & style
- Home type: SingleFamily
- Architectural style: Colonial
- Property subtype: Single Family Residence, Residential
- Attached to another structure: Yes
Materials
- Wood Siding
Condition
- Actual
- Year built: 1988
Utilities & green energy
- Sewer: Other
- Water: Private
- Utilities for property: Cable Available, Electricity Connected, Phone Available, Sewer Connected, Trash Collection Private, Underground Utilities, Water Connected
Community & HOA
Community
- Features: Clubhouse, Park, Playground, Pool, Tennis Court(s)
- Subdivision: The Woodlands
HOA
- Has HOA: Yes
- Amenities included: Clubhouse, Pool, Tennis Court(s)
- Services included: Common Area Maintenance, Maintenance Structure, Maintenance Grounds, Pool Service, Snow Removal, Trash
- HOA fee: $724 monthly
- HOA name: The Woodlands
- HOA phone: 845-753-5242
Location
- Region: Tuxedo Park
Financial & listing details
- Price per square foot: $268/sqft
- Tax assessed value: $68,682
- Annual tax amount: $10,316
- Date on market: 8/6/2026
- Cumulative days on market: 17 days
- Listing agreement: Exclusive Right To Sell
- Electric utility on property: Yes
Estimated market value
Not available
Estimated sales range
Not available
Not available
Price history
| Date | Event | Price |
|---|---|---|
| 8/20/2026 | Pending sale | $595,000$268/sqft |
Source:  OneKey® MLS as distributed by MLS GRID #1033781 Report a problem OneKey® MLS as distributed by MLS GRID #1033781 Report a problem | ||
| 8/12/2026 | Listing removed | $595,000$268/sqft |
Source: OneKey® MLS as distributed by MLS GRID #1033781 Report a problem | ||
| 8/6/2026 | Listed for sale | $595,000+43.4%$268/sqft |
Source: OneKey® MLS as distributed by MLS GRID #1033781 Report a problem | ||
| 11/15/2018 | Sold | $415,000$187/sqft |
Source: OneKey® MLS as distributed by MLS GRID #H4837268 Report a problem | ||
| 10/4/2018 | Pending sale | $415,000$187/sqft |
Source: Coldwell Banker Residential Brokerage - Hudson Valley Regional Sales Center Office #4837268 Report a problem | ||
| 9/12/2018 | Price change | $415,000-3.3%$187/sqft |
Source: Coldwell Banker Residential Brokerage - Hudson Valley Regional Sales Center Office #4837268 Report a problem | ||
| 8/12/2018 | Listed for sale | $429,000$193/sqft |
Source: Coldwell Banker Res Brokerage #4837268 Report a problem | ||
Public tax history
| Year | Property taxes | Tax assessment |
|---|---|---|
| 2020 | -- | $68,682 -12.5% |
| 2019 | -- | $78,500 |
| 2018 | -- | $78,500 |
| 2017 | $12,198 | $78,500 |
| 2016 | -- | $78,500 |
| 2015 | -- | $78,500 |
| 2014 | -- | $78,500 |
| 2013 | -- | $78,500 |
| 2012 | -- | $78,500 |
| 2011 | -- | $78,500 |
| 2010 | -- | $78,500 |
| 2009 | -- | $78,500 |
| 2007 | -- | $78,500 |
| 2006 | -- | $78,500 |
| 2005 | -- | $78,500 |
| 2004 | -- | $78,500 |
| 2002 | -- | $78,500 |
| 2001 | -- | $78,500 |
| 2000 | -- | $78,500 |
Find assessor info on the county website
Monthly payment
Climate risks
Neighborhood: 10987
Nearby schools
Schools provided by the listing agent
- Elementary: George Grant Mason Elementary School
- Middle: George F Baker High Sch
- High: George F Baker High Sch
Source: OneKey® MLS as distributed by MLS GRID. This data may not be complete. We recommend contacting the local school district to confirm school assignments for this home.
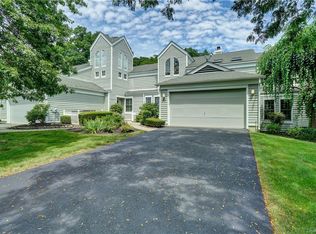

Similar homes
- $649,9003 bd4 ba2.1k sqft5 Holly Court, Tuxedo Park, NY 10987For Sale
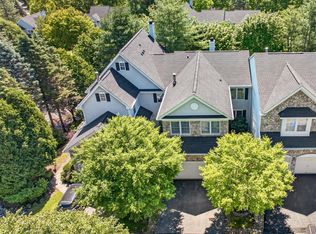
 MLS ID #1005489, Laura L. Walker, Listing by: Howard Hanna Rand Realty. OneKey® MLS as distributed by MLS GRID
 - $610,0004 bd3 ba2.3k sqft9 Library Road, Tuxedo Park, NY 10987For Sale
 MLS ID #988001, Mary Ann M Mitchell, Listing by: eXp Realty. OneKey® MLS as distributed by MLS GRID
 - $695,0003 bd3 ba2.1k sqft271 Woodlands Drive, Tuxedo Park, NY 10987For Sale
 MLS ID #1015224, Mary Ann M Mitchell, Listing by: eXp Realty. OneKey® MLS as distributed by MLS GRID
 - $599,9004 bd3 ba2.2k sqft30 Pine Hill Road, Highland Mills, NY 10930For Sale
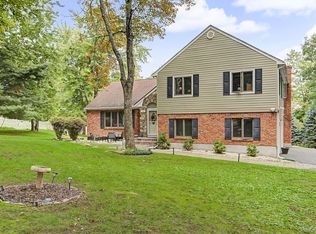 MLS ID #1042727, Robert D. Villone, Listing by: RE/MAX Classic Realty. OneKey® MLS as distributed by MLS GRID
 - $605,0004 bd2 ba1.8k sqft11 Glen Road, Sloatsburg, NY 10974For SaleMLS ID #1020547, Jaime Harsha Troy, Listing by: Keller Williams Valley Realty. OneKey® MLS as distributed by MLS GRID
- $700,0004 bd3 ba2.3k sqft14 Suffern Road, Hillburn, NY 10931For SaleMLS ID #1039968, Debra S Gay, Listing by: Coldwell Banker Realty. OneKey® MLS as distributed by MLS GRID
- $615,0003 bd2 ba1.8k sqft412 Laroe Road, Chester, NY 10918For SaleMLS ID #1035387, Nathalie M Sessoms, Listing by: Howard Hanna Rand Realty. OneKey® MLS as distributed by MLS GRID
- $599,0004 bd3 ba2.4k sqft4 Mack Place, Monroe, NY 10950For SaleMLS ID #989071, Joseph Rosenfeld, Listing by: Flag Realty Group. OneKey® MLS as distributed by MLS GRID
- $550,0003 bd2 ba1.5k sqft50 Hambletonian Avenue, Chester, NY 10918For SaleMLS ID #1042882, Jennifer Loprieno, Listing by: Howard Hanna Rand Realty. OneKey® MLS as distributed by MLS GRID
- $599,9004 bd4 ba2.3k sqft27 Walton Terrace, Monroe, NY 10950For SaleMLS ID #1028003, Frank Muccari, Listing by: Cronin & Company Real Estate. OneKey® MLS as distributed by MLS GRID
- $659,9004 bd3 ba2.4k sqft228 W Mombasha Road, Monroe, NY 10950For SaleMLS ID #1007960, Hershel Lowy, Listing by: Master Realty Group Inc.. OneKey® MLS as distributed by MLS GRID
- $550,0003 bd2 ba2.1k sqft328 Big Island Road, Florida, NY 10921For SaleMLS ID #1042773, John R Olivero, Listing by: Keller Williams Realty. OneKey® MLS as distributed by MLS GRID
- $549,0004 bd2 ba2.4k sqft139 Pine Island Turnpike, Warwick, NY 10990For SaleMLS ID #1031433, Carol M Buchanan, Listing by: BHG Real Estate Green Team. OneKey® MLS as distributed by MLS GRID
- $599,0004 bd3 ba2.4k sqft66 Summit Avenue, Central Valley, NY 10917For SaleMLS ID #989752, Melissa M Forsyth, Listing by: Hudson Valley Home Connection. OneKey® MLS as distributed by MLS GRID
- $599,0003 bd2 ba1.6k sqft111 Hilltop Road, Monroe, NY 10950For SaleMLS ID #1036585, Lauren Kelly, Listing by: Howard Hanna Rand Realty. OneKey® MLS as distributed by MLS GRID
- $549,0003 bd3 ba2.3k sqft44 Wilson Road, Monroe, NY 10950For SaleMLS ID #1016146, Claudia Lepore, Listing by: Keller Williams Realty. OneKey® MLS as distributed by MLS GRID
- $625,0004 bd3 ba2.8k sqft7 Briarwood Avenue, Monroe, NY 10950For SaleMLS ID #1026670, Joel Basch, Listing by: eRealty Advisors, Inc. OneKey® MLS as distributed by MLS GRID
- $599,0004 bd2 ba1.6k sqft103 Old Haverstraw Road, Congers, NY 10920For SaleMLS ID #1019715, Brian C. Metcalf, Listing by: Century 21 Full Service Realty. OneKey® MLS as distributed by MLS GRID
- $610,0002 bd3 ba1.5k sqft77 Leif Boulevard, Congers, NY 10920For SaleMLS ID #1039804, Vincent Paolino, Listing by: Keller Williams Hudson Valley. OneKey® MLS as distributed by MLS GRID
- $575,0003 bd3 ba2.1k sqft2 Buena Vista Terrace, Central Valley, NY 10917For SaleMLS ID #1031470, Rosalie W Cook, Listing by: Weichert Realtors. OneKey® MLS as distributed by MLS GRID
