Move right into this spacious 3-bedroom, 1.5-bath ranch offering the perfect blend of comfort, functionality, and entertainment. The bright living room features a beautiful bow window, crown molding, and a wood-burning fireplace, creating a warm and inviting gathering space. The home also offers a large family room with convenient access to the backyard, a bright dining room with hardwood flooring and crown molding, and a spacious eat-in kitchen featuring tile flooring, recessed lighting, and island seating. Just off the kitchen, a screened-in porch provides the perfect spot to enjoy your morning coffee or unwind at the end of the day. The primary bedroom offers convenient access to the full bath.
The finished lower level provides endless possibilities with a bar area, space for a pool table, a media room perfect for family and friends, a conveniently tucked-away laundry room, abundant storage, and additional bonus rooms ideal for guests, recreation, hobbies, a home office, or a home gym.
Outside, enjoy your own private retreat featuring a vinyl-fenced yard, mature landscaping, a patio with pergola, an awning-covered hot tub, and an above-ground pool with surrounding deck. A detached two-car garage and an oversized driveway with ample parking complete the property.
Whether you're entertaining friends and family or simply enjoying everyday living, this home offers space, privacy, and amenities both inside and out.
For sale
Price cut: $26K (7/12)
$699,000
168 Third Street, New City, NY 10956
3beds
1,819sqft
Single Family Residence, Residential
Built in 1959
0.36 Acres Lot
$-- Zestimate®
$384/sqft
$-- HOA
What's special
Detached two-car garageVinyl-fenced yardCrown moldingConveniently tucked-away laundry roomWood-burning fireplacePrivate retreatAbundant storage
- 37 days |
- 2,192 |
- 109 |
Zillow last checked:
Listing updated:
Listed by:
Keller Williams Hudson Valley 845-639-0300,
Irene M Mc Carthy 845-304-4244
Source: OneKey® MLS as distributed by MLS GRID,MLS#: 1004006
Facts & features
Interior
Bedrooms & bathrooms
- Bedrooms: 3
- Bathrooms: 2
- Full bathrooms: 1
- 1/2 bathrooms: 1
Primary bedroom
- Description: Primary bedroom offering easy access to the full bath for added convenience.
- Level: First
Bedroom 2
- Description: Nicely sized bedroom offering comfort and flexibility to suit your needs.
- Level: First
Bedroom 3
- Description: Bright and inviting bedroom with convenient access to nearby living areas.
- Level: First
Bathroom 1
- Description: Convenient half bath, perfect for guests.
- Level: First
Bathroom 2
- Description: Beautifully updated full bathroom offering modern finishes and functionality for the whole family.
- Level: First
Bonus room
- Description: Flexible bonus room ready to suit your lifestyle and needs.
- Level: Lower
Dining room
- Description: Spacious dining room with hardwood floors and crown molding, perfect for gatherings.
- Level: First
Family room
- Description: Expansive family room designed for comfortable everyday living and entertaining, featuring direct access to the backyard
- Level: First
Kitchen
- Description: Open-concept eat-in kitchen with tile flooring, recessed lighting, and island seating, perfect for everyday living.
- Level: First
Laundry
- Description: Tucked-away laundry room keeps everyday chores organized and out of view.
- Level: Lower
Living room
- Description: The bright living room features a beautiful bow window and a wood-burning fireplace, crown molding
- Level: First
Media room
- Description: Media room perfect for enjoying movies, sports, and entertainment with family and friends.
- Level: Lower
Heating
- Baseboard, Hot Water
Cooling
- Wall/Window Unit(s)
Appliances
- Included: Dishwasher, Dryer, Gas Oven, Gas Range, Refrigerator, Washer, Gas Water Heater
- Laundry: Gas Dryer Hookup, In Basement, Laundry Room, Washer Hookup
Features
- First Floor Bedroom, First Floor Full Bath, Formal Dining, Primary Bathroom
- Flooring: Carpet, Ceramic Tile, Hardwood
- Basement: Bilco Door(s),Finished,Full,See Remarks
- Attic: Pull Stairs
- Number of fireplaces: 1
- Fireplace features: Living Room, Wood Burning
Interior area
- Total structure area: 1,819
- Total interior livable area: 1,819 sqft
Video & virtual tour
Property
Parking
- Total spaces: 6
- Parking features: Detached, Driveway, Garage, Garage Door Opener
- Garage spaces: 2
- Has uncovered spaces: Yes
Features
- Patio & porch: Covered, Deck, Patio, Porch, Screened
- Exterior features: Awning(s), Mailbox
- Has private pool: Yes
- Pool features: Above Ground, Fenced, Outdoor Pool, Pool Cover
- Has spa: Yes
- Fencing: Back Yard,Full
Lot
- Size: 0.36 Acres
- Features: Back Yard, Corner Lot, Landscaped, Level, Near Public Transit, Near School, Near Shops, Private, See Remarks
Details
- Additional structures: Garage(s), Pergola, Shed(s)
- Parcel number: 39208904302000040520000000
- Special conditions: None
Construction
Type & style
- Home type: SingleFamily
- Architectural style: Ranch
- Property subtype: Single Family Residence, Residential
Materials
- Other
- Foundation: Other
Condition
- Actual,Updated/Remodeled
- Year built: 1959
Utilities & green energy
- Sewer: Public Sewer
- Water: Public
- Utilities for property: Cable Connected, Electricity Connected, Natural Gas Connected, Phone Connected, Sewer Connected, Trash Collection Public, Water Connected
Community & HOA
HOA
- Has HOA: No
Location
- Region: New City
Financial & listing details
- Price per square foot: $384/sqft
- Tax assessed value: $129,000
- Annual tax amount: $14,908
- Date on market: 6/16/2026
- Cumulative days on market: 38 days
- Listing agreement: Exclusive Right To Sell
- Listing terms: Cash,Contract,Conventional
- Inclusions: pool table, some of home theatre, full size freezer in laundry room
- Exclusions: refrigerator down stairs,
- Electric utility on property: Yes
Estimated market value
Not available
Estimated sales range
Not available
Not available
Price history
| Date | Event | Price |
|---|---|---|
| 7/12/2026 | Price change | $699,000-3.6%$384/sqft |
Source:  OneKey® MLS as distributed by MLS GRID #1004006 Report a problem OneKey® MLS as distributed by MLS GRID #1004006 Report a problem | ||
| 6/16/2026 | Listed for sale | $725,000+291.9%$399/sqft |
Source: OneKey® MLS as distributed by MLS GRID #1004006 Report a problem | ||
| 4/23/1990 | Sold | $185,000$102/sqft |
Source: Agent Provided Report a problem | ||
Public tax history
| Year | Property taxes | Tax assessment |
|---|---|---|
| 2025 | -- | $129,000 |
| 2024 | -- | $129,000 |
| 2023 | -- | $129,000 |
| 2022 | -- | $129,000 -3.7% |
| 2021 | -- | $133,930 |
| 2020 | -- | $133,930 |
| 2019 | -- | $133,930 |
| 2018 | -- | $133,930 +3% |
| 2017 | $11,212 | $130,000 |
| 2016 | -- | $130,000 |
| 2015 | -- | $130,000 |
| 2014 | -- | $130,000 |
| 2013 | -- | $130,000 |
| 2012 | -- | $130,000 |
| 2011 | -- | $130,000 |
| 2010 | -- | $130,000 |
| 2009 | -- | $130,000 |
| 2007 | -- | $130,000 |
| 2006 | -- | $130,000 |
| 2005 | -- | $130,000 |
| 2004 | -- | $130,000 |
| 2003 | -- | $130,000 |
| 2002 | -- | $130,000 |
| 2001 | -- | $130,000 |
| 2000 | -- | $130,000 |
Find assessor info on the county website
Monthly payment
Climate risks
Neighborhood: 10956
Nearby schools
GreatSchools rating
- 7/10Laurel Plains Elementary SchoolGrades: K-5Distance: 1 mi
- 5/10Felix Festa Character Middle SchoolGrades: 6-8Distance: 1.3 mi
- 8/10Clarkstown North Senior High SchoolGrades: 9-12Distance: 0.7 mi
Schools provided by the listing agent
- Elementary: Laurel Plains Elementary School
- Middle: Felix Festa Achievement Middle Sch
- High: Clarkstown South Senior High School
Source: OneKey® MLS as distributed by MLS GRID. This data may not be complete. We recommend contacting the local school district to confirm school assignments for this home.
- $913,8004 bd2 ba3.1k sqft1 Gerken Dr, New City, NY 10956Off Market
- $657,7003 bd2 ba1.4k sqft160 3rd St, New City, NY 10956Off Market
- $819,3004 bd4 ba2.3k sqft165 3rd St, New City, NY 10956Off Market
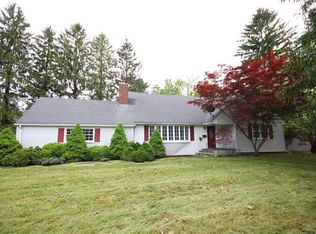
- $776,600-- bd2 ba2.3k sqft88 Brewery Rd, New City, NY 10956Off Market
- $728,0003 bd3 ba2.2k sqft3 Gerken Dr, New City, NY 10956Sold
- $814,6004 bd2 ba2.4k sqft1 Kendall Dr, New City, NY 10956Off Market
- $880,0003 bd3 ba2.3k sqft161 3rd St, New City, NY 10956Sold
- $740,0004 bd3 ba2.5k sqft4 Kendall Dr, New City, NY 10956Sold
A local agent can set up tours, give advice and negotiate with sellers.
Similar homes
- $669,0003 bd2 ba2.1k sqft18 Mark Lane, New City, NY 10956For Sale

 MLS ID #996113, Brandy Seltzer, Listing by: Century 21 Elite Realty. OneKey® MLS as distributed by MLS GRID
 - $699,0003 bd2 ba1.6k sqft9 Homestead Lane, New City, NY 10956For Sale
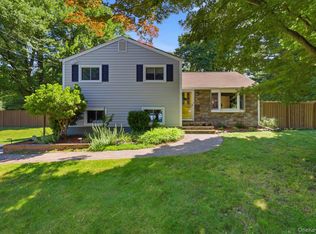 MLS ID #1020980, Erin N. Suvalic, Listing by: Serhant LLC. OneKey® MLS as distributed by MLS GRID
 - $699,9004 bd2 ba1.8k sqft3 Bittman Lane, New City, NY 10956For Sale
 MLS ID #1002464, Christine Yoo, Listing by: Howard Hanna Rand Realty. OneKey® MLS as distributed by MLS GRID
 - $749,0004 bd3 ba1.7k sqft1 Scher Drive, New City, NY 10956For Sale
 MLS ID #1017182, Douglas J Servello, Listing by: Home Sweet Home Properties. OneKey® MLS as distributed by MLS GRID
 - $919,0005 bd3 ba2.6k sqft18 Pippen Place, New City, NY 10956For SaleMLS ID #1017540, Ellada Davidova, Listing by: Christie's Int. Real Estate. OneKey® MLS as distributed by MLS GRID
- $750,0005 bd3 ba1.8k sqft414 Buena Vista Road, New City, NY 10956For SaleMLS ID #1011924, Michal Jacobi, Listing by: Keller Williams Valley Realty. OneKey® MLS as distributed by MLS GRID
- $749,0005 bd3 ba2.6k sqft4 Kingsland Drive, New City, NY 10956For SaleMLS ID #967664, Charnie Guttmann, Listing by: eRealty Advisors, Inc. OneKey® MLS as distributed by MLS GRID
- $799,9004 bd4 ba2.6k sqft15 Central Highway, New City, NY 10956For SaleMLS ID #1002535, Samantha Ortiz, Listing by: Howard Hanna Rand Realty. OneKey® MLS as distributed by MLS GRID
- $665,0003 bd2 ba1.5k sqft17 Ridge Road, Cortlandt Manor, NY 10567For SaleMLS ID #1024580, Lynn Stoecker, Listing by: Briante Realty Group, LLC. OneKey® MLS as distributed by MLS GRID
- $675,0003 bd2 ba2k sqft13 Bayview Drive, Stony Point, NY 10980For SaleMLS ID #1013661, Laurie DiFrancesco, Listing by: Howard Hanna Rand Realty. OneKey® MLS as distributed by MLS GRID
- $749,0003 bd3 ba1.9k sqft124 Cedar Lane, Ossining, NY 10562For SaleMLS ID #1024026, Magdalena J. Konkola, Listing by: Houlihan Lawrence Inc.. OneKey® MLS as distributed by MLS GRID
- $850,0004 bd3 ba1.9k sqft21 Arbor Lane, Bardonia, NY 10954For SaleMLS ID #1019969, Janet M Farsetta, Listing by: Howard Hanna Rand Realty. OneKey® MLS as distributed by MLS GRID
- $650,0003 bd2 ba1.7k sqft108 Summit Avenue, Tappan, NY 10983For SaleMLS ID #1028094, Anthony F. Lando, Listing by: Julia B Fee Sothebys Int. Rlty. OneKey® MLS as distributed by MLS GRID
- $649,9993 bd1 ba1k sqft126 S Harrison Avenue, Congers, NY 10920For SaleMLS ID #1021636, Irene M Mc Carthy, Listing by: Keller Williams Hudson Valley. OneKey® MLS as distributed by MLS GRID
- $619,9993 bd2 ba1.4k sqft7 Tamarac Lane, Stony Point, NY 10980For SaleMLS ID #964376, Daniel P Neil, Listing by: Field Pointe Realty LLC. OneKey® MLS as distributed by MLS GRID
- $699,9003 bd3 ba2.1k sqft1096 Sunset Street, Yorktown Heights, NY 10598For SaleMLS ID #1008447, Michael S. Blank, Listing by: Michael S. Blank Realty. OneKey® MLS as distributed by MLS GRID
- $675,0004 bd2 ba1.9k sqft149 Cole Court, Buchanan, NY 10511For SaleMLS ID #1027052, Susan Fraietta, Listing by: BHHS River Towns Real Estate. OneKey® MLS as distributed by MLS GRID
- $750,0003 bd3 ba1.6k sqft5 River Road, Suffern, NY 10901For SaleMLS ID #1014389, David Jacobi, Listing by: Keller Williams Valley Realty. OneKey® MLS as distributed by MLS GRID
- $719,0003 bd3 ba1.8k sqft370 Furnace Dock Road, Cortlandt Manor, NY 10567For SaleMLS ID #1005331, Vili Mirtcheva, Listing by: Corcoran Legends Realty. OneKey® MLS as distributed by MLS GRID
- $849,9994 bd3 ba2.5k sqft14 Tyler Place, Nanuet, NY 10954For SaleMLS ID #1012908, Kathleen A Kennedy, Listing by: Imagine Properties NY. OneKey® MLS as distributed by MLS GRID
