Welcome home to this well maintained, updated Hi Ranch in the fantastic neighborhood of Brookside Park. This four bedroom home is move in ready with beautiful hardwood floors throughout, an eat kitchen with updated cabinetry, Corian countertops, slide in range, built in microwave, dish washer and a picture box window including a door out to the deck. The large living room offers tons of natural sunlight through its bay window. The formal dining room has sliding glass doors overlooking the deck and rear yard. Full and updated hall bath with skylight. Primary bedroom with its own half bath. The lower level has a large paneled family room, the fourth bedroom and a half bath which can easily be easily expanded... Laundry and utility room with door is huge and has tons of closet space. Large attic with pull down stairs for access to storage. One car garage with automatic opener. The spacious back yard and deck are perfect for entertaining. Award winning Clarkstown Central School District. Some of the many amenities are the Trex deck (complete with retractable awning), vinyl siding, new tilt in for cleaning replacement windows, central heat/air, new front door, closet systems make this house almost maintenance free! House has a new gas line and meter outside. Storage shed complete with certificate of occupancy. PRICED TO SELL!
Pending
$749,000
1 Scher Drive, New City, NY 10956
4beds
1,754sqft
Single Family Residence, Residential
Built in 1968
0.45 Acres Lot
$749,400 Zestimate®
$427/sqft
$-- HOA
What's special
Built in microwaveDish washerVinyl sidingSlide in rangeCloset systemsLarge paneled family roomCorian countertops
- 56 days |
- 327 |
- 10 |
Likely to sell faster than
Zillow last checked:
Listing updated:
Listed by:
Home Sweet Home Properties 914-777-5900,
Douglas J Servello 914-497-0566
Source: OneKey® MLS as distributed by MLS GRID,MLS#: 1017182
Facts & features
Interior
Bedrooms & bathrooms
- Bedrooms: 4
- Bathrooms: 3
- Full bathrooms: 1
- 1/2 bathrooms: 2
Primary bedroom
- Description: with half bath
- Level: Second
Bedroom 2
- Level: Second
Bedroom 3
- Level: Second
Bedroom 4
- Level: Lower
Primary bathroom
- Level: Second
Bathroom 1
- Description: Full bath with skylight
- Level: Second
Bathroom 3
- Description: powder room
- Level: Lower
Dining room
- Description: with slider to deck
- Level: Second
Family room
- Level: Lower
Kitchen
- Description: with door to deck
- Level: Second
Laundry
- Description: with storage closets and door out
- Level: Lower
Living room
- Level: Second
Heating
- Natural Gas
Cooling
- Central Air
Appliances
- Included: Dishwasher, Dryer, Microwave, Range, Refrigerator, Washer, Gas Water Heater
- Laundry: Washer/Dryer Hookup, Gas Dryer Hookup, Laundry Room, Washer Hookup
Features
- Eat-in Kitchen, Entrance Foyer, Formal Dining, Primary Bathroom, Storage
- Windows: Double Pane Windows, New Windows, Skylight(s)
- Attic: Pull Stairs
- Fireplace features: None
Interior area
- Total structure area: 1,754
- Total interior livable area: 1,754 sqft
Property
Parking
- Total spaces: 1
- Parking features: Driveway, Garage
- Garage spaces: 1
- Has uncovered spaces: Yes
Features
- Levels: Bi-Level
- Patio & porch: Deck
Lot
- Size: 0.45 Acres
Details
- Parcel number: 39208903402000030210000000
- Special conditions: None
Construction
Type & style
- Home type: SingleFamily
- Architectural style: Hi Ranch,Raised Ranch
- Property subtype: Single Family Residence, Residential
Materials
- Unknown
Condition
- Actual
- Year built: 1968
- Major remodel year: 1968
Utilities & green energy
- Sewer: Public Sewer
- Water: Public
- Utilities for property: Cable Available, Cable Connected, Electricity Connected, Natural Gas Connected, Phone Connected, Sewer Connected, Trash Collection Public, Underground Utilities, Water Connected
Community & HOA
HOA
- Has HOA: No
Location
- Region: New City
Financial & listing details
- Price per square foot: $427/sqft
- Tax assessed value: $126,600
- Annual tax amount: $14,768
- Date on market: 6/24/2026
- Cumulative days on market: 50 days
- Listing agreement: Exclusive Right To Sell
- Listing terms: Conventional
- Electric utility on property: Yes
Estimated market value
$749,400
$712,000 - $787,000
$4,864/mo
Price history
| Date | Event | Price |
|---|---|---|
| 7/27/2026 | Pending sale | $749,000$427/sqft |
Source:  OneKey® MLS as distributed by MLS GRID #1017182 Report a problem OneKey® MLS as distributed by MLS GRID #1017182 Report a problem | ||
| 6/24/2026 | Listed for sale | $749,000$427/sqft |
Source: OneKey® MLS as distributed by MLS GRID #1017182 Report a problem | ||
Public tax history
| Year | Property taxes | Tax assessment |
|---|---|---|
| 2025 | -- | $126,600 |
| 2024 | -- | $126,600 |
| 2023 | -- | $126,600 |
| 2022 | -- | $126,600 |
| 2021 | -- | $126,600 |
| 2020 | -- | $126,600 |
| 2019 | -- | $126,600 |
| 2018 | -- | $126,600 |
| 2017 | $10,913 | $126,600 |
| 2016 | -- | $126,600 |
| 2015 | -- | $126,600 |
| 2014 | -- | $126,600 |
| 2013 | -- | $126,600 |
| 2012 | -- | $126,600 |
| 2011 | -- | $126,600 |
| 2010 | -- | $126,600 |
| 2009 | -- | $126,600 |
| 2007 | -- | $126,600 |
| 2006 | -- | $126,600 |
| 2005 | -- | $126,600 |
| 2004 | -- | $126,600 |
| 2003 | -- | $126,600 |
| 2002 | -- | $126,600 +5.3% |
| 2001 | -- | $120,200 |
| 2000 | -- | $120,200 |
Find assessor info on the county website
Monthly payment
Climate risks
Neighborhood: 10956
Nearby schools
GreatSchools rating
- 6/10New City Elementary SchoolGrades: K-5Distance: 1.1 mi
- 5/10Felix Festa Character Middle SchoolGrades: 6-8Distance: 2.9 mi
- 8/10Clarkstown North Senior High SchoolGrades: 9-12Distance: 1 mi
Schools provided by the listing agent
- Elementary: New City Elementary School
- Middle: Felix Festa Achievement Middle Sch
- High: Clarkstown North Senior High School
Source: OneKey® MLS as distributed by MLS GRID. This data may not be complete. We recommend contacting the local school district to confirm school assignments for this home.
- $743,900-- bd2 ba1.8k sqft3 Scher Dr, New City, NY 10956Off Market
- $783,6004 bd3 ba2k sqft67 Goebel Rd, New City, NY 10956Off Market
- $725,0004 bd3 ba2.7k sqft76 Goebel Rd, New City, NY 10956Sold
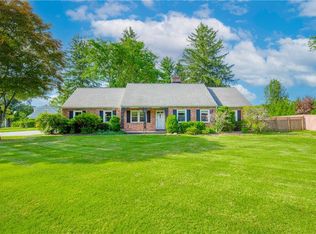
- $771,8005 bd2 ba2.2k sqft5 Scher Dr, New City, NY 10956Off Market
- $660,0004 bd2 ba2k sqft4 Scher Dr, New City, NY 10956Sold
- $969,400-- bd2 ba2.7k sqft75 Goebel Rd, New City, NY 10956Off Market
- $658,5004 bd2 ba1.8k sqft66 Goebel Rd, New City, NY 10956Off Market
- $839,8004 bd2 ba2.7k sqft1 Debra Ct, New City, NY 10956Off Market
A local agent can set up tours, give advice and negotiate with sellers.
Similar homes
- $745,0004 bd3 ba1.8k sqft177 New Hempstead Road, New City, NY 10956For Sale
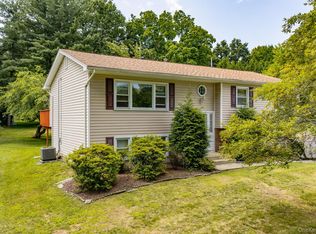
 MLS ID #1019678, Cindy Dorcely, Listing by: KW Hudson Valley United. OneKey® MLS as distributed by MLS GRID
 - $849,0004 bd3 ba2k sqft3 Stephen Court, New City, NY 10956For Sale
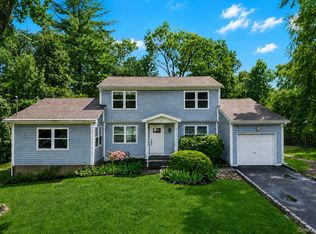 MLS ID #1028182, Glenda Koda, Listing by: Howard Hanna Rand Realty. OneKey® MLS as distributed by MLS GRID
 - $873,0005 bd3 ba2.6k sqft18 Pippen Place, New City, NY 10956For Sale
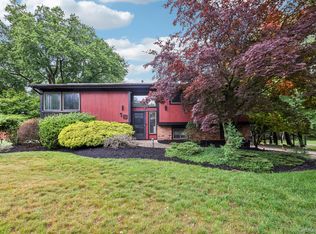 MLS ID #1017540, Ellada Davidova, Listing by: Christie's Int. Real Estate. OneKey® MLS as distributed by MLS GRID
 - $729,0003 bd3 ba2.4k sqft12 Lake Drive, New City, NY 10956For Sale
 MLS ID #1003256, Maureen Schroder, Listing by: Keller Williams Valley Realty. OneKey® MLS as distributed by MLS GRID
 - $750,0004 bd2 ba1.8k sqft19 Von Beaste Lane, Congers, NY 10920For SaleMLS ID #981324, Margo Bohlin, Listing by: Howard Hanna Rand Realty. OneKey® MLS as distributed by MLS GRID
- $619,0004 bd2 ba1.5k sqft11 Hollow Drive, New City, NY 10956For SaleMLS ID #1019226, Stephen Ramundo, Listing by: Keller Williams Valley Realty. OneKey® MLS as distributed by MLS GRID
- $799,0004 bd2 ba2.2k sqft211 Waters Edge, Valley Cottage, NY 10989For SaleMLS ID #1035867, Charles J. Cinquemani, Listing by: Keller Williams Realty Group. OneKey® MLS as distributed by MLS GRID
- $775,0004 bd3 ba2.1k sqft12 Pine Drive, Stony Point, NY 10980For SaleMLS ID #1034481, Margo Bohlin, Listing by: Howard Hanna Rand Realty. OneKey® MLS as distributed by MLS GRID
- $825,0004 bd3 ba1.9k sqft21 Arbor Lane, Bardonia, NY 10954For SaleMLS ID #1019969, Janet M Farsetta, Listing by: Howard Hanna Rand Realty. OneKey® MLS as distributed by MLS GRID
- $675,0004 bd3 ba2k sqft59 Walter Drive, Stony Point, NY 10980For SaleMLS ID #1029144, Josephine Hannigan, Listing by: Howard Hanna Rand Realty. OneKey® MLS as distributed by MLS GRID
- $795,3984 bd3 ba2.1k sqft398 Blauvelt Road, Blauvelt, NY 10913For SaleMLS ID #1036785, Sharon Tucker, Listing by: Howard Hanna Rand Realty. OneKey® MLS as distributed by MLS GRID
- $599,0003 bd1 ba1.2k sqft15 Summit Avenue, New City, NY 10956For SaleMLS ID #1021985, Jeanesca Martinez, Listing by: Keller Williams Realty Group. OneKey® MLS as distributed by MLS GRID
- $599,0004 bd2 ba1.6k sqft103 Old Haverstraw Road, Congers, NY 10920For SaleMLS ID #1019715, Brian C. Metcalf, Listing by: Century 21 Full Service Realty. OneKey® MLS as distributed by MLS GRID
- $750,0003 bd3 ba1.6k sqft5 River Road, Suffern, NY 10901For SaleMLS ID #1014389, David Jacobi, Listing by: Keller Williams Valley Realty. OneKey® MLS as distributed by MLS GRID
- $799,0004 bd3 ba2.4k sqft54 Blauvelt Road, Blauvelt, NY 10913For SaleMLS ID #962690, Kathleen Finn, Listing by: Christie's Int. Real Estate. OneKey® MLS as distributed by MLS GRID
- $749,0003 bd2 ba1.3k sqft2718 Quaker Church Road, Yorktown Heights, NY 10598For SaleMLS ID #1035095, Katherine Bellantoni, Listing by: William Raveis Real Estate. OneKey® MLS as distributed by MLS GRID
- $867,0004 bd2 ba1.8k sqft9 Verne Place, Hartsdale, NY 10530For SaleMLS ID #972660, Kristen Cuddy, Listing by: William Raveis-New York LLC. OneKey® MLS as distributed by MLS GRID
- $739,9004 bd3 ba2.2k sqft3508 Campfire Road, Yorktown Heights, NY 10598For SaleMLS ID #1010483, Robert Arenholz, Listing by: William Raveis Real Estate. OneKey® MLS as distributed by MLS GRID
- $629,0003 bd2 ba1.3k sqft4 Jill Drive, West Nyack, NY 10994For SaleMLS ID #1031776, Ewa Kusmierek, Listing by: eXp Realty. OneKey® MLS as distributed by MLS GRID
- $685,0003 bd3 ba1.6k sqft161 Geymer Drive, Mahopac, NY 10541For SaleMLS ID #1038286, Jason Schmeltzer, Listing by: Coldwell Banker Realty. OneKey® MLS as distributed by MLS GRID
