A fresh new look at 9 Verne Place! Freshly painted throughout with thoughtful cosmetic updates and refreshed landscaping, this well-maintained 4-bedroom, 2-bath split-level home has a clean, inviting feel and is ready for its next owner.
Set on a quiet street in sought-after Poets' Corner, one of Hartsdale's most desirable neighborhoods, the home offers a flexible layout with a comfortable living room featuring a wood pellet stove for added warmth and efficiency, a dining area, and a kitchen with breakfast nook. The upper levels include four bedrooms and two full baths. The finished lower level adds valuable living space with walkout access to the backyard, making it ideal for a media room, home office, or whatever best suits your lifestyle. A standout feature is the expansive, level backyard, offering plenty of usable outdoor space and endless potential for entertaining, gardening, or future improvements.
Additional features include an attached one-car garage, generous storage, and close proximity to shopping, dining, parks, and transportation. Conveniently located just minutes from the Hartsdale Metro-North station with express trains to Grand Central in approximately 35 minutes. A wonderful opportunity to move right in, personalize over time, and make this home your own.
For sale
$867,000
9 Verne Place, Hartsdale, NY 10530
4beds
1,859sqft
Single Family Residence, Residential
Built in 1955
0.32 Acres Lot
$-- Zestimate®
$466/sqft
$-- HOA
What's special
Attached one-car garageFreshly painted throughoutClean inviting feelRefreshed landscapingDining areaKitchen with breakfast nook
- 20 days
- 3,427
- 297
Zillow last checked:
Listing updated:
Listed by:
William Raveis-New York LLC 914-967-1333,
Kristen Cuddy 914-261-3935
Source: OneKey® MLS as distributed by MLS GRID,MLS#: 972660
Facts & features
Interior
Bedrooms & bathrooms
- Bedrooms: 4
- Bathrooms: 2
- Full bathrooms: 2
Primary bedroom
- Level: Second
Bedroom 2
- Level: Second
Bedroom 3
- Level: Third
Bedroom 4
- Level: Third
Bathroom 1
- Level: Second
Bathroom 2
- Level: Third
Bonus room
- Description: Family Room/Den/Office or Lounge with walkout access to backyard & Interior access to Garage
- Level: Lower
Dining room
- Level: First
Kitchen
- Level: First
Laundry
- Description: Large Storage Area/Basement/ Laundry
- Level: Basement
Living room
- Level: First
Heating
- Hot Air
Cooling
- Wall/Window Unit(s)
Appliances
- Included: Dryer, Gas Oven, Gas Range, Microwave, Refrigerator, Washer, Gas Water Heater
- Laundry: In Basement
Features
- Built-in Features, Ceiling Fan(s), Chandelier, Dry Bar, Eat-in Kitchen, Entrance Foyer
- Flooring: Hardwood, Tile
- Basement: Storage Space
- Attic: Pull Stairs,Storage
- Has fireplace: No
- Fireplace features: Pellet Stove
Interior area
- Total structure area: 1,859
- Total interior livable area: 1,859 sqft
Property
Parking
- Total spaces: 5
- Parking features: Driveway, Garage
- Garage spaces: 1
- Has uncovered spaces: Yes
Features
- Levels: Three Or More
- Patio & porch: Patio
Lot
- Size: 0.32 Acres
- Features: Back Yard, Front Yard, Landscaped, Level
Details
- Parcel number: 2689008060000340000008
- Special conditions: None
Construction
Type & style
- Home type: SingleFamily
- Property subtype: Single Family Residence, Residential
Materials
- Aluminum Siding, Frame
Condition
- Actual
- Year built: 1955
Utilities & green energy
- Sewer: Public Sewer
- Water: Public
- Utilities for property: Cable Connected, Electricity Connected, Natural Gas Connected, Sewer Connected, Water Connected
Green energy
- Energy generation: Solar
Community & HOA
Community
- Subdivision: Poets Corner
HOA
- Has HOA: No
Location
- Region: Hartsdale
Financial & listing details
- Price per square foot: $466/sqft
- Tax assessed value: $717,800
- Annual tax amount: $19,178
- Date on market: 3/26/2026
- Cumulative days on market: 90 days
- Listing agreement: Exclusive Right To Sell
- Electric utility on property: Yes
Estimated market value
Not available
Estimated sales range
Not available
Not available
Price history
| Date | Event | Price |
|---|---|---|
| 8/19/2026 | Listed for sale | $867,000-0.3%$466/sqft |
Source:  OneKey® MLS as distributed by MLS GRID #972660 Report a problem OneKey® MLS as distributed by MLS GRID #972660 Report a problem | ||
| 6/3/2026 | Listing removed | $869,900$468/sqft |
Source: OneKey® MLS as distributed by MLS GRID #972660 Report a problem | ||
| 4/30/2026 | Price change | $869,900-3.2%$468/sqft |
Source: OneKey® MLS as distributed by MLS GRID #972660 Report a problem | ||
| 4/17/2026 | Price change | $899,000-2.8%$484/sqft |
Source: OneKey® MLS as distributed by MLS GRID #972660 Report a problem | ||
| 3/26/2026 | Listed for sale | $925,000+305.7%$498/sqft |
Source: OneKey® MLS as distributed by MLS GRID #972660 Report a problem | ||
| 11/23/1994 | Sold | $228,000$123/sqft |
Source: Public Record Report a problem | ||
Public tax history
| Year | Property taxes | Tax assessment |
|---|---|---|
| 2025 | -- | $739,400 +3% |
| 2024 | -- | $717,800 +6.5% |
| 2023 | -- | $674,000 +4.6% |
| 2022 | -- | $644,400 +12.4% |
| 2021 | -- | $573,500 +11.1% |
| 2020 | -- | $516,300 |
| 2019 | -- | $516,300 +1.9% |
| 2018 | -- | $506,900 +2.9% |
| 2017 | -- | $492,700 +4% |
| 2016 | -- | $473,700 +2996.1% |
| 2015 | $11,658 | $15,300 |
| 2014 | $11,658 | $15,300 |
| 2013 | $11,658 | $15,300 |
| 2012 | -- | $15,300 |
| 2011 | -- | $15,300 -3.2% |
| 2010 | -- | $15,800 |
| 2009 | -- | $15,800 |
| 2008 | -- | $15,800 |
| 2007 | -- | $15,800 |
| 2006 | -- | $15,800 |
| 2005 | -- | $15,800 |
| 2004 | -- | $15,800 |
| 2003 | -- | $15,800 |
| 2002 | -- | $15,800 |
| 2001 | -- | $15,800 |
| 2000 | -- | $15,800 |
| 1999 | -- | $15,800 |
Find assessor info on the county website
Monthly payment
Climate risks
Neighborhood: 10530
Nearby schools
Schools provided by the listing agent
- Elementary: Lee F Jackson School
- Middle: Woodlands Middle/High School
- High: Woodlands Middle/High School
Source: OneKey® MLS as distributed by MLS GRID. This data may not be complete. We recommend contacting the local school district to confirm school assignments for this home.
Similar homes
- $849,9993 bd3 ba2.1k sqft2 Burkewood Road, Hartsdale, NY 10530For Sale

 MLS ID #1000689, Luba Sydor, Listing by: Houlihan Lawrence Inc.. OneKey® MLS as distributed by MLS GRID
 - $825,0004 bd2 ba1.5k sqft20 Bird Place, White Plains, NY 10605For Sale
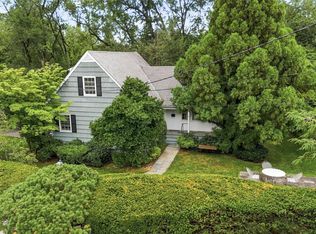 MLS ID #1031286, Diane J. Dolinsky-Pickar, Listing by: Houlihan Lawrence Inc.. OneKey® MLS as distributed by MLS GRID
 - $950,0004 bd2 ba2.2k sqft208 Woodhampton Drive, White Plains, NY 10603For Sale
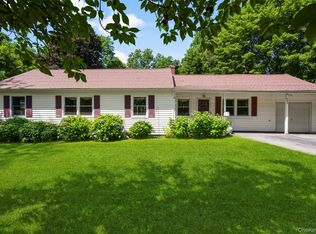 MLS ID #1027547, Pearlita Davis, Listing by: Howard Hanna Rand Realty. OneKey® MLS as distributed by MLS GRID
 - $879,0003 bd2 ba1.7k sqft3 Douglas Drive, Pleasantville, NY 10570For Sale
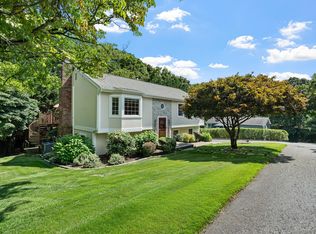 MLS ID #1043937, Aileen P. Riordan, Listing by: Houlihan Lawrence Inc.. OneKey® MLS as distributed by MLS GRID
 - $885,0004 bd3 ba2.2k sqft18 Butler Place, Yonkers, NY 10710For SaleMLS ID #979936, Lucille Esposito, Listing by: Lucille Esposito Realty. OneKey® MLS as distributed by MLS GRID
- $949,0004 bd3 ba2.3k sqft37 Orlando Avenue, Ardsley, NY 10502For SaleMLS ID #994531, Rosalva Schneider-Elliott, Listing by: Julia B Fee Sothebys Int. Rlty. OneKey® MLS as distributed by MLS GRID
- $779,9994 bd3 ba2.2k sqft92 Edgewood Drive, Orangeburg, NY 10962For SaleMLS ID #1041913, Kathleen A Kennedy, Listing by: Imagine Properties NY. OneKey® MLS as distributed by MLS GRID
- $825,0003 bd2 ba1.9k sqft185 Rosedale Road, Yonkers, NY 10710For SaleMLS ID #1040013, Mira Palkola, Listing by: Houlihan Lawrence Inc.. OneKey® MLS as distributed by MLS GRID
- $949,0003 bd2 ba1.8k sqft26 Powderhorn Road, Ardsley, NY 10502For SaleMLS ID #1019056, Marina Suh, Listing by: Keller Williams Realty Group. OneKey® MLS as distributed by MLS GRID
- $839,0003 bd3 ba1.7k sqft61 Ganung Drive, Ossining, NY 10562For SaleMLS ID #1038194, Christina Flory, Listing by: K. Fortuna Realty, Inc.. OneKey® MLS as distributed by MLS GRID
- $999,0004 bd3 ba2.1k sqft7 Parkview Court, White Plains, NY 10603For SaleMLS ID #1043700, Mary J. Byrne, Listing by: Serhant LLC. OneKey® MLS as distributed by MLS GRID
- $825,0004 bd3 ba2.1k sqft635 S Pascack, Chestnut Ridge, NY 10977For SaleMLS ID #1043666, Theresa M. Russo, Listing by: Coldwell Banker Realty. OneKey® MLS as distributed by MLS GRID
- $699,9994 bd4 ba2.2k sqft65 W Washington Avenue, Pearl River, NY 10965For SaleMLS ID #1042043, Christian Lugo, Listing by: Howard Hanna Rand Realty. OneKey® MLS as distributed by MLS GRID
- $749,9993 bd2 ba1.1k sqft33 Dexter Road, Yonkers, NY 10710For SaleMLS ID #1037079, Randa S. Innabi, Listing by: Century 21 Dawns Gold Realty. OneKey® MLS as distributed by MLS GRID
- $749,0003 bd3 ba1.6k sqft5 River Road, Suffern, NY 10901For SaleMLS ID #1046714, Rikki Drillman, Listing by: Q Home Sales. OneKey® MLS as distributed by MLS GRID
- $995,0003 bd2 ba1.6k sqft26 Reynolds Place, Scarsdale, NY 10583For SaleMLS ID #1034459, Kelly Castiglione, Listing by: Coldwell Banker Realty. OneKey® MLS as distributed by MLS GRID
- $760,0004 bd2 ba1.8k sqft50 Hazelton Road, Yonkers, NY 10710For SaleMLS ID #1011334, Angela Cerrato, Listing by: Houlihan Lawrence Inc.. OneKey® MLS as distributed by MLS GRID
- $799,9993 bd2 ba1.8k sqft6 Reeback Drive, Ossining, NY 10562For SaleMLS ID #1044028, Brian Doherty, Listing by: Mary Jane Pastor Realty. OneKey® MLS as distributed by MLS GRID
- $799,9995 bd2 ba1.8k sqft207 Clunie Avenue, Yonkers, NY 10703For SaleMLS ID #1030160, Miriam Morrow, Listing by: Keller Williams NY Realty. OneKey® MLS as distributed by MLS GRID
- $859,9003 bd3 ba2k sqft986 Cliff Avenue, Yorktown Heights, NY 10598For SaleMLS ID #1003275, Robert D. Mulvey III, Listing by: William Raveis Real Estate. OneKey® MLS as distributed by MLS GRID
