A Rare Find in Ardsley Schools — Space, Character, and a Lifestyle Buyers Love
Set on a rare 0.30-acre lot in one of Hartsdale's most desirable neighborhoods, this 2,170-square-foot home delivers the space, layout, and location that are genuinely hard to find in Westchester right now — all within the exceptional Ardsley School District.
Newly refinished hardwood floors, classic moldings, and sun-filled rooms give the home a warm, inviting, move-in-ready feel from the moment you walk in. The flexible split-level layout lives like a 5-bedroom home, with generously sized rooms, a dedicated family room, and a fireplace anchoring the main living space with charm. The lower level has its own private entrance — ideal as a home office, in-law suite, or guest space with true separation from the main living areas. A full basement adds another 725 square feet for a rec room, storage, or workshop.
Outside, the property is exceptional: a spacious deck, large backyard, and generous side yard add up to an uncommon amount of usable outdoor space on a quiet street — perfect for entertaining, gardening, play, or simply enjoying room to breathe. Add in Town of Greenburgh membership eligibility, with pool and tennis within walking distance, and you have a genuine lifestyle upgrade.
Location seals the deal: close to the high school, parks, shopping, and Metro-North for an easy commute to Grand Central.
Solid construction, generous room sizes, and great bones mean this home is ready to enjoy now — with plenty of room to add your own cosmetic touches over time. A rare combination of space, character, and location at a price that makes it all possible.
Pending
$849,999
2 Burkewood Road, Hartsdale, NY 10530
3beds
2,170sqft
Single Family Residence, Residential
Built in 1956
0.29 Acres Lot
$-- Zestimate®
$392/sqft
$-- HOA
What's special
- 153 days
- 162
- 0
Zillow last checked:
Listing updated:
Listed by:
Houlihan Lawrence Inc. 914-591-2700,
Luba Sydor 914-310-8654
Source: OneKey® MLS as distributed by MLS GRID,MLS#: 1000689
Facts & features
Interior
Bedrooms & bathrooms
- Bedrooms: 3
- Bathrooms: 3
- Full bathrooms: 2
- 1/2 bathrooms: 1
Other
- Description: Sunlit Living Room with fireplace and floor to ceiling windows, Dining Room with door to outdoor deck, Kitchen
- Level: First
Other
- Description: Primary Suite with Bathroom, Bedroom, Bedroom, Full Hall Bath
- Level: Second
Other
- Description: 2 Bonus Rooms that can be used as bedrooms, office space, playroom etc
- Level: Third
Other
- Description: Family Room, Full Size Laundry, Half Bath, Additional Bonus Room that can be used as a Bedroom, Workout Room or Office
- Level: Lower
Basement
- Description: Full Basement & Mechanical Room
- Level: Basement
Heating
- Oil
Cooling
- Wall/Window Unit(s)
Appliances
- Included: Dishwasher, Electric Oven, Microwave, Refrigerator
- Laundry: Washer/Dryer Hookup
Features
- Ceiling Fan(s), Crown Molding, Eat-in Kitchen, Formal Dining, Primary Bathroom
- Flooring: Hardwood
- Windows: Floor to Ceiling Windows
- Basement: Finished,Full
- Attic: Partial
- Number of fireplaces: 1
- Fireplace features: Living Room
Interior area
- Total structure area: 2,170
- Total interior livable area: 2,170 sqft
Property
Parking
- Parking features: Driveway
- Has uncovered spaces: Yes
Features
- Levels: Three Or More
- Patio & porch: Deck, Patio
Lot
- Size: 0.29 Acres
- Features: Back Yard, Cul-De-Sac, Near Public Transit, Near School, Near Shops
Details
- Parcel number: 2689008220001690000018
- Special conditions: None
Construction
Type & style
- Home type: SingleFamily
- Property subtype: Single Family Residence, Residential
Materials
- Vinyl Siding
Condition
- Year built: 1956
Utilities & green energy
- Sewer: Public Sewer
- Water: Public
- Utilities for property: Cable Connected, Electricity Connected
Community & HOA
HOA
- Has HOA: No
Location
- Region: Hartsdale
Financial & listing details
- Price per square foot: $392/sqft
- Tax assessed value: $766,200
- Annual tax amount: $24,622
- Date on market: 6/1/2026
- Cumulative days on market: 139 days
- Listing agreement: Exclusive Right To Sell
- Inclusions: Washer/Dryer; Stove; Refrigerator
- Electric utility on property: Yes
Estimated market value
Not available
Estimated sales range
Not available
Not available
Price history
| Date | Event | Price |
|---|---|---|
| 9/16/2026 | Pending sale | $849,999$392/sqft |
Source:  OneKey® MLS as distributed by MLS GRID #1000689 Report a problem OneKey® MLS as distributed by MLS GRID #1000689 Report a problem | ||
| 9/16/2026 | Listing removed | $849,999$392/sqft |
Source: OneKey® MLS as distributed by MLS GRID #1000689 Report a problem | ||
| 7/13/2026 | Price change | $849,999-5.5%$392/sqft |
Source: OneKey® MLS as distributed by MLS GRID #1000689 Report a problem | ||
| 6/1/2026 | Listed for sale | $899,000$414/sqft |
Source: OneKey® MLS as distributed by MLS GRID #1000689 Report a problem | ||
Public tax history
| Year | Property taxes | Tax assessment |
|---|---|---|
| 2025 | -- | $766,200 +9% |
| 2024 | -- | $702,900 +1.3% |
| 2023 | -- | $694,100 +3.6% |
| 2022 | -- | $669,700 +12.2% |
| 2021 | -- | $596,700 +8.1% |
| 2020 | -- | $551,800 |
| 2019 | -- | $551,800 +1.9% |
| 2018 | -- | $541,700 +2.9% |
| 2017 | -- | $526,500 +4% |
| 2016 | -- | $506,300 +3529.4% |
| 2015 | $14,040 | $13,950 |
| 2014 | $14,040 | $13,950 |
| 2013 | $14,040 | $13,950 |
| 2012 | -- | $13,950 |
| 2011 | -- | $13,950 -18.7% |
| 2010 | -- | $17,150 |
| 2009 | -- | $17,150 |
| 2008 | -- | $17,150 |
| 2007 | -- | $17,150 |
| 2006 | -- | $17,150 |
| 2005 | -- | $17,150 |
| 2004 | -- | $17,150 |
| 2003 | -- | $17,150 |
| 2002 | -- | $17,150 |
| 2001 | -- | $17,150 |
| 2000 | -- | $17,150 |
| 1999 | -- | $17,150 |
Find assessor info on the county website
Monthly payment
Climate risks
Neighborhood: Woodlands
Nearby schools
Schools provided by the listing agent
- Elementary: Concord Road Elementary School
- Middle: Ardsley Middle School
- High: Ardsley High School
Source: OneKey® MLS as distributed by MLS GRID. This data may not be complete. We recommend contacting the local school district to confirm school assignments for this home.
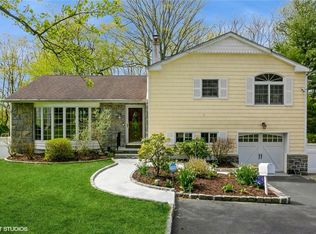
Similar homes
- $899,0003 bd2 ba1.8k sqft13 Vista Place, Hartsdale, NY 10530For Sale

 MLS ID #1043979, Michael Finger, Listing by: RE/MAX Distinguished Hms.&Prop. OneKey® MLS as distributed by MLS GRID
 - $750,0003 bd2 ba1.5k sqft87 Lakeview Avenue, Hartsdale, NY 10530For Sale
 MLS ID #1053321, L. Sharleen Fleming, Listing by: Julia B Fee Sothebys Int. Rlty. OneKey® MLS as distributed by MLS GRID
 - $800,0003 bd3 ba1.9k sqft31 aka 33 Cross Street, Bronxville, NY 10708For Sale
 MLS ID #1057085, Kenneth Diaz, Listing by: Houlihan Lawrence Inc.. OneKey® MLS as distributed by MLS GRID
 - $799,0004 bd3 ba2.4k sqft100 Pembrook Drive, Yonkers, NY 10710For Sale
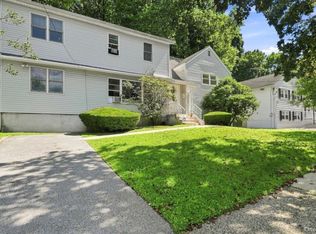 MLS ID #1051460, Alicia M. Albano, Listing by: Houlihan Lawrence Inc.. OneKey® MLS as distributed by MLS GRID
 - $850,0004 bd2 ba2.4k sqft736 Route 9W S, Nyack, NY 10960For SaleMLS ID #1034840, Gail N. Bohlke, Listing by: Howard Hanna Rand Realty. OneKey® MLS as distributed by MLS GRID
- $949,0003 bd3 ba2k sqft73 Bramblebrook Road, Ardsley, NY 10502For SaleMLS ID #994038, Timothy Miller, Listing by: J. Morreale, LTD. OneKey® MLS as distributed by MLS GRID
- $975,0004 bd2 ba2.2k sqft410 S Chelsea Road, White Plains, NY 10603For SaleMLS ID #1044837, Pearlita Davis, Listing by: Howard Hanna Rand Realty. OneKey® MLS as distributed by MLS GRID
- $849,0003 bd2 ba2.7k sqft68 E Erie Street, Blauvelt, NY 10913For SaleMLS ID #1004800, Kathleen A Kennedy, Listing by: Imagine Properties NY. OneKey® MLS as distributed by MLS GRID
- $699,0004 bd2 ba2.2k sqft47 Whitman Road, Yonkers, NY 10710For SaleMLS ID #1057476, Eric Stein, Listing by: RE/MAX Distinguished Hms.&Prop. OneKey® MLS as distributed by MLS GRID
- $980,0004 bd3 ba2.1k sqft69 Pietro Drive, Yonkers, NY 10710For SaleMLS ID #1059127, Amy P. Sparano, Listing by: Julia B Fee Sothebys Int. Rlty. OneKey® MLS as distributed by MLS GRID
- $729,9993 bd1 ba1.1k sqft33 Dexter Road, Yonkers, NY 10710For SaleMLS ID #1037079, Randa S. Innabi, Listing by: Century 21 Dawns Gold Realty. OneKey® MLS as distributed by MLS GRID
- $799,0003 bd2 ba1.4k sqft60 Livingston Avenue, Valhalla, NY 10595For SaleMLS ID #1046582, Sharon Foley, Listing by: ERA Insite Realty Services. OneKey® MLS as distributed by MLS GRID
- $849,0004 bd3 ba2.9k sqft3 Five Oaks Lane, Valley Cottage, NY 10989For SaleMLS ID #1050581, Ryan Paige, Listing by: Corcoran Baer & McIntosh. OneKey® MLS as distributed by MLS GRID
- $839,0003 bd4 ba2.4k sqft75 Franklin Avenue, Valhalla, NY 10595For SaleMLS ID #1043296, Rita Longo, Listing by: Howard Hanna Rand Realty. OneKey® MLS as distributed by MLS GRID
- $959,0003 bd2 ba1.6k sqft26 Reynolds Place, Scarsdale, NY 10583For SaleMLS ID #1034459, Kelly Castiglione, Listing by: Coldwell Banker Realty. OneKey® MLS as distributed by MLS GRID
- $859,9003 bd3 ba2k sqft986 Cliff Avenue, Yorktown Heights, NY 10598For SaleMLS ID #1057660, Robert D. Mulvey III, Listing by: William Raveis Real Estate. OneKey® MLS as distributed by MLS GRID
- $829,0003 bd3 ba2k sqft156 Forster Avenue, Fleetwood, NY 10552For SaleMLS ID #1004251, Claudia Barnes, Listing by: eXp Realty. OneKey® MLS as distributed by MLS GRID
- $855,0003 bd3 ba1.7k sqft22 Bryce Avenue, Glen Cove, NY 11542For SaleMLS ID #1055988, Mishelle M. Berger Calo, Listing by: Compass Greater NY LLC. OneKey® MLS as distributed by MLS GRID
- $749,0003 bd1 ba2.1k sqft23 Howard Avenue, Valhalla, NY 10595For SaleMLS ID #1049691, Joseph Iannibelli, Listing by: Keller Williams NY Realty. OneKey® MLS as distributed by MLS GRID
- $649,9994 bd3 ba2.6k sqft450 Valentine Avenue, Sparkill, NY 10976For SaleMLS ID #1056801, Kathleen A Kennedy, Listing by: Imagine Properties NY. OneKey® MLS as distributed by MLS GRID
