This beautifully maintained home in Ardsley offers the perfect balance of comfort,
space, and versatility. Featuring 4 generously appointed bedrooms and 3 full
bathrooms, it is ideally situated on a quiet, picturesque street and set on a lovely lot that
provides both privacy and space to enjoy the outdoors. Designed for everyday living or
entertaining, the spacious layout is complemented by large windows throughout, filling
the home with an abundance of natural light and creating a warm, inviting atmosphere.
Arriving through the attractive front door, you’ll find an office to the side and a large den
ahead, perfect for gatherings. Wide sliding glass doors seamlessly connect the interior to a welcoming deck, setting the stage for the perfect outdoor lifestyle. The surrounding yard offers endless possibilities for gardening,
social gatherings, or just putting your feet up. Whether you envision a serene retreat or
an entertainer’s paradise, this outdoor space is ready to bring your ideas to life.
Adjacent to the den is a full bathroom and large bedroom, adding valuable living space
by offering the flexibility to suit your lifestyle needs. The living room and kitchen, both
with skylights to further optimize the light and the feel of “flow” from room to room, are
on the first level. A door from the kitchen leads to yet another deck, which – nestled in
the shade of surrounding trees – is ideal for grilling or simply unwinding and communing
with the local wildlife. To continue up one more level and you’ll find a hall bathroom
and 3 more bedrooms with a 3rd bathroom accessible through the primary bedroom. This is a
very special house with so much to offer – take advantage of this unique opportunity to
make it your own! New HVAC System with High-Efficiency Heat Pump! The attic is full not partial.
For sale
$949,000
37 Orlando Avenue, Ardsley, NY 10502
4beds
2,319sqft
Single Family Residence, Residential
Built in 1959
7,841 Square Feet Lot
$941,700 Zestimate®
$409/sqft
$-- HOA
What's special
Abundance of natural lightHall bathroomWelcoming deckLarge windows throughoutSpacious layoutQuiet picturesque streetWarm inviting atmosphere
- 98 days
- 2,270
- 101
Likely to sell faster than
Zillow last checked:
Listing updated:
Listed by:
Julia B Fee Sothebys Int. Rlty 914-295-3500,
Rosalva Schneider-Elliott 631-671-5105
Source: OneKey® MLS as distributed by MLS GRID,MLS#: 994531
Facts & features
Interior
Bedrooms & bathrooms
- Bedrooms: 4
- Bathrooms: 3
- Full bathrooms: 3
Heating
- Natural Gas
Cooling
- Central Air
Appliances
- Included: Dishwasher, Dryer, Gas Range, Refrigerator, Washer
- Laundry: Inside, Laundry Room
Features
- Open Floorplan
- Flooring: Combination, Hardwood
- Basement: Finished,Full
- Attic: Full,Unfinished
- Has fireplace: No
Interior area
- Total structure area: 2,319
- Total interior livable area: 2,319 sqft
Property
Parking
- Total spaces: 1
- Parking features: Driveway, Garage
- Garage spaces: 1
- Has uncovered spaces: Yes
Lot
- Size: 7,841 Square Feet
Details
- Parcel number: 2601006050000310000070
- Special conditions: None
Construction
Type & style
- Home type: SingleFamily
- Property subtype: Single Family Residence, Residential
Materials
- Frame
Condition
- Year built: 1959
Utilities & green energy
- Sewer: Public Sewer
- Water: Public
- Utilities for property: Electricity Connected, Natural Gas Connected, Sewer Connected, Trash Collection Public, Water Connected
Community & HOA
HOA
- Has HOA: No
Location
- Region: Ardsley
Financial & listing details
- Price per square foot: $409/sqft
- Tax assessed value: $919,300
- Annual tax amount: $32,500
- Date on market: 6/3/2026
- Cumulative days on market: 99 days
- Listing agreement: Exclusive Right To Sell
- Inclusions: Dryer, Dishwasher, Oven, Refrigerator, Washer
- Exclusions: None
- Electric utility on property: Yes
Estimated market value
$941,700
$895,000 - $989,000
$6,486/mo
Price history
| Date | Event | Price |
|---|---|---|
| 6/3/2026 | Listed for sale | $949,000$409/sqft |
Source:  OneKey® MLS as distributed by MLS GRID #994531 Report a problem OneKey® MLS as distributed by MLS GRID #994531 Report a problem | ||
Public tax history
| Year | Property taxes | Tax assessment |
|---|---|---|
| 2025 | -- | $886,800 +9% |
| 2024 | -- | $813,600 +4.1% |
| 2023 | -- | $781,300 +3.7% |
| 2022 | -- | $753,600 +9% |
| 2021 | -- | $691,400 +1.8% |
| 2020 | -- | $679,000 |
| 2019 | -- | $679,000 |
| 2018 | -- | $679,000 -0.9% |
| 2017 | -- | $685,000 -6.5% |
| 2016 | -- | $733,000 +4410.8% |
| 2015 | $17,271 | $16,250 |
| 2014 | $17,271 | $16,250 |
| 2013 | $17,271 | $16,250 |
| 2012 | -- | $16,250 |
| 2011 | -- | $16,250 -18.1% |
| 2010 | -- | $19,850 |
| 2009 | -- | $19,850 |
| 2008 | -- | $19,850 |
| 2007 | -- | $19,850 |
| 2006 | -- | $19,850 |
| 2005 | -- | $19,850 |
| 2004 | -- | $19,850 |
| 2003 | -- | $19,850 |
| 2002 | -- | $19,850 |
| 2001 | -- | $19,850 |
| 2000 | -- | $19,850 |
| 1999 | -- | $19,850 |
Find assessor info on the county website
Monthly payment
Climate risks
Neighborhood: 10502
Nearby schools
Schools provided by the listing agent
- Elementary: Concord Road Elementary School
- Middle: Ardsley Middle School
- High: Ardsley High School
Source: OneKey® MLS as distributed by MLS GRID. This data may not be complete. We recommend contacting the local school district to confirm school assignments for this home.
Similar homes
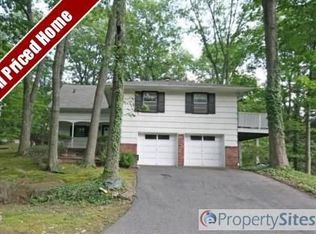
- $949,0003 bd3 ba2k sqft73 Bramblebrook Road, Ardsley, NY 10502For Sale

 MLS ID #994038, Timothy Miller, Listing by: J. Morreale, LTD. OneKey® MLS as distributed by MLS GRID
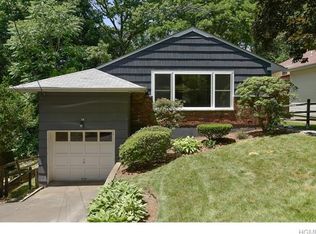
 - $950,0004 bd2 ba2.2k sqft208 Woodhampton Drive, White Plains, NY 10603For Sale
 MLS ID #1027547, Pearlita Davis, Listing by: Howard Hanna Rand Realty. OneKey® MLS as distributed by MLS GRID
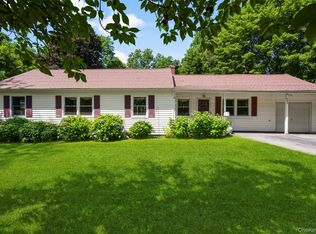
 - $849,9993 bd3 ba2.1k sqft2 Burkewood Road, Hartsdale, NY 10530For Sale
 MLS ID #1000689, Luba Sydor, Listing by: Houlihan Lawrence Inc.. OneKey® MLS as distributed by MLS GRID
 - $867,0004 bd2 ba1.8k sqft9 Verne Place, Hartsdale, NY 10530For Sale
 MLS ID #972660, Kristen Cuddy, Listing by: William Raveis-New York LLC. OneKey® MLS as distributed by MLS GRID
 - $899,0005 bd3 ba2k sqft21 Eunice Court, Tarrytown, NY 10591For SaleMLS ID #1039605, Debra K. Goodwin, Listing by: Corcoran Legends Realty. OneKey® MLS as distributed by MLS GRID
- $849,0004 bd3 ba2.4k sqft100 Pembrook Drive, Yonkers, NY 10710For SaleMLS ID #1009514, Alicia M. Albano, Listing by: Houlihan Lawrence Inc.. OneKey® MLS as distributed by MLS GRID
- $885,0004 bd3 ba2.2k sqft18 Butler Place, Yonkers, NY 10710For SaleMLS ID #979936, Lucille Esposito, Listing by: Lucille Esposito Realty. OneKey® MLS as distributed by MLS GRID
- $999,0004 bd2 ba2k sqft20 Priscilla Lane, Port Chester, NY 10573For SaleMLS ID #1044756, Kathleen Zaccagnino, Listing by: Rye Port Real Estate, Inc.. OneKey® MLS as distributed by MLS GRID
- $935,0003 bd2 ba1.8k sqft5 Lakeview Avenue, Sleepy Hollow, NY 10591For SaleMLS ID #1019682, Mark Boyland, Listing by: Keller Williams Realty Partner. OneKey® MLS as distributed by MLS GRID
- $999,9995 bd3 ba2.6k sqft18 Devon Road, Bronxville, NY 10708For SaleMLS ID #979152, Monique H. Brunson, Listing by: Coldwell Banker Realty. OneKey® MLS as distributed by MLS GRID
- $1,100,0004 bd3 ba1.9k sqft73 High Street, Tarrytown, NY 10591For SaleMLS ID #1038345, William Boeckelman, Listing by: Coldwell Banker Realty. OneKey® MLS as distributed by MLS GRID
- $1,295,0004 bd4 ba2.5k sqft7 Overlook Road, Dobbs Ferry, NY 10522For SaleMLS ID #1017400, William Ford Sussman, Listing by: Coldwell Banker Realty. OneKey® MLS as distributed by MLS GRID
- $779,9994 bd3 ba2.2k sqft92 Edgewood Drive, Orangeburg, NY 10962For SaleMLS ID #1041913, Kathleen A Kennedy, Listing by: Imagine Properties NY. OneKey® MLS as distributed by MLS GRID
- $995,0003 bd2 ba1.6k sqft26 Reynolds Place, Scarsdale, NY 10583For SaleMLS ID #1034459, Kelly Castiglione, Listing by: Coldwell Banker Realty. OneKey® MLS as distributed by MLS GRID
- $949,0003 bd2 ba1.5k sqft10 Horseshoe Road, Mount Kisco, NY 10549For SaleMLS ID #1004970, Deena Bouchier, Listing by: Compass Greater NY, LLC. OneKey® MLS as distributed by MLS GRID
- $1,100,0004 bd3 ba2.7k sqft22 Curtis Lane, Yonkers, NY 10710AuctionMLS ID #1021669, Lucille Esposito, Lucille Esposito Realty. OneKey® MLS as distributed by MLS GRID
- $760,0004 bd2 ba1.8k sqft50 Hazelton Road, Yonkers, NY 10710For SaleMLS ID #1011334, Angela Cerrato, Listing by: Houlihan Lawrence Inc.. OneKey® MLS as distributed by MLS GRID
- $899,0004 bd3 ba3.3k sqft19 Flower Lane, Valley Cottage, NY 10989For SaleMLS ID #1003291, Catherine Hotaling, Listing by: Ellis Sotheby's Intl Realty. OneKey® MLS as distributed by MLS GRID
- $899,0006 bd4 ba2.5k sqft1196 Saw Mill River Road, Yonkers, NY 10710For SaleMLS ID #1033677, Michael A. Martell, Listing by: eXp Realty. OneKey® MLS as distributed by MLS GRID
