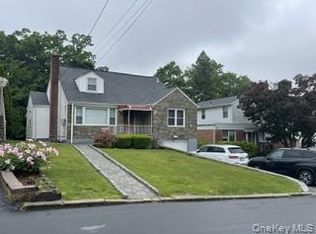
Discover 18 Devon Road—you have the opportunity to create the home you envision, in your own time. 18 Devon Road is located in the highly sought-after Lawrence Park West. This spacious home offers a well laid out floor plan, finished basement & immediate access to the outdoors from the large dining room. The kitchen offers 2 sinks in the eat-in spacious kitchen. This charming, walkable neighborhood offers the perfect balance of suburban tranquility and easy access to the city, along with nearby shopping, dining, and entertainment. The home features a flexible and spacious layout with three generously sized bedrooms on the main level and two additional bedrooms in the attic—ideal for a growing household or anyone seeking extra space. Two full bathrooms are conveniently located on the first floor, with a half bath in the basement. The lower level provides versatile bonus space perfect for a home office, recreation area, gym, or media room, along with a dedicated laundry area. Set on lovely grounds, this property is ready for your personal touch. If you’re searching for space, layout, and location—and don’t mind adding your own updates—this is an exceptional opportunity. Schedule your private showing today and imagine the possibilities! Subject to third Party approval! A/O-CTS
For sale
Price cut: $150K (8/23)
$999,999
18 Devon Road, Bronxville, NY 10708
5beds
2,643sqft
Single Family Residence, Residential
Built in 1964
10,019 Square Feet Lot
$-- Zestimate®
$378/sqft
$-- HOA
What's special
Finished basementSpacious homeDedicated laundry areaSet on lovely groundsFlexible and spacious layout
- 168 days
- 1,254
- 56
Zillow last checked:
Listing updated:
Listed by:
Coldwell Banker Realty 914-997-0097,
Monique H. Brunson 914-473-4318
Source: OneKey® MLS as distributed by MLS GRID,MLS#: 979152
Facts & features
Interior
Bedrooms & bathrooms
- Bedrooms: 5
- Bathrooms: 3
- Full bathrooms: 2
- 1/2 bathrooms: 1
Heating
- Forced Air
Cooling
- Wall/Window Unit(s)
Appliances
- Included: Dishwasher, Gas Oven, Refrigerator
- Laundry: Washer/Dryer Hookup
Features
- First Floor Bedroom, Breakfast Bar, Chandelier, Eat-in Kitchen, Formal Dining, Kitchen Island, Natural Woodwork, Primary Bathroom, Walk Through Kitchen
- Basement: Finished,Full,Walk-Out Access
- Attic: Finished,Full,Stairs
- Has fireplace: Yes
Interior area
- Total structure area: 2,643
- Total interior livable area: 2,643 sqft
Property
Parking
- Total spaces: 8
- Parking features: Driveway
- Garage spaces: 2
- Carport spaces: 6
- Has uncovered spaces: Yes
Lot
- Size: 10,019 Square Feet
Details
- Parcel number: 1800005000054020000038
- Special conditions: Third Party Approval
Construction
Type & style
- Home type: SingleFamily
- Architectural style: Hi Ranch
- Property subtype: Single Family Residence, Residential
Materials
- Aluminum Siding
Condition
- Year built: 1964
Utilities & green energy
- Sewer: Public Sewer
- Water: Public
- Utilities for property: Electricity Available
Community & HOA
HOA
- Has HOA: No
Location
- Region: Yonkers
Financial & listing details
- Price per square foot: $378/sqft
- Tax assessed value: $14,560
- Annual tax amount: $14,165
- Date on market: 4/6/2026
- Cumulative days on market: 163 days
- Listing agreement: Exclusive Right To Sell
- Electric utility on property: Yes
Estimated market value
Not available
Estimated sales range
Not available
Not available
Price history
| Date | Event | Price |
|---|---|---|
| 8/23/2026 | Price change | $999,999-13%$378/sqft |
Source:  OneKey® MLS as distributed by MLS GRID #979152 Report a problem OneKey® MLS as distributed by MLS GRID #979152 Report a problem | ||
| 4/6/2026 | Listed for sale | $1,150,000+100%$435/sqft |
Source: OneKey® MLS as distributed by MLS GRID #979152 Report a problem | ||
| 5/3/2004 | Sold | $575,000$218/sqft |
Source: Public Record Report a problem | ||
Public tax history
| Year | Property taxes | Tax assessment |
|---|---|---|
| 2025 | -- | $14,560 |
| 2024 | -- | $14,560 |
| 2023 | -- | $14,560 |
| 2022 | -- | $14,560 |
| 2021 | -- | $14,560 |
| 2020 | -- | $14,560 -21.8% |
| 2019 | -- | $18,620 |
| 2018 | -- | $18,620 |
| 2017 | -- | $18,620 |
| 2016 | -- | $18,620 -3.6% |
| 2015 | -- | $19,320 |
| 2014 | -- | $19,320 |
| 2013 | -- | $19,320 |
| 2012 | -- | $19,320 |
| 2011 | -- | $19,320 |
| 2010 | -- | $19,320 |
| 2009 | -- | $19,320 |
| 2008 | -- | $19,320 |
| 2007 | -- | $19,320 |
| 2006 | -- | $19,320 |
| 2005 | -- | $19,320 |
| 2004 | -- | $19,320 -18.1% |
| 2003 | -- | $23,600 |
| 2002 | -- | $23,600 |
| 2001 | -- | $23,600 |
| 2000 | -- | $23,600 |
| 1999 | -- | $23,600 |
Find assessor info on the county website
Monthly payment
Climate risks
Neighborhood: Lawrence Park
Similar homes
- $950,0004 bd2 ba2.2k sqft191 Hildreth Place, Yonkers, NY 10704For Sale

 MLS ID #1007100, Matthew J. Bizzarro, Listing by: Bizzarro Agency, LLC. OneKey® MLS as distributed by MLS GRID
 - $849,0004 bd3 ba2.2k sqft107 HAYWARD Street, Yonkers, NY 10704For Sale
 MLS ID #1004015, Younis N. Dajah, Listing by: NB Elite Realty LLC. OneKey® MLS as distributed by MLS GRID
 - $1,100,0004 bd3 ba2.7k sqft22 Curtis Lane, Yonkers, NY 10710For Sale
 MLS ID #1021669, Lucille Esposito, Listing by: Lucille Esposito Realty. OneKey® MLS as distributed by MLS GRID
 - $998,0005 bd6 ba3.7k sqft5 Forkland Lane, Dobbs Ferry, NY 10522For Sale
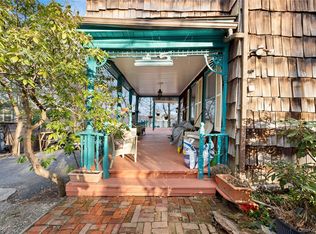 MLS ID #984886, Iris Kalt, Listing by: Berkshire Hathaway HS NY Prop. OneKey® MLS as distributed by MLS GRID
 - $825,0003 bd3 ba2.2k sqft33 a/k/a 29 Stillwell Avenue, Yonkers, NY 10704For SaleMLS ID #1043951, Jaime-Lynn Viggiano, Listing by: Coldwell Banker Realty. OneKey® MLS as distributed by MLS GRID
- $899,9005 bd3 ba2.3k sqft239 Mary Lou Avenue, Yonkers, NY 10703For SaleMLS ID #1037865, Justina Martins, Listing by: Century 21 Dawns Gold Realty. OneKey® MLS as distributed by MLS GRID
- $975,0004 bd2 ba2.2k sqft410 S Chelsea Road, White Plains, NY 10603For SaleMLS ID #1044837, Pearlita Davis, Listing by: Howard Hanna Rand Realty. OneKey® MLS as distributed by MLS GRID
- $999,9993 bd2 ba1.8k sqft13 Vista Place, Hartsdale, NY 10530For SaleMLS ID #1043979, Michael Finger, Listing by: RE/MAX Distinguished Hms.&Prop. OneKey® MLS as distributed by MLS GRID
- $1,150,0007 bd4 ba3.4k sqft21 Wendover Road, Yonkers, NY 10705For SaleMLS ID #1019872, Yara Annechiarico, Listing by: At Home With Yara Realty. OneKey® MLS as distributed by MLS GRID
- $899,0006 bd4 ba2.5k sqft1196 Saw Mill River Road, Yonkers, NY 10710For SaleMLS ID #1033677, Michael A. Martell, Listing by: eXp Realty. OneKey® MLS as distributed by MLS GRID
- $1,299,9994 bd3 ba3.6k sqft81 Avondale Road, Yonkers, NY 10710For SaleMLS ID #1044113, Jeffrie Pena, Listing by: Locqube New York, Inc.. OneKey® MLS as distributed by MLS GRID
- $867,0004 bd2 ba1.8k sqft9 Verne Place, Hartsdale, NY 10530For SaleMLS ID #1049791, Kristen Cuddy, Listing by: Howard Hanna Rand Realty. OneKey® MLS as distributed by MLS GRID
- $799,9995 bd2 ba1.8k sqft207 Clunie Avenue, Yonkers, NY 10703For SaleMLS ID #1030160, Miriam Morrow, Listing by: Keller Williams NY Realty. OneKey® MLS as distributed by MLS GRID
- $995,0003 bd2 ba1.6k sqft26 Reynolds Place, Scarsdale, NY 10583For SaleMLS ID #1034459, Kelly Castiglione, Listing by: Coldwell Banker Realty. OneKey® MLS as distributed by MLS GRID
- $749,0004 bd2 ba1.5k sqft162 Midland Avenue, Yonkers, NY 10705For SaleMLS ID #1016812, Patricia Breen, Listing by: Compass Greater NY, LLC. OneKey® MLS as distributed by MLS GRID
- $799,0003 bd2 ba1.3k sqft3 Hardy Place, Yonkers, NY 10703For SaleMLS ID #1015661, Edward J. Ferraro, Listing by: Coldwell Banker Realty. OneKey® MLS as distributed by MLS GRID
- $950,0004 bd2 ba2.2k sqft208 Woodhampton Drive, White Plains, NY 10603For SaleMLS ID #1027547, Pearlita Davis, Listing by: Howard Hanna Rand Realty. OneKey® MLS as distributed by MLS GRID
- $740,0004 bd2 ba1.8k sqft50 Hazelton Road, Yonkers, NY 10710For SaleMLS ID #1011334, Angela Cerrato, Listing by: Houlihan Lawrence Inc.. OneKey® MLS as distributed by MLS GRID
- $750,0003 bd1 ba2k sqft816 N Broadway, Yonkers, NY 10701For SaleMLS ID #1014812, Mark Arcieri, Listing by: Coldwell Banker Realty. OneKey® MLS as distributed by MLS GRID
- $1,350,0005 bd3 ba2.3k sqft5 Woodland Place, White Plains, NY 10606For SaleMLS ID #1041701, Donna Materasso, Listing by: ERA Insite Realty Services. OneKey® MLS as distributed by MLS GRID
