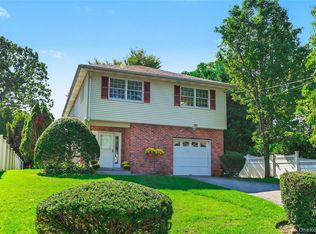
Welcome to this beautifully updated and exceptionally spacious residence offering the perfect blend of timeless charm and modern comfort. Built in 1954 and thoughtfully renovated, this bright and sunny home features 10 generously sized rooms, including 5 spacious bedrooms and 3 and one half beautifully appointed bathrooms. The inviting eat-in kitchen is ideal for casual meals, while the elegant formal dining room provides the perfect setting for entertaining guests and celebrating special occasions. Designed with today's lifestyle in mind, the home offers an impressive selection of living spaces, including a comfortable family room, a cozy den, a dedicated media room for movie nights, a private home office, and a fully equipped exercise room. Large windows throughout the home fill every room with abundant natural light, creating a warm and welcoming atmosphere.
With its versatile floor plan, generous living space, and thoughtful updates, this exceptional property is ideal for both everyday living and entertaining. Combining classic character with modern amenities, this move-in-ready home offers comfort, style, and functionality in every corner—a wonderful opportunity to enjoy gracious living for years to come.
For sale
Price cut: $24K (10/12)
$975,000
28 Brookdale Road, Glen Cove, NY 11542
5beds
3,748sqft
Single Family Residence, Residential
Built in 1954
0.36 Acres Lot
$-- Zestimate®
$260/sqft
$-- HOA
What's special
Abundant natural lightBright and sunny homeBeautifully updatedPrivate home officeDedicated media roomFully equipped exercise roomVersatile floor plan
- 85 days
- 1,049
- 42
Zillow last checked:
Listing updated:
Listed by:
LAFFEY REAL ESTATE 718-347-3202,
Mintu K. Nath 646-257-0172
Source: OneKey® MLS as distributed by MLS GRID,MLS#: 1029323
Facts & features
Interior
Bedrooms & bathrooms
- Bedrooms: 5
- Bathrooms: 4
- Full bathrooms: 3
- 1/2 bathrooms: 1
Bedroom 1
- Description: bedroom
- Level: First
Bedroom 2
- Level: Second
Bedroom 3
- Level: Second
Bedroom 4
- Level: Second
Bedroom 5
- Description: bedroom
- Level: Lower
Bathroom 1
- Description: half bath
- Level: First
Bathroom 3
- Description: full bath
- Level: Second
Bathroom 3
- Description: full bath
- Level: Second
Bathroom 4
- Description: full bath
- Level: Lower
Other
- Description: entrance to garage and den
- Level: Lower
Other
- Description: Exercise room
- Level: Lower
Other
- Description: Media room
- Level: Lower
Other
- Description: office
- Level: Lower
Basement
- Description: Utilities, storage, laundry, full finished (basement has 2 rooms) and full bath
- Level: Basement
Den
- Level: First
Dining room
- Description: formal dining room
- Level: First
Kitchen
- Description: Eat in kitchen
- Level: First
Heating
- Oil
Cooling
- None
Appliances
- Included: Dishwasher, Dryer, Freezer, Gas Oven, Gas Range, Microwave, Refrigerator, Washer, Gas Water Heater
- Laundry: In Basement
Features
- First Floor Bedroom, First Floor Full Bath, Eat-in Kitchen, Entrance Foyer, Formal Dining, Primary Bathroom, Storage
- Flooring: Wood
- Basement: Full
- Attic: None
- Number of fireplaces: 1
Interior area
- Total structure area: 3,748
- Total interior livable area: 3,748 sqft
Property
Parking
- Total spaces: 2
- Parking features: Driveway
- Garage spaces: 2
- Has uncovered spaces: Yes
Lot
- Size: 0.36 Acres
- Dimensions: 122 x 203
Details
- Parcel number: 0600300640000140
- Special conditions: None
Construction
Type & style
- Home type: SingleFamily
- Architectural style: Split Ranch
- Property subtype: Single Family Residence, Residential
Materials
- Brick, Vinyl Siding
- Foundation: Concrete Perimeter
Condition
- Year built: 1954
Utilities & green energy
- Sewer: Public Sewer
- Water: Public
- Utilities for property: Electricity Available, Phone Available, Sewer Available, Sewer Connected
Community & HOA
HOA
- Has HOA: No
Location
- Region: Glen Cove
Financial & listing details
- Price per square foot: $260/sqft
- Tax assessed value: $639,000
- Annual tax amount: $18,941
- Date on market: 7/23/2026
- Cumulative days on market: 86 days
- Listing agreement: Exclusive Right To Sell
- Electric utility on property: Yes
Estimated market value
Not available
Estimated sales range
Not available
Not available
Price history
| Date | Event | Price |
|---|---|---|
| 10/12/2026 | Price change | $975,000-2.4%$260/sqft |
Source:  OneKey® MLS as distributed by MLS GRID #1029323 Report a problem OneKey® MLS as distributed by MLS GRID #1029323 Report a problem | ||
| 8/26/2026 | Price change | $999,000-9.2%$267/sqft |
Source: OneKey® MLS as distributed by MLS GRID #1029323 Report a problem | ||
| 8/10/2026 | Price change | $1,100,000-8.3%$293/sqft |
Source: OneKey® MLS as distributed by MLS GRID #1029323 Report a problem | ||
| 7/23/2026 | Listed for sale | $1,200,000+1%$320/sqft |
Source: OneKey® MLS as distributed by MLS GRID #1029323 Report a problem | ||
| 1/31/2026 | Listing removed | $1,188,000$317/sqft |
Source: OneKey® MLS as distributed by MLS GRID #877788 Report a problem | ||
| 8/14/2025 | Listing removed | $6,999$2/sqft |
Source: Zillow Rentals Report a problem | ||
| 7/25/2025 | Listed for rent | $6,999$2/sqft |
Source: Zillow Rentals Report a problem | ||
| 7/24/2025 | Price change | $1,188,000-7.5%$317/sqft |
Source: OneKey® MLS as distributed by MLS GRID #877788 Report a problem | ||
| 6/14/2025 | Listed for sale | $1,285,000+97.7%$343/sqft |
Source: OneKey® MLS as distributed by MLS GRID #877788 Report a problem | ||
| 3/18/2025 | Sold | $650,000+8.5%$173/sqft |
Source: OneKey® MLS as distributed by MLS GRID #L3587246 Report a problem | ||
| 12/9/2024 | Pending sale | $599,000$160/sqft |
Source: OneKey® MLS as distributed by MLS GRID #L3587246 Report a problem | ||
| 11/7/2024 | Listed for sale | $599,000$160/sqft |
Source: OneKey® MLS as distributed by MLS GRID #3587246 Report a problem | ||
Public tax history
| Year | Property taxes | Tax assessment |
|---|---|---|
| 2023 | -- | $639 -2.4% |
| 2022 | -- | $655 |
| 2021 | $1,052 -3.5% | -- |
| 2020 | $1,090 -8.6% | $1,016 -6.7% |
| 2019 | $1,192 | $1,089 -6.3% |
| 2018 | $1,192 +6.8% | $1,162 |
| 2017 | $1,116 +0.8% | $1,162 |
| 2016 | $1,106 -1.4% | $1,162 |
| 2015 | $1,122 +5.4% | $1,162 |
| 2013 | $1,065 +7.6% | $1,162 |
| 2012 | $990 +14.2% | $1,162 |
| 2011 | $867 | $1,162 -29.7% |
| 2009 | -- | $1,652 -1.6% |
| 2008 | -- | $1,679 +6% |
| 2006 | -- | $1,584 -44.4% |
| 2005 | -- | $2,848 -43.5% |
| 2004 | -- | $5,037 |
| 2003 | -- | $5,037 -47% |
| 2002 | -- | $9,500 |
| 2001 | -- | $9,500 |
| 2000 | -- | $9,500 |
Find assessor info on the county website
Monthly payment
Climate risks
Neighborhood: 11542
Nearby schools
Schools provided by the listing agent
- Elementary: Gribbin School
- Middle: Robert M Finley Middle School
- High: Glen Cove High School
Source: OneKey® MLS as distributed by MLS GRID. This data may not be complete. We recommend contacting the local school district to confirm school assignments for this home.
Similar homes
- $999,0004 bd4 ba2.5k sqft511 Elwood Road, East Northport, NY 11731For Sale

 MLS ID #1056342, Arbi Asadourian, Listing by: R B Homes Inc. OneKey® MLS as distributed by MLS GRID
 - $850,0004 bd2 ba1.9k sqft76 Hernan Avenue, Locust Valley, NY 11560For Sale
 MLS ID #1054412, Regina Ciardullo, Listing by: LAFFEY REAL ESTATE. OneKey® MLS as distributed by MLS GRID
 - $1,099,0005 bd2 ba3k sqft40 Columbia Street, Bethpage, NY 11714For Sale
 MLS ID #1062233, Arjun Nagpal, Listing by: Property Professionals Realty. OneKey® MLS as distributed by MLS GRID
 - $1,149,0005 bd4 ba3.2k sqft3 Earl Rd, Melville, NY 11747For Sale By Owner

- $899,9904 bd3 ba2.9k sqft106 Vineyard Road, Huntington, NY 11743For SaleMLS ID #1003249, James Manikas, Listing by: BH&G R E Realty Connect. OneKey® MLS as distributed by MLS GRID
- $900,0005 bd3 ba2.1k sqft82-44 263rd Street, Glen Oaks, NY 11004For SaleMLS ID #1061135, Elvis Gonzalez, Listing by: Fave Realty Inc.. OneKey® MLS as distributed by MLS GRID
- $999,9994 bd3 ba2.2k sqft37 Euclid Avenue, Dix Hills, NY 11746For SaleMLS ID #1051006, Lori M. Arav, Listing by: Coldwell Banker American Homes. OneKey® MLS as distributed by MLS GRID
- $950,0004 bd2 ba2.2k sqft208 Woodhampton Drive, White Plains, NY 10603For SaleMLS ID #1027547, Pearlita Davis, Listing by: Howard Hanna Rand Realty. OneKey® MLS as distributed by MLS GRID
- $869,0004 bd2 ba2.4k sqft201 Hempstead Avenue, Malverne, NY 11565For SaleMLS ID #1057955, Leon J. Sanchez, Listing by: Newman Realty Inc. OneKey® MLS as distributed by MLS GRID
- $1,019,9994 bd3 ba1.9k sqft165 Wilfred Boulevard, Hicksville, NY 11801For SaleMLS ID #1027631, Gursatinder Kaur, Listing by: National Real Estate Agency. OneKey® MLS as distributed by MLS GRID
- $899,9994 bd3 ba2.4k sqft15 Melrose Lane, Commack, NY 11725For SaleMLS ID #1042052, Lorraine Dee Donovan, Listing by: Signature Premier Properties. OneKey® MLS as distributed by MLS GRID
- $899,0006 bd5 ba3.1k sqft303 Oak Street, South Hempstead, NY 11550For SaleMLS ID #937824, Marisa A. Filardo, Listing by: Douglas Elliman Real Estate. OneKey® MLS as distributed by MLS GRID
- $998,5005 bd2 ba2.2k sqft33 Grant Street, Port Chester, NY 10573For SaleMLS ID #1008971, Kathleen Zaccagnino, Listing by: Rye Port Real Estate, Inc.. OneKey® MLS as distributed by MLS GRID
- $996,8884 bd3 ba1.9k sqft14 Arcadia Drive, Dix Hills, NY 11746For SaleMLS ID #1053605, Chun Li Zhang, Listing by: ZI Realty LLC. OneKey® MLS as distributed by MLS GRID
- $919,0005 bd3 ba2.2k sqft122 Commonwealth Avenue, Merrick, NY 11566For SaleMLS ID #1048375, Phoebe Altman, Listing by: Douglas Elliman Real Estate. OneKey® MLS as distributed by MLS GRID
- $960,0004 bd3 ba1.9k sqft2919 Bond Drive, Merrick, NY 11566For SaleMLS ID #1053980, Cathy Stone CBR, Listing by: Douglas Elliman Real Estate. OneKey® MLS as distributed by MLS GRID
- $950,0004 bd2 ba2.2k sqft191 Hildreth Place, Yonkers, NY 10704For SaleMLS ID #1058322, Lori Mastrangelo, Listing by: ERA Insite Realty Services. OneKey® MLS as distributed by MLS GRID
- $989,0003 bd3 ba2.1k sqft3 Demott Avenue, Rockville Centre, NY 11570For SaleMLS ID #1040367, Anjely Bisai, Listing by: Redfin Real Estate. OneKey® MLS as distributed by MLS GRID
- $1,400,0004 bd3 ba2.6k sqft180 Bradford Avenue, Rye, NY 10580For SaleMLS ID #1058170, Maryanne Durr, Listing by: Coldwell Banker Realty. OneKey® MLS as distributed by MLS GRID
- $1,199,9995 bd3 ba2.8k sqft173 N Marginal Road, Jericho, NY 11753For SaleMLS ID #1002920, Michelle Zhao CBR, Listing by: ZI Realty LLC. OneKey® MLS as distributed by MLS GRID
