Well-maintained, spacious 2 family in East Yonkers Raceway vicinity! Each unit, 2 bedroom over a 2 bedroom, features a well-designed layout with generous sized living areas that maximize usable space and brings in abundant natural light. First floor unit (vacant - rental potential of $2,800 + per month) consists of a large living room/dining area, eat-in kitchen with door to backyard, full hall bathroom, extra large primary bedroom and 2nd bedroom. Second floor unit (owner's unit) consists of a living room, formal dining room, modern open kitchen, full hall bathroom, primary bedroom, 2nd bedroom and attic access. Common hallway at front entrance leads to basement with access to 2 extra-large individual garage spaces, storage, and laundry/utility room. The house is set on a lovely landscaped, fully fenced yard featuring mature plantings that provide excellent privacy. Conveniently located near shops, schools, parks, public transportation, Metro North Train Station (1.5 miles to Mount Vernon West stop - under 30 minutes to GCT), highways - 87 Major Deegan Expressway, Bronx River Parkway, Cross County Parkway and Saw Mill River Parkway. A remarkable homeownership opportunity with the added benefit of rental income! House will be delivered fully vacant. Shown by appointment.
For sale
$950,000
191 Hildreth Place, Yonkers, NY 10704
4beds
2,278sqft
Duplex, Multi Family
Built in 1956
-- sqft lot
$-- Zestimate®
$417/sqft
$-- HOA
What's special
Abundant natural lightExtra large primary bedroomFormal dining roomAttic accessModern open kitchenWell-designed layout
- 14 days
- 1,261
- 86
Likely to sell faster than
Zillow last checked:
Listing updated:
Listed by:
ERA Insite Realty Services 914-337-0900,
Lori Mastrangelo 914-643-2875
Source: OneKey® MLS as distributed by MLS GRID,MLS#: 1058322
Facts & features
Interior
Bedrooms & bathrooms
- Bedrooms: 4
- Bathrooms: 2
- Full bathrooms: 2
Heating
- Oil
Cooling
- Varies by Unit, Wall/Window Unit(s)
Appliances
- Laundry: Washer/Dryer Hookup, Common Area, Electric Dryer Hookup, In Basement, Washer Hookup
Features
- First Floor Bedroom, First Floor Full Bath, Ceiling Fan(s), Eat-in Kitchen, Entrance Foyer, Formal Dining, High Ceilings, Storage
- Flooring: Combination, Hardwood, Linoleum, Vinyl
- Basement: Common,Storage Space,Unfinished
- Attic: Pull Stairs
- Has fireplace: No
Interior area
- Total structure area: 2,278
- Total interior livable area: 2,278 sqft
Video & virtual tour
Property
Parking
- Total spaces: 6
- Parking features: Attached, Driveway, Garage, Off Street
- Garage spaces: 2
- Has uncovered spaces: Yes
Features
- Exterior features: Awning(s)
- Fencing: Chain Link
Lot
- Size: 6,781 Square Feet
- Features: Back Yard, Landscaped, Near Golf Course, Near Public Transit, Near School, Near Shops, Private
Details
- Parcel number: 1800006000063510000043
- Special conditions: None
Construction
Type & style
- Home type: MultiFamily
- Architectural style: Colonial
- Property subtype: Duplex, Multi Family
Materials
- Aluminum Siding, Brick
Condition
- Year built: 1956
Utilities & green energy
- Sewer: Public Sewer
- Water: Public
- Utilities for property: Cable Available, Electricity Connected, Sewer Connected, Trash Collection Public, Water Connected
Community & HOA
Community
- Security: Security System
Location
- Region: Yonkers
Financial & listing details
- Price per square foot: $417/sqft
- Tax assessed value: $12,900
- Annual tax amount: $15,448
- Date on market: 10/9/2026
- Cumulative days on market: 72 days
- Listing agreement: Exclusive Right To Sell
- Inclusions: Kitchen Appliances, Light Fixtures, Ceiling Fans, Washer, and Dryer
- Tenant pays: Electricity
- Electric utility on property: Yes
Estimated market value
Not available
Estimated sales range
Not available
Not available
Price history
| Date | Event | Price |
|---|---|---|
| 10/9/2026 | Listed for sale | $950,000$417/sqft |
Source:  OneKey® MLS as distributed by MLS GRID #1058322 Report a problem | ||
| 10/1/2026 | Listing removed | $950,000$417/sqft |
Source: OneKey® MLS as distributed by MLS GRID #1007100 Report a problem | ||
| 9/11/2026 | Listed for sale | $950,000-2.6%$417/sqft |
Source: OneKey® MLS as distributed by MLS GRID #1007100 Report a problem | ||
| 7/11/2026 | Listing removed | $975,000$428/sqft |
Source: OneKey® MLS as distributed by MLS GRID #1007100 Report a problem | ||
| 6/4/2026 | Listed for sale | $975,000$428/sqft |
Source: OneKey® MLS as distributed by MLS GRID #1007100 Report a problem | ||
Public tax history
| Year | Property taxes | Tax assessment |
|---|---|---|
| 2025 | -- | $12,900 |
| 2024 | -- | $12,900 |
| 2023 | -- | $12,900 |
| 2022 | -- | $12,900 |
| 2021 | -- | $12,900 |
| 2020 | -- | $12,900 |
| 2019 | -- | $12,900 |
| 2018 | -- | $12,900 |
| 2017 | -- | $12,900 |
| 2016 | -- | $12,900 |
| 2015 | -- | $12,900 |
| 2014 | -- | $12,900 |
| 2013 | -- | $12,900 |
| 2012 | -- | $12,900 -30.3% |
| 2011 | -- | $18,500 |
| 2010 | -- | $18,500 |
| 2009 | -- | $18,500 |
| 2008 | -- | $18,500 |
| 2007 | -- | $18,500 |
| 2006 | -- | $18,500 |
| 2005 | -- | $18,500 |
| 2004 | -- | $18,500 |
| 2003 | -- | $18,500 |
| 2002 | -- | $18,500 |
| 2001 | -- | $18,500 |
| 2000 | -- | $18,500 |
| 1999 | -- | $18,500 |
Find assessor info on the county website
Monthly payment
Climate risks
Neighborhood: Kimball
Nearby schools
Schools provided by the listing agent
- Elementary: Yonkers (School Choice)
- Middle: Yonkers (School Choice)
- High: Yonkers (School Choice)
Source: OneKey® MLS as distributed by MLS GRID. This data may not be complete. We recommend contacting the local school district to confirm school assignments for this home.


Similar homes
- $800,0004 bd3 ba1.6k sqft35 Holbrook Avenue, Yonkers, NY 10710For Sale
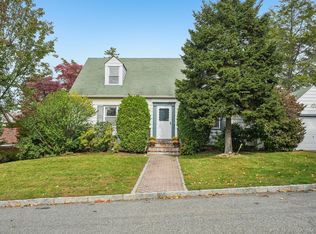
 MLS ID #1064378, Jean Tickell, Listing by: Howard Hanna Rand Realty. OneKey® MLS as distributed by MLS GRID
- $695,0004 bd3 ba1.9k sqft187 Woodland Avenue, Yonkers, NY 10703For Sale
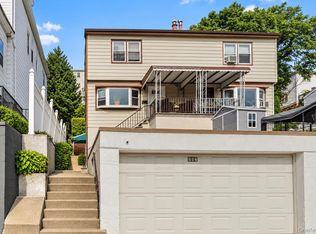 MLS ID #1050730, Sara C. Reel, Listing by: Julia B Fee Sothebys Int. Rlty. OneKey® MLS as distributed by MLS GRID
- $669,9994 bd2 ba2k sqft749 Taylor Avenue, Bronx, NY 10473For Sale
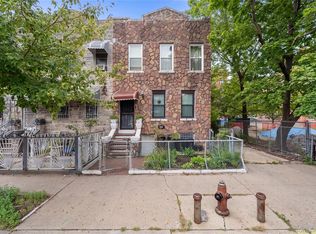 MLS ID #1043600, Barbie Melendez, Listing by: Call It Home Realty LLC. OneKey® MLS as distributed by MLS GRID
- $699,0004 bd2 ba1.5k sqft162 Midland Avenue, Yonkers, NY 10705For Sale
 MLS ID #1016812, Patricia Breen, Listing by: Compass Greater NY, LLC. OneKey® MLS as distributed by MLS GRID
- $875,0004 bd3 ba1.9k sqft15 Holly Ridge Road, Valhalla, NY 10595For SaleMLS ID #1061679, Joan Mancini, Listing by: Mancini Realty Inc.. OneKey® MLS as distributed by MLS GRID
- $975,0004 bd2 ba2.2k sqft410 S Chelsea Road, White Plains, NY 10603For SaleMLS ID #1044837, Pearlita Davis, Listing by: Howard Hanna Rand Realty. OneKey® MLS as distributed by MLS GRID
- $1,095,0004 bd3 ba2.6k sqft16 Cadillac Drive, New Rochelle, NY 10804For SaleMLS ID #1058505, Laura Malick, Listing by: Compass Greater NY, LLC. OneKey® MLS as distributed by MLS GRID
- $670,0003 bd2 ba1.9k sqft202 Tecumseh Avenue, Mount Vernon, NY 10553For SaleMLS ID #1062869, Erika N. King, Listing by: YourHomeSold Guaranteed Realty. OneKey® MLS as distributed by MLS GRID
- $749,9993 bd1 ba2k sqft816 N Broadway, Yonkers, NY 10701For SaleMLS ID #1014812, Mark Arcieri, Listing by: Coldwell Banker Realty. OneKey® MLS as distributed by MLS GRID
- $1,050,0005 bd2 ba2k sqft419 Turneur Avenue, Bronx, NY 10473For SaleMLS ID #1010191, Samuel Buchana, Listing by: RE/MAX In The City. OneKey® MLS as distributed by MLS GRID
- $1,100,0004 bd3 ba2.7k sqft22 Curtis Lane, Yonkers, NY 10710For SaleMLS ID #1021669, Lucille Esposito, Listing by: Lucille Esposito Realty. OneKey® MLS as distributed by MLS GRID
- $1,049,0004 bd2 ba1.6k sqft295 Columbus Avenue, West Harrison, NY 10604For SaleMLS ID #1053930, Christine Ricci, Listing by: Real Broker NY LLC. OneKey® MLS as distributed by MLS GRID
- $1,199,0004 bd3 ba2.6k sqft44 Hillside Lane, New Rochelle, NY 10804For SaleMLS ID #1053909, Christine Ricci, Listing by: Real Broker NY LLC. OneKey® MLS as distributed by MLS GRID
- $899,0003 bd2 ba1.8k sqft13 Vista Place, Hartsdale, NY 10530For SaleMLS ID #1043979, Michael Finger, Listing by: RE/MAX Distinguished Hms.&Prop. OneKey® MLS as distributed by MLS GRID
- $849,0006 bd2 ba1.9k sqft91 Columbia Avenue, Hartsdale, NY 10530For SaleMLS ID #1063090, George John, Listing by: CENTURY 21 ROYAL. OneKey® MLS as distributed by MLS GRID
- $849,9004 bd3 ba1.4k sqft329 Andrews Road, Mineola, NY 11501For SaleMLS ID #1064594, Joanne K. Fiori, Listing by: BH&G R E Realty Connect. OneKey® MLS as distributed by MLS GRID
- $829,0003 bd3 ba2k sqft156 Forster Avenue, Fleetwood, NY 10552For SaleMLS ID #1004251, Claudia Barnes, Listing by: eXp Realty. OneKey® MLS as distributed by MLS GRID
- $798,0005 bd2 ba1.8k sqft2889 Zulette Avenue, Bronx, NY 10461For SaleMLS ID #1018949, Christine A Naber, Listing by: RE/MAX Distinguished Hms.&Prop. OneKey® MLS as distributed by MLS GRID
- $749,0003 bd2 ba2.5k sqft206 Midland Avenue, Tuckahoe, NY 10707For SaleMLS ID #1014666, Eric Stein, Listing by: RE/MAX Distinguished Hms.&Prop. OneKey® MLS as distributed by MLS GRID
