Offered for the first time in 73 years, this lovingly maintained home is a rare find. Nestled on a beautiful street with charming homes and classic white picket fences, it offers the warmth of a true neighborhood community. The versatile floor plan features four bedrooms, including two on the main level and two generously sized bedrooms upstairs, providing flexibility for guests, or a home office. A spacious partially finished basement offers endless potential for future living space, recreation, or abundant storage. Sliding glass doors lead to a deck overlooking a beautifully landscaped backyard with lush lawn and colorful gardens, creating the perfect setting for entertaining or enjoying peaceful moments outdoors. Rich in character, filled with possibility, and ready for its next chapter, this exceptional home is one you won't want to miss.
For sale
Price cut: $20K (9/14)
$740,000
50 Hazelton Road, Yonkers, NY 10710
4beds
1,808sqft
Single Family Residence, Residential
Built in 1953
6,024 Square Feet Lot
$-- Zestimate®
$409/sqft
$-- HOA
What's special
Spacious partially finished basementLush lawnSliding glass doorsColorful gardensFour bedroomsRich in character
- 55 days
- 2,232
- 111
Likely to sell faster than
Zillow last checked:
Listing updated:
Listed by:
Houlihan Lawrence Inc. 914-337-0400,
Angela Cerrato 914-420-1232
Source: OneKey® MLS as distributed by MLS GRID,MLS#: 1011334
Facts & features
Interior
Bedrooms & bathrooms
- Bedrooms: 4
- Bathrooms: 2
- Full bathrooms: 2
Heating
- Forced Air, Natural Gas
Cooling
- Central Air
Appliances
- Included: Dishwasher, Gas Cooktop, Gas Oven, Refrigerator
- Laundry: In Basement
Features
- First Floor Bedroom, First Floor Full Bath, Breakfast Bar, Ceiling Fan(s), Eat-in Kitchen, Entrance Foyer, Formal Dining, Galley Type Kitchen, Smart Thermostat, Walk Through Kitchen
- Flooring: Hardwood, Tile
- Windows: Bay Window(s), Blinds, Casement, Double Pane Windows
- Basement: Full,Partially Finished,Storage Space
- Attic: None
- Has fireplace: No
Interior area
- Total structure area: 2,800
- Total interior livable area: 1,808 sqft
Property
Parking
- Total spaces: 4
- Parking features: Driveway
- Has uncovered spaces: Yes
Lot
- Size: 6,024 Square Feet
Details
- Parcel number: 1800004000044630000029
- Special conditions: None
Construction
Type & style
- Home type: SingleFamily
- Architectural style: Exp Cape
- Property subtype: Single Family Residence, Residential
Materials
- Vinyl Siding
Condition
- Year built: 1953
Utilities & green energy
- Sewer: Public Sewer
- Water: Public
- Utilities for property: Cable Connected, Electricity Connected, Natural Gas Connected, Phone Connected, Trash Collection Public, Water Connected
Community & HOA
HOA
- Has HOA: No
Location
- Region: Yonkers
Financial & listing details
- Price per square foot: $409/sqft
- Tax assessed value: $691,900
- Annual tax amount: $11,900
- Date on market: 7/29/2026
- Cumulative days on market: 56 days
- Listing agreement: Exclusive Right To Sell
- Electric utility on property: Yes
Estimated market value
Not available
Estimated sales range
Not available
Not available
Price history
| Date | Event | Price |
|---|---|---|
| 9/14/2026 | Price change | $740,000-2.6%$409/sqft |
Source:  OneKey® MLS as distributed by MLS GRID #1011334 Report a problem OneKey® MLS as distributed by MLS GRID #1011334 Report a problem | ||
| 7/29/2026 | Listed for sale | $760,000$420/sqft |
Source: OneKey® MLS as distributed by MLS GRID #1011334 Report a problem | ||
Public tax history
| Year | Property taxes | Tax assessment |
|---|---|---|
| 2025 | -- | $11,900 |
| 2024 | -- | $11,900 |
| 2023 | -- | $11,900 |
| 2022 | -- | $11,900 |
| 2021 | -- | $11,900 |
| 2020 | -- | $11,900 |
| 2019 | -- | $11,900 |
| 2018 | -- | $11,900 |
| 2017 | -- | $11,900 |
| 2016 | -- | $11,900 |
| 2015 | -- | $11,900 |
| 2014 | -- | $11,900 |
| 2013 | -- | $11,900 |
| 2012 | -- | $11,900 |
| 2011 | -- | $11,900 |
| 2010 | -- | $11,900 |
| 2009 | -- | $11,900 |
| 2008 | -- | $11,900 |
| 2007 | -- | $11,900 |
| 2006 | -- | $11,900 |
| 2005 | -- | $11,900 |
| 2004 | -- | $11,900 |
| 2003 | -- | $11,900 |
| 2002 | -- | $11,900 |
| 2001 | -- | $11,900 |
| 2000 | -- | $11,900 |
| 1999 | -- | $11,900 |
Find assessor info on the county website
Monthly payment
Climate risks
Neighborhood: Sprain Lake Knolls
Nearby schools
Schools provided by the listing agent
- Elementary: Yonkers (School Choice)
- Middle: Yonkers (School Choice)
- High: Yonkers (School Choice)
Source: OneKey® MLS as distributed by MLS GRID. This data may not be complete. We recommend contacting the local school district to confirm school assignments for this home.

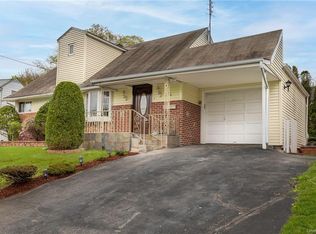
Similar homes
- $749,9993 bd2 ba1.1k sqft33 Dexter Road, Yonkers, NY 10710For Sale

 MLS ID #1037079, Randa S. Innabi, Listing by: Century 21 Dawns Gold Realty. OneKey® MLS as distributed by MLS GRID
 - $629,0003 bd2 ba1.2k sqft38 Stockbridge Road, Yonkers, NY 10710For Sale
 MLS ID #1036000, Christopher Grieco, Listing by: DeMarsh Properties Inc.. OneKey® MLS as distributed by MLS GRID
 - $750,0003 bd1 ba2k sqft816 N Broadway, Yonkers, NY 10701For Sale
 MLS ID #1014812, Mark Arcieri, Listing by: Coldwell Banker Realty. OneKey® MLS as distributed by MLS GRID
 - $709,0004 bd2 ba1.5k sqft162 Midland Avenue, Yonkers, NY 10705For Sale
 MLS ID #1016812, Patricia Breen, Listing by: Compass Greater NY, LLC. OneKey® MLS as distributed by MLS GRID
 - $799,0003 bd2 ba1.3k sqft3 Hardy Place, Yonkers, NY 10703For SaleMLS ID #1015661, Edward J. Ferraro, Listing by: Coldwell Banker Realty. OneKey® MLS as distributed by MLS GRID
- $849,0004 bd3 ba2.2k sqft107 HAYWARD Street, Yonkers, NY 10704For SaleMLS ID #1004015, Younis N. Dajah, Listing by: NB Elite Realty LLC. OneKey® MLS as distributed by MLS GRID
- $899,0006 bd4 ba2.5k sqft1196 Saw Mill River Road, Yonkers, NY 10710For SaleMLS ID #1033677, Michael A. Martell, Listing by: eXp Realty. OneKey® MLS as distributed by MLS GRID
- $867,0004 bd2 ba1.8k sqft9 Verne Place, Hartsdale, NY 10530For SaleMLS ID #1049791, Kristen Cuddy, Listing by: Howard Hanna Rand Realty. OneKey® MLS as distributed by MLS GRID
- $599,0004 bd2 ba1.8k sqft949 Mile Square Road, Yonkers, NY 10704For SaleMLS ID #1046783, Adam M. Macpherson, Listing by: RE/MAX Distinguished Hms.&Prop. OneKey® MLS as distributed by MLS GRID
- $749,0003 bd2 ba2.5k sqft206 Midland Avenue, Tuckahoe, NY 10707For SaleMLS ID #1014666, Eric Stein, Listing by: RE/MAX Distinguished Hms.&Prop. OneKey® MLS as distributed by MLS GRID
- $825,0003 bd3 ba2.2k sqft33 a/k/a 29 Stillwell Avenue, Yonkers, NY 10704For SaleMLS ID #1043951, Jaime-Lynn Viggiano, Listing by: Coldwell Banker Realty. OneKey® MLS as distributed by MLS GRID
- $749,0003 bd1 ba2.1k sqft23 Howard Avenue, Valhalla, NY 10595For SaleMLS ID #1049691, Joseph Iannibelli, Listing by: Keller Williams NY Realty. OneKey® MLS as distributed by MLS GRID
- $695,0003 bd2 ba1.4k sqft43 Northfield Avenue, Dobbs Ferry, NY 10522For SaleMLS ID #1042585, Alaina Mazzuca, Listing by: Houlihan Lawrence Inc.. OneKey® MLS as distributed by MLS GRID
- $779,9994 bd3 ba2.2k sqft92 Edgewood Drive, Orangeburg, NY 10962For SaleMLS ID #1041913, Kathleen A Kennedy, Listing by: Imagine Properties NY. OneKey® MLS as distributed by MLS GRID
- $699,0003 bd2 ba1.6k sqft130 Broad Avenue, Palisades, NY 10964For SaleMLS ID #1014681, Maria Brown, Listing by: Coldwell Banker Realty. OneKey® MLS as distributed by MLS GRID
- $775,0004 bd3 ba2k sqft11 Guterl Terrace, Pearl River, NY 10965For SaleMLS ID #1009586, Susan Perzigian, Listing by: Keller Williams Hudson Valley. OneKey® MLS as distributed by MLS GRID
- $690,0005 bd2 ba1.8k sqft2 Maple Avenue, Orangeburg, NY 10962For SaleMLS ID #1042986, Kathleen A Kennedy, Listing by: Imagine Properties NY. OneKey® MLS as distributed by MLS GRID
- $950,0004 bd2 ba2.2k sqft191 Hildreth Place, Yonkers, NY 10704For SaleMLS ID #1007100, Matthew J. Bizzarro, Listing by: Bizzarro Agency, LLC. OneKey® MLS as distributed by MLS GRID
- $699,9994 bd2 ba1.2k sqft51 Coolidge Street, Blauvelt, NY 10913For SaleMLS ID #1009671, Maureen Schroder, Listing by: Keller Williams Valley Realty. OneKey® MLS as distributed by MLS GRID
- $699,9994 bd4 ba2.2k sqft65 W Washington Avenue, Pearl River, NY 10965For SaleMLS ID #1042043, Christian Lugo, Listing by: Howard Hanna Rand Realty. OneKey® MLS as distributed by MLS GRID
