Discover your dream home nestled in the serene Worthington Estates, where charm meets contemporary living—perfect for all. This 3 bedroom, 2 full baths Split Level style single-family residence boasts a harmonious blend of comfort & style. A formal living room. Formal Dining room. Large and spacious Eat in Kitchen with a skylight that lets additional light into this space making it the center for living in this home. The kitchen has terrific storage, lots of counter tops and with 2 doors to large wrap around deck overlooking a beautifully landscaped quarter-acre yard, an oasis for your outdoor entertaining needs. The primary suite, a serene retreat with a walk-in closet, promises peaceful slumber, complemented by 2 additional generous bedrooms & a hall bathroom. The lower level is above grade featuring a vast recreation room with lots of possibilities to visualize and personalize the space for you. This space has a full bathroom and access to the back yard. A very sensible flow for entertaining. Step down into another level with a large separate laundry room, and a separate utility room. Access to the 1 car garage from the basement level. Parking is plentiful with additional driveway space for 2/3 more vehicles.
This home has levels and more levels with bright lighting and the space to accommodate everyone. It has room to grow and the space outdoors is set up for entertaining.
Convenience is key with proximity to shops, dining, public transport, & highways.
Don't miss out. Call today to begin your homeownership journey and create lasting memories in this home.
For sale
$749,999
25 Evarts Avenue, White Plains, NY 10607
3beds
1,803sqft
Single Family Residence, Residential
Built in 1955
10,794 Square Feet Lot
$-- Zestimate®
$416/sqft
$-- HOA
What's special
Beautifully landscaped quarter-acre yardLarge wrap around deckBright lightingHall bathroomSeparate utility roomFormal dining roomLarge separate laundry room
- 8 days
- 2,422
- 227
Likely to sell faster than
Zillow last checked:
Listing updated:
Listed by:
Dorothy Jensen Realty, Inc. 914-328-3650,
Dorothy Botsoe 914-450-0600
Source: OneKey® MLS as distributed by MLS GRID,MLS#: 1066244
Facts & features
Interior
Bedrooms & bathrooms
- Bedrooms: 3
- Bathrooms: 2
- Full bathrooms: 2
Primary bedroom
- Description: Located on the third level with privacy and wall to wall closet space. Visualize the tranquility and peace on this level. Bright, high ceilings, the possibilities are endless.
- Level: Third
Bedroom 1
- Description: Good size bedroom with double closets and storage.
- Level: Second
Bedroom 2
- Description: Good size bedroom with nice closet space.
- Level: Second
Bathroom 1
- Description: Spacious with good lighting and storage
- Level: Second
Bathroom 2
- Description: Spacious bathroom with additional closet space and storage. Terrific location on this level to accommodate a good flow for entertaining.
- Level: Lower
Bonus room
- Description: This space is above grade, raw, and unfinished with the potential to be an amazing gathering space or center of this home. Access to the back yard is right there. The room is well lit and is amazing. .
- Level: Lower
Dining room
- Description: Large formal dining room with a large window to the rear. Good flow to the kitchen and access to the very large decks and back yard.
- Level: First
Kitchen
- Description: Spacious Eat in kitchen with a skylight, tons of counter space, cupboards, and storage. Access to the double decks and back yard from the two entrances
- Level: First
Laundry
- Description: Step down into the basement area with only teh laundry facilities, storage, and access to the garage and utility room. This house is made with nooks and crannies for an adventurous home owner.
- Level: Basement
Living room
- Description: Large and spacious living room with an outstanding layout and good lighting. Good flow for entertaining.
- Level: First
Heating
- Forced Air
Cooling
- Central Air
Appliances
- Included: Dishwasher, Dryer, Microwave, Range, Refrigerator, Washer
- Laundry: In Basement, Laundry Room
Features
- Eat-in Kitchen, Entrance Foyer, Formal Dining, Natural Woodwork, Walk-In Closet(s)
- Flooring: Carpet, Combination, Hardwood, Tile
- Windows: Aluminum Frames
- Basement: Partially Finished
- Attic: Full
- Fireplace features: None
Interior area
- Total structure area: 1,803
- Total interior livable area: 1,803 sqft
Property
Parking
- Total spaces: 1
- Parking features: Attached, Driveway, Garage
- Garage spaces: 1
- Has uncovered spaces: Yes
Features
- Levels: Tri-Level
- Patio & porch: Deck
- Exterior features: Garden, Mailbox
Lot
- Size: 10,794 Square Feet
- Features: Back Yard, Front Yard, Landscaped, Level, Near School, Views
Details
- Additional structures: Shed(s)
- Parcel number: 2689007390002030000004
- Special conditions: None
Construction
Type & style
- Home type: SingleFamily
- Property subtype: Single Family Residence, Residential
Materials
- Vinyl Siding
- Foundation: Block
Condition
- Year built: 1955
Utilities & green energy
- Sewer: Public Sewer
- Water: Public
- Utilities for property: Cable Connected, Electricity Connected, Natural Gas Connected, Sewer Connected, Trash Collection Public, Water Connected
Community & HOA
Community
- Security: Smoke Detector(s)
- Subdivision: Worthington Terrace
HOA
- Has HOA: No
Location
- Region: White Plains
Financial & listing details
- Price per square foot: $416/sqft
- Tax assessed value: $674,300
- Annual tax amount: $19,372
- Date on market: 11/9/2026
- Cumulative days on market: 9 days
- Listing agreement: Exclusive Right To Sell
- Electric utility on property: Yes
Estimated market value
Not available
Estimated sales range
Not available
Not available
Price history
| Date | Event | Price |
|---|---|---|
| 11/10/2026 | Listed for sale | $749,999+50.3%$416/sqft |
Source:  OneKey® MLS as distributed by MLS GRID #1066244 Report a problem | ||
| 11/15/2013 | Sold | $499,000$277/sqft |
Source: OneKey® MLS as distributed by MLS GRID #H3326870 Report a problem | ||
Public tax history
Tax history is unavailable.
Monthly payment
Climate risks
Neighborhood: 10607
Nearby schools
Schools provided by the listing agent
- Elementary: Alice E Grady Elementary School
- Middle: Alexander Hamilton High School
- High: Alexander Hamilton High School
Source: OneKey® MLS as distributed by MLS GRID. This data may not be complete. We recommend contacting the local school district to confirm school assignments for this home.

Similar homes
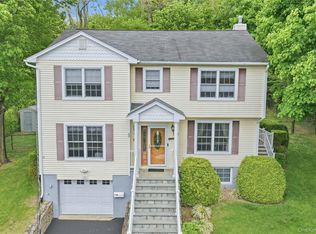
- $625,0003 bd2 ba1.2k sqft177 Prospect Avenue, White Plains, NY 10607For Sale
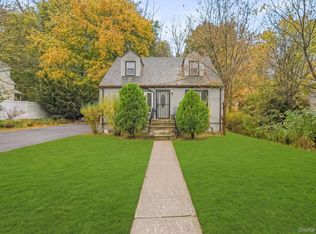
 MLS ID #1059282, Ludovino Ramirez, Listing by: eXp Realty. OneKey® MLS as distributed by MLS GRID
- $645,0005 bd3 ba1.1k sqft82 Riverdale Avenue, White Plains, NY 10607For Sale
 MLS ID #1010308, Erika N. King, Listing by: YourHomeSold Guaranteed Realty. OneKey® MLS as distributed by MLS GRID
- $799,9995 bd2 ba2k sqft20 Tyler Place, White Plains, NY 10603For Sale
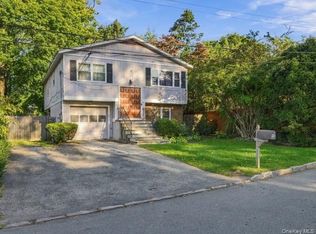 MLS ID #1064502, Keisha Mack, Listing by: Real Broker NY LLC. OneKey® MLS as distributed by MLS GRID
- $875,0004 bd3 ba2.3k sqft7 Albro Lane, White Plains, NY 10603For Sale
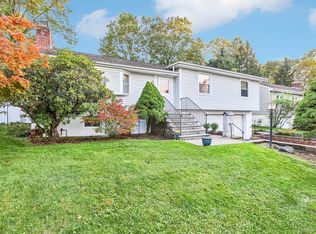 MLS ID #1060931, Imma Carletto, Listing by: Serhant LLC. OneKey® MLS as distributed by MLS GRID
- $800,0004 bd3 ba1.9k sqft15 Holly Ridge Road, Valhalla, NY 10595For SaleMLS ID #1061679, Joan Mancini, Listing by: Mancini Realty Inc.. OneKey® MLS as distributed by MLS GRID
- $749,0004 bd2 ba1.8k sqft9 S Van Dyke Avenue, Suffern, NY 10901For SaleMLS ID #1071986, Nicole M. Force, Listing by: Keller Williams Valley Realty. OneKey® MLS as distributed by MLS GRID
- $749,9993 bd1 ba2k sqft816 N Broadway, Yonkers, NY 10701For SaleMLS ID #1014812, Mark Arcieri, Listing by: Coldwell Banker Realty. OneKey® MLS as distributed by MLS GRID
- $750,0004 bd3 ba2k sqft11 Guterl Terrace, Pearl River, NY 10965For SaleMLS ID #1009586, Susan Perzigian, Listing by: Keller Williams Hudson Valley. OneKey® MLS as distributed by MLS GRID
- $715,0004 bd4 ba2.2k sqft12 E Wheeler Place E, West Nyack, NY 10994For SaleMLS ID #1037330, Valerie A Moldow, Listing by: Howard Hanna Rand Realty. OneKey® MLS as distributed by MLS GRID
- $775,0004 bd3 ba2.1k sqft32 Cypress Street, New City, NY 10956For SaleMLS ID #1067920, Brian C. Metcalf, Listing by: Century 21 Full Service Realty. OneKey® MLS as distributed by MLS GRID
- $975,0003 bd2 ba1.8k sqft132 Todd Lane, Briarcliff Manor, NY 10510For SaleMLS ID #1069707, Janet Brand, Listing by: Houlihan Lawrence Inc.. OneKey® MLS as distributed by MLS GRID
- $775,0003 bd2 ba2.1k sqft1340 Mac Donough Place, Bronx, NY 10465For SaleMLS ID #1070907, Kimberly Ramon, Listing by: Houlihan Lawrence Inc.. OneKey® MLS as distributed by MLS GRID
- $725,0004 bd3 ba2.1k sqft1 Daisy Court, Nanuet, NY 10954For SaleMLS ID #1062867, Nancy Blaker Weber, Listing by: Howard Hanna Rand Realty. OneKey® MLS as distributed by MLS GRID
- $779,9993 bd2 ba1.8k sqft6 Reeback Drive, Ossining, NY 10562For SaleMLS ID #1044028, Brian Doherty, Listing by: Mary Jane Pastor Realty. OneKey® MLS as distributed by MLS GRID
- $900,0003 bd3 ba2k sqft65 Eiler Lane, Irvington, NY 10533For SaleMLS ID #1018836, Rosaura Bollengier, Listing by: Coldwell Banker Realty. OneKey® MLS as distributed by MLS GRID
- $725,0003 bd2 ba1.2k sqft20 S Washington Avenue, Hartsdale, NY 10530For SaleMLS ID #1030098, Hatema Nezaj, Listing by: Bajraktari Realty Group LLC. OneKey® MLS as distributed by MLS GRID
- $899,9995 bd2 ba2.6k sqft187 Old Mamaroneck Road, White Plains, NY 10605For SaleMLS ID #1061772, Dawn Roman, Listing by: Coldwell Banker Realty. OneKey® MLS as distributed by MLS GRID
- $750,0005 bd3 ba1.9k sqft35 Southpark Drive, Garnerville, NY 10923For SaleMLS ID #1066910, Naomi Streicher, Listing by: Q Home Sales. OneKey® MLS as distributed by MLS GRID
- $749,0003 bd3 ba1.7k sqft1019 Fox Meadow Road, Yorktown Heights, NY 10598For SaleMLS ID #1012840, Bashar Rabadi, Listing by: NB Elite Realty LLC. OneKey® MLS as distributed by MLS GRID
- $725,0003 bd3 ba1.9k sqft44 Massachusetts Avenue, Congers, NY 10920For SaleMLS ID #1049370, Margo Bohlin, Listing by: Howard Hanna Rand Realty. OneKey® MLS as distributed by MLS GRID
