Discover your dream home nestled in the serene Worthington Estates, where charm meets contemporary living—perfect for all. This stunning colonial style single-family residence boasts a harmonious blend of comfort & style, featuring 4 well-appointed bedrooms with vaulted ceilings, 4 modern bathrooms En-suite has a jacuzzi tub, & a spacious and open floor plan that's bathed in natural light. A formal living room, separate formal sitting area. Huge open dining area off the elegantly appointed kitchen provides the perfect setting for gatherings. Step outside onto the delightful Trexx deck overlooking a beautifully landscaped quarter-acre yard, an oasis for your outdoor entertaining needs. The updated eat-in kitchen, equipped with SS appliances & elegant granite countertops, with tons of storage. The primary suite, a serene retreat with a walk-in closet & ensuite, promises peaceful slumber, complemented by 3 additional generous bedrooms & a hall bathroom. The adventure continues on the lower level, featuring a vast recreation room, full bathroom with a large stall shower, a fully finished basement with a versatile multi-functional room, a large separate laundry room, and a separate utility room. Access to the tandem 2 car garage from the basement level. Parking is plentiful with additional driveway space for 3/4 more vehicles. Convenience is key with proximity to shops, dining, public transport, & highways.
Don't miss out. Call today to begin your homeownership journey and create lasting memories in this home.
Sold for $950,000
$950,000
21 Evarts Avenue, White Plains, NY 10607
4beds
2,164sqft
Single Family Residence, Residential
Built in 2005
10,454 Square Feet Lot
$900,100 Zestimate®
$439/sqft
$6,259 Estimated rent
Home value
$900,100
$855,000 - $945,000
$6,259/mo
Zestimate® history
Owner options
List your home for rent
$6,259/mo
Rent Zestimate®
Find your next renter with Zillow Rental Manager. Plus, with online applications, you can quickly screen prospective tenants – for free.
$6,259/mo
Rent Zestimate®
Refinance and save
$6,714/mo
Est. payment
Refinancing to a lower rate could help reduce your monthly payments and save thousands over the life of the loan.
$6,714/mo
Est. payment
Explore your selling options
Work with a Zillow partner agent
Leverage their expertise and Zillow's premium Showcase listings to get your home seen by more buyers.
Get startedList with your own agent
Get your home in front of millions of buyers by listing it on Zillow.
Learn how to do itSell it yourself
Take full control of how buyers see your home on Zillow by listing For Sale by Owner (FSBO).
List your homeWhat's special
Beautifully landscaped quarter-acre yardSeparate utility roomDelightful trexx deckSeparate formal sitting areaLarge separate laundry roomTons of storage
Zillow last checked:
Listing updated:
Listed by:
Dorothy Botsoe 914-450-0600,
Dorothy Jensen Realty, Inc. 914-328-3650,
Chloe Renee Abena Puff 914-450-0502,
Dorothy Jensen Realty, Inc.
Bought with:
Jeremy Zucker, 40ZU1061039
Keller Williams NY Realty
Source: OneKey® MLS as distributed by MLS GRID,MLS#: 991379
Facts & features
Interior
Bedrooms & bathrooms
- Bedrooms: 4
- Bathrooms: 4
- Full bathrooms: 4
Primary bedroom
- Description: Large Main bedroom En-suite with lots of light and storage, WIC, double organized closets.
- Level: Second
Bedroom 2
- Description: Spacious bedroom with lots of closets and storage. Currently beign used as an office.
- Level: Second
Bedroom 4
- Description: Good size bedroom with lots of storage and good closet space.
- Level: Second
Primary bathroom
- Description: En-suite full bathroom in main bedroom. Bright with lots of storage.
- Level: Second
Bathroom 1
- Description: Spacious full bathroom with a stall shower. Bright with lots of storage.
- Level: First
Bathroom 2
- Description: Spacious hall bathroom with good storage and lighting.
- Level: Second
Bathroom 2
- Description: Large full bathroom with large shower stall. Bright with lots of storage.
- Level: Basement
Bathroom 3
- Description: Spacious bedroom with terrific closet space.
- Level: Second
Other
- Description: Utility room with hot water tank and gas furnace.
- Level: Basement
Basement
- Description: Spacious finished basement. Well laid out entertainment space. Access to tandem 2 car garage from this area.
- Level: Basement
Bonus room
- Description: Siting area off the entry foyer. Set up as an entertainment room. Lots of sunlight and flexibility as to what it can be used for.
- Level: First
Dining room
- Description: Huge dining area set up off the kitchen. Large seating and well laid out with storage and access to the deck and back yard.
- Level: First
Kitchen
- Description: Huge open concept Kitchen with a tone of storage and access to the Trexx deck and back yard from 2 doors. Amazing set up.
- Level: First
Laundry
- Description: Huge separate laundry room with washer and dryer. Lots of space for other materials and storage.
- Level: Basement
Living room
- Description: Large formal living room with lots of lighting
- Level: First
Heating
- Forced Air
Cooling
- Central Air
Appliances
- Included: Dishwasher, Disposal, Dryer, Gas Oven, Gas Range, Microwave, Range, Refrigerator, Stainless Steel Appliance(s)
- Laundry: Washer/Dryer Hookup, Gas Dryer Hookup, In Basement, Laundry Room, Washer Hookup
Features
- Ceiling Fan(s), Eat-in Kitchen, Entrance Foyer, Formal Dining, Kitchen Island, Open Floorplan, Open Kitchen, Master Downstairs, Storage, Walk-In Closet(s)
- Flooring: Hardwood
- Basement: Finished,Full
- Attic: Pull Stairs,Unfinished
- Has fireplace: No
Interior area
- Total structure area: 2,164
- Total interior livable area: 2,164 sqft
Property
Parking
- Total spaces: 2
- Parking features: Assigned, Tandem
- Garage spaces: 2
Features
- Levels: Two
- Patio & porch: Deck, Wrap Around
- Exterior features: Dog Run, Mailbox
- Fencing: Back Yard,Fenced
- Has view: Yes
- View description: Neighborhood, Trees/Woods
Lot
- Size: 10,454 Square Feet
Details
- Additional structures: Kennel/Dog Run, Shed(s)
- Parcel number: 2689007390002030000003
- Special conditions: None
Construction
Type & style
- Home type: SingleFamily
- Architectural style: Colonial
- Property subtype: Single Family Residence, Residential
Materials
- Frame
Condition
- Actual
- Year built: 2005
- Major remodel year: 2005
Utilities & green energy
- Sewer: Public Sewer
- Water: Public
- Utilities for property: Electricity Connected, Natural Gas Connected, Sewer Connected, Trash Collection Public, Water Connected
Community & HOA
Community
- Subdivision: Worthington Terrace/ Orchard Hill
HOA
- Has HOA: No
Location
- Region: White Plains
Financial & listing details
- Price per square foot: $439/sqft
- Tax assessed value: $650,000
- Annual tax amount: $19,804
- Date on market: 5/14/2026
- Cumulative days on market: 19 days
- Listing agreement: Exclusive Right To Sell
- Inclusions: as per mls
- Exclusions: All personal property
- Electric utility on property: Yes
Price history
| Date | Event | Price |
|---|---|---|
| 7/28/2026 | Sold | $950,000+5.6%$439/sqft |
Source:  OneKey® MLS as distributed by MLS GRID #991379 Report a problem OneKey® MLS as distributed by MLS GRID #991379 Report a problem | ||
| 6/2/2026 | Pending sale | $899,999$416/sqft |
Source: OneKey® MLS as distributed by MLS GRID #991379 Report a problem | ||
| 5/14/2026 | Listed for sale | $899,999+109.8%$416/sqft |
Source: OneKey® MLS as distributed by MLS GRID #991379 Report a problem | ||
| 4/14/2005 | Sold | $429,000$198/sqft |
Source: Public Record Report a problem | ||
Public tax history
| Year | Property taxes | Tax assessment |
|---|---|---|
| 2025 | -- | $682,500 +5% |
| 2024 | -- | $650,000 +17.1% |
| 2023 | -- | $555,000 |
| 2022 | -- | $555,000 +0.9% |
| 2021 | -- | $550,000 +3.1% |
| 2020 | -- | $533,700 |
| 2019 | -- | $533,700 +3.8% |
| 2018 | -- | $514,300 +2.9% |
| 2017 | -- | $499,800 +3% |
| 2016 | -- | $485,200 +3304.9% |
| 2015 | $12,349 | $14,250 |
| 2014 | $12,349 | $14,250 |
| 2013 | $12,349 | $14,250 |
| 2012 | -- | $14,250 |
| 2011 | -- | $14,250 -6.6% |
| 2010 | -- | $15,250 |
| 2009 | -- | $15,250 |
| 2008 | -- | $15,250 -15% |
| 2007 | -- | $17,950 |
| 2006 | -- | $17,950 +30.1% |
| 2005 | -- | $13,800 +7.8% |
| 2004 | -- | $12,800 |
| 2003 | -- | $12,800 |
| 2002 | -- | $12,800 |
| 2001 | -- | $12,800 |
| 2000 | -- | $12,800 |
| 1999 | -- | $12,800 |
Find assessor info on the county website
Neighborhood: 10607
Nearby homes
- $788,7003 bd2 ba2k sqft25 Evarts Ave, White Plains, NY 10607Off Market

- $770,1003 bd1 ba1.4k sqft5 Evarts Ave, White Plains, NY 10607Off Market
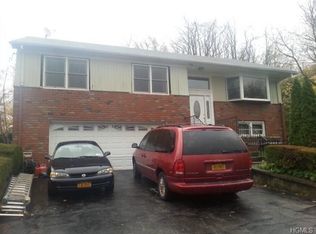
- $931,9003 bd2 ba2.1k sqft25 N Evarts Ave, White Plains, NY 10607Off Market
- $674,000-- bd1 ba1k sqft24 Evarts Ave, White Plains, NY 10607Off Market
- $675,400-- bd1 ba1k sqft20 Evarts Ave, White Plains, NY 10607Off Market
- $851,6003 bd3 ba1.5k sqft28 Evarts Ave, White Plains, NY 10607Off Market
- $705,5004 bd2 ba1.6k sqft10 Evarts Ave, White Plains, NY 10607Off Market
- $823,2003 bd2 ba1.9k sqft35 Evarts Ave, White Plains, NY 10607Off Market
Nearby schools
GreatSchools rating
- 9/10Alice E Grady Elementary SchoolGrades: 2-6Distance: 0.1 mi
- 4/10Alexander Hamilton High SchoolGrades: 7-12Distance: 0.1 mi
- NACarl L Dixson Elementary SchoolGrades: K-1Distance: 0.3 mi
Schools provided by the listing agent
- Elementary: Alice E Grady Elementary School
- Middle: Alexander Hamilton High School
- High: Alexander Hamilton High School
Source: OneKey® MLS as distributed by MLS GRID. This data may not be complete. We recommend contacting the local school district to confirm school assignments for this home.
Get a cash offer in 3 minutes
Find out how much your home could sell for in as little as 3 minutes with a no-obligation cash offer.
Estimated market value
$900,100
Get a cash offer in 3 minutes
Find out how much your home could sell for in as little as 3 minutes with a no-obligation cash offer.
Estimated market value
$900,100
- New York
- Westchester County
- White Plains
- 10607
- 21 Evarts Avenue
