Welcome to Irvington! This bright 3-bed, 3-bath Colonial offers an open first floor with hardwood floors, high ceilings, a gas fireplace, and access to the back patio. The kitchen features stainless steel appliances, granite counters, a peninsula, and a large pantry, plus a full bath and laundry on the main level. Upstairs are a skylit primary suite with walk-in closet, a second en-suite bedroom, and an additional bedroom. The walkout lower level provides flexible space for a gym, office, or playroom. Roof, boiler, water heater, above ground oil tank and kitchen appliances are 6 years old. Two off-street parking spaces complete this move-in-ready home.
Pending
$900,000
65 Eiler Lane, Irvington, NY 10533
3beds
2,021sqft
Single Family Residence, Residential
Built in 1973
5,729 Square Feet Lot
$902,300 Zestimate®
$445/sqft
$-- HOA
What's special
Gas fireplaceTwo off-street parking spacesSecond en-suite bedroomHigh ceilingsOpen first floorWalk-in closetSkylit primary suite
- 114 days
- 27
- 1
Zillow last checked:
Listing updated:
Listed by:
Coldwell Banker Realty 914-693-5476,
Rosaura Bollengier 914-217-7737
Source: OneKey® MLS as distributed by MLS GRID,MLS#: 1018836
Facts & features
Interior
Bedrooms & bathrooms
- Bedrooms: 3
- Bathrooms: 3
- Full bathrooms: 3
Other
- Description: Open concept living room/dining room/eat in kitchen. Full bathroom, laundry room.
- Level: First
Other
- Description: Primary bedroom, primary bathroom and walk-in closet. En-suite bedroom and bedroom.
- Level: Second
Other
- Description: Family room/playroom, office, mechanicals, walk-out.
- Level: Lower
Heating
- Baseboard, Forced Air, Oil
Cooling
- Central Air, Ductless
Appliances
- Included: Dishwasher, Dryer, Gas Range, Microwave, Refrigerator, Washer
- Laundry: Laundry Room
Features
- First Floor Full Bath, Breakfast Bar, Cathedral Ceiling(s), Chandelier, Double Vanity, Eat-in Kitchen, Granite Counters, Open Floorplan, Open Kitchen, Pantry, Primary Bathroom, Walk-In Closet(s)
- Flooring: Hardwood
- Windows: Double Pane Windows
- Basement: Finished,Partial,Storage Space,Walk-Out Access
- Attic: None
- Number of fireplaces: 1
- Fireplace features: Gas, Living Room
Interior area
- Total structure area: 2,420
- Total interior livable area: 2,021 sqft
Property
Parking
- Total spaces: 2
- Parking features: Driveway
- Has uncovered spaces: Yes
Features
- Levels: Tri-Level
- Patio & porch: Patio
- Exterior features: Mailbox
- Fencing: Partial
- Has view: Yes
- View description: Neighborhood
Lot
- Size: 5,729 Square Feet
- Features: Private
Details
- Parcel number: 2689007370001890000010
- Special conditions: None
Construction
Type & style
- Home type: SingleFamily
- Architectural style: Colonial
- Property subtype: Single Family Residence, Residential
Materials
- Frame
- Foundation: Block
Condition
- Updated/Remodeled
- Year built: 1973
- Major remodel year: 1973
Utilities & green energy
- Sewer: Public Sewer
- Water: Public
- Utilities for property: Electricity Connected, Natural Gas Connected, Sewer Connected, Trash Collection Public, Water Connected
Community & HOA
Community
- Security: Smoke Detector(s)
HOA
- Has HOA: No
Location
- Region: Irvington
Financial & listing details
- Price per square foot: $445/sqft
- Tax assessed value: $823,700
- Annual tax amount: $21,208
- Date on market: 6/29/2026
- Cumulative days on market: 91 days
- Listing agreement: Exclusive Right To Sell
- Listing terms: 1031 Exchange,Cash,Conventional,FHA,VA
- Electric utility on property: Yes
Estimated market value
$902,300
$857,000 - $947,000
$7,371/mo
Price history
| Date | Event | Price |
|---|---|---|
| 9/13/2026 | Listing removed | $6,200$3/sqft |
Source: Zillow Rentals Report a problem | ||
| 9/1/2026 | Pending sale | $900,000$445/sqft |
Source:  OneKey® MLS as distributed by MLS GRID #1018836 Report a problem OneKey® MLS as distributed by MLS GRID #1018836 Report a problem | ||
| 6/29/2026 | Listed for sale | $900,000+36.4%$445/sqft |
Source: OneKey® MLS as distributed by MLS GRID #1018836 Report a problem | ||
| 6/26/2026 | Listed for rent | $6,200+6%$3/sqft |
Source: Zillow Rentals Report a problem | ||
| 7/19/2024 | Listing removed | -- |
Source: OneKey® MLS as distributed by MLS GRID #H6311676 Report a problem | ||
| 6/10/2024 | Listed for rent | $5,850+6.4%$3/sqft |
Source: Zillow Rentals Report a problem | ||
| 7/26/2023 | Listing removed | -- |
Source: Zillow Rentals Report a problem | ||
| 7/15/2023 | Price change | $5,500-6.8%$3/sqft |
Source: Zillow Rentals Report a problem | ||
| 5/19/2023 | Listed for rent | $5,900$3/sqft |
Source: Zillow Rentals Report a problem | ||
| 4/14/2023 | Sold | $660,000-3.6%$327/sqft |
Source: OneKey® MLS as distributed by MLS GRID #H6229672 Report a problem | ||
| 2/26/2023 | Pending sale | $685,000$339/sqft |
Source: OneKey® MLS as distributed by MLS GRID #H6229672 Report a problem | ||
| 1/26/2023 | Price change | $685,000-1.4%$339/sqft |
Source: OneKey® MLS as distributed by MLS GRID #H6229672 Report a problem | ||
| 11/2/2022 | Listed for sale | $695,000-7.2%$344/sqft |
Source: OneKey® MLS as distributed by MLS GRID #H6218795 Report a problem | ||
| 11/1/2022 | Listing removed | -- |
Source: OneKey® MLS as distributed by MLS GRID #H6205401 Report a problem | ||
| 10/14/2022 | Price change | $749,000-5.1%$371/sqft |
Source: OneKey® MLS as distributed by MLS GRID #H6205401 Report a problem | ||
| 8/18/2022 | Listed for sale | $789,000+22.4%$390/sqft |
Source: OneKey® MLS as distributed by MLS GRID #H6205401 Report a problem | ||
| 7/1/2015 | Listing removed | $644,500$319/sqft |
Source: Sleepy Hollow on Hudson Realty #4528144 Report a problem | ||
| 6/19/2015 | Listed for sale | $644,500$319/sqft |
Source: Sleepy Hollow on Hudson Realty #4528144 Report a problem | ||
Public tax history
| Year | Property taxes | Tax assessment |
|---|---|---|
| 2025 | -- | $794,800 +10% |
| 2024 | -- | $722,600 +9.5% |
| 2023 | -- | $660,000 -17% |
| 2022 | -- | $795,000 +6% |
| 2021 | -- | $750,000 +11.8% |
| 2020 | -- | $671,100 |
| 2019 | -- | $671,100 +2.8% |
| 2018 | -- | $652,800 +4.9% |
| 2017 | -- | $622,300 +2% |
| 2016 | -- | $610,100 +4093.1% |
| 2015 | $11,056 | $14,550 |
| 2014 | $11,056 | $14,550 |
| 2013 | $11,056 | $14,550 |
| 2012 | -- | $14,550 |
| 2011 | -- | $14,550 |
| 2010 | -- | $14,550 |
| 2009 | -- | $14,550 |
| 2008 | -- | $14,550 |
| 2007 | -- | $14,550 |
| 2006 | -- | $14,550 |
| 2005 | -- | $14,550 |
| 2004 | -- | $14,550 |
| 2003 | -- | $14,550 +20.2% |
| 2002 | -- | $12,100 +90.6% |
| 2001 | -- | $6,350 +18.7% |
| 2000 | -- | $5,350 |
| 1999 | -- | $5,350 |
Find assessor info on the county website
Monthly payment
Climate risks
Neighborhood: East Irvington
Nearby schools
Schools provided by the listing agent
- Elementary: Dows Lane (K-3) School
- Middle: Irvington Middle School
- High: Irvington High School
Source: OneKey® MLS as distributed by MLS GRID. This data may not be complete. We recommend contacting the local school district to confirm school assignments for this home.
Similar homes
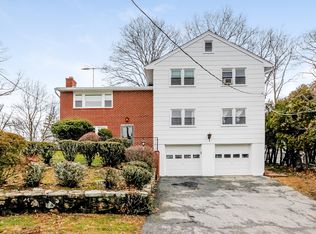
- $850,0004 bd2 ba2.4k sqft736 Route 9W S, Nyack, NY 10960For Sale

 MLS ID #1034840, Gail N. Bohlke, Listing by: Howard Hanna Rand Realty. OneKey® MLS as distributed by MLS GRID
 - $950,0004 bd2 ba2.2k sqft208 Woodhampton Drive, White Plains, NY 10603For Sale
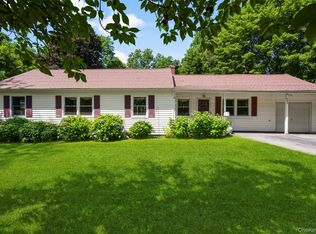 MLS ID #1027547, Pearlita Davis, Listing by: Howard Hanna Rand Realty. OneKey® MLS as distributed by MLS GRID
 - $975,0004 bd2 ba2.2k sqft410 S Chelsea Road, White Plains, NY 10603For Sale
 MLS ID #1044837, Pearlita Davis, Listing by: Howard Hanna Rand Realty. OneKey® MLS as distributed by MLS GRID
 - $879,9004 bd2 ba2.2k sqft140 Whitman Road, Yonkers, NY 10710For Sale
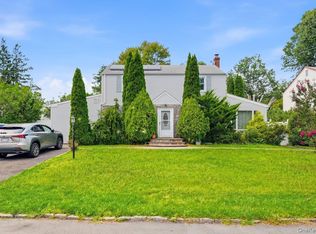 MLS ID #1050087, Luis F. Peralta Pena, Listing by: Douglas Elliman Real Estate. OneKey® MLS as distributed by MLS GRID
 - $1,100,0004 bd3 ba1.9k sqft73 High Street, Tarrytown, NY 10591For SaleMLS ID #1038345, William Boeckelman, Listing by: Coldwell Banker Realty. OneKey® MLS as distributed by MLS GRID
- $879,9005 bd3 ba2.4k sqft2 Deborah Lane, Valley Cottage, NY 10989For SaleMLS ID #1046956, Jonathan Minerick, Listing by: HomeCoin.com. OneKey® MLS as distributed by MLS GRID
- $1,050,0003 bd3 ba2.3k sqft407 N Midland Avenue, Nyack, NY 10960For SaleMLS ID #1048422, Kelly McMullen, Listing by: eXp Realty. OneKey® MLS as distributed by MLS GRID
- $850,0006 bd3 ba2.3k sqft153 S Pascack Road, Nanuet, NY 10954For SaleMLS ID #964821, Moshe Y. Karniol, Listing by: Nationwide Houses LLC. OneKey® MLS as distributed by MLS GRID
- $899,0003 bd2 ba2k sqft1 Hillside Avenue, Monsey, NY 10952For SaleMLS ID #991827, Rachel L Baruchov, Listing by: Platinum Realty Associates. OneKey® MLS as distributed by MLS GRID
- $839,0003 bd4 ba2.4k sqft75 Franklin Avenue, Valhalla, NY 10595For SaleMLS ID #1043296, Rita Longo, Listing by: Howard Hanna Rand Realty. OneKey® MLS as distributed by MLS GRID
- $849,0004 bd3 ba2.9k sqft3 Five Oaks Lane, Valley Cottage, NY 10989For SaleMLS ID #1050581, Ryan Paige, Listing by: Corcoran Baer & McIntosh. OneKey® MLS as distributed by MLS GRID
- $795,0004 bd3 ba1.8k sqft1 S Delaware Drive, Nyack, NY 10960For SaleMLS ID #1050089, Hector E. Calderon, Listing by: William Raveis Real Estate. OneKey® MLS as distributed by MLS GRID
- $999,0005 bd2 ba2.7k sqft24 Old Knollwood Road, White Plains, NY 10607For SaleMLS ID #1036297, Debra Tricarico, Listing by: Houlihan Lawrence Inc.. OneKey® MLS as distributed by MLS GRID
- $849,0004 bd3 ba1.8k sqft20 Prescott Avenue, White Plains, NY 10606For SaleMLS ID #1031667, Michael J. Marciano, Listing by: Keller Williams NY Realty. OneKey® MLS as distributed by MLS GRID
- $899,0003 bd2 ba3k sqft471 Hilltop Road, Yorktown Heights, NY 10598For SaleMLS ID #1047715, Brenda Timm, Listing by: Coldwell Banker Realty. OneKey® MLS as distributed by MLS GRID
- $825,0004 bd3 ba1.9k sqft21 Arbor Lane, Bardonia, NY 10954For SaleMLS ID #1019969, Janet M Farsetta, Listing by: Howard Hanna Rand Realty. OneKey® MLS as distributed by MLS GRID
- $775,0003 bd3 ba1.9k sqft44 Massachusetts Avenue, Congers, NY 10920For SaleMLS ID #1049370, Margo Bohlin, Listing by: Howard Hanna Rand Realty. OneKey® MLS as distributed by MLS GRID
- $959,0003 bd2 ba1.5k sqft10 Horseshoe Road, Mount Kisco, NY 10549For SaleMLS ID #1057537, Wendy Nolan, Listing by: Houlihan Lawrence Inc.. OneKey® MLS as distributed by MLS GRID
- $825,0003 bd3 ba1.5k sqft2 Timberland Pass, Chappaqua, NY 10514For SaleMLS ID #1062795, Sari J. Shaw, Listing by: Compass Greater NY, LLC. OneKey® MLS as distributed by MLS GRID
- $699,0004 bd2 ba2.2k sqft47 Whitman Road, Yonkers, NY 10710For SaleMLS ID #1057476, Eric Stein, Listing by: RE/MAX Distinguished Hms.&Prop. OneKey® MLS as distributed by MLS GRID
