Stylishly Remodeled & Expanded - Lovingly Maintained - Move-In Condition - 1,972 Sq Ft, 4 BR, 3 Bath Cape Colonial - Quiet Traffic-Free Street In Historic Tarrytown, NY - Irvington School District - 35 Minutes To NYC By Train or Car || MAIN LEVEL || ** Living room with bay window - open floor plan to kitchen ** Gourmet kitchen w/center island, granite counters, new stainless appliances & door to deck & backyard ** Formal dining room with triple window ** Main floor bedroom/office ** Remodeled full bath w/floor-to-ceiling designer tiles
** Wrap around outdoor deck || BEDROOM LEVEL || ** BR #2 (ceiling fan & two windows) ** BR #3 (ceiling fan & two windows) ** Remodeled hall bath w/marble counter & tiles ** MBR (#4) w/tray ceiling, 2 walk-in closets, ceiling fan & private luxury bath w/marble counters & tiles plus glass enclosed spa-style shower || ADDITIONAL FEATURES || ** Two-zone central A/C & heat w/Nest thermostats ** Recessed LED light fixtures ** Energy efficient Andersen windows throughout ** Engineered oak floors throughout ** Large unfinished walkout basement w/12’ ceilings ** Pull-down storage attic ** Extra deep 1 car garage || OUTDOOR SPACE || ** Quiet street & neighborhood ** Neatly landscaped property with mature shrubs, specimen plantings & perennials ** Level, fenced-in backyard ** Automated 4-zone lawn sprinkler system || LOCATIONAL CONVENIENCES || ** Village of Tarrytown ** Irvington School District ** Tarrytown train station parking privileges ** Tarrytown parks & recreation privileges ** Easy access to all major highways ** 35 minutes to NYC by train or car ** 5 minutes to Mario Cuomo Bridge ** 20 minutes to downtown White Plains || RECREATIONAL AMENITIES || ** Within walking distance is Lagana Field (a neighborhood park featuring athletic fields, basketball courts, tennis courts & a playground) plus the Taxter Ridge Preserve (200 acres of woodlands with blazed hiking trails). ** For hiking, biking or walking, nearby is the Old Croton Aqueduct Trailway, the Mario Cuomo Bridge Path, River Walk Park (along the Hudson River) & the Tarrytown Lakes Trails. Tarrytown residents also enjoy the use of numerous Hudson Riverfront parks which include a NEW resort-style swimming pool, a splash park, tennis/pickleball courts, basketball courts, athletic fields, a huge picnic gazebo & a kayak storage/launch area,
For sale
$1,100,000
73 High Street, Tarrytown, NY 10591
4beds
1,972sqft
Single Family Residence, Residential
Built in 1965
6,775 Square Feet Lot
$-- Zestimate®
$558/sqft
$-- HOA
What's special
Move-in conditionWrap around outdoor deckNew stainless appliancesQuiet street and neighborhoodGlass enclosed spa-style showerEngineered oak floors throughoutStylishly remodeled and expanded
- 56 days
- 1,469
- 108
Likely to sell faster than
Zillow last checked:
Listing updated:
Listed by:
Coldwell Banker Realty 914-693-5476,
William Boeckelman
Source: OneKey® MLS as distributed by MLS GRID,MLS#: 1038345
Facts & features
Interior
Bedrooms & bathrooms
- Bedrooms: 4
- Bathrooms: 3
- Full bathrooms: 3
Other
- Description: Living Room, Kitchen with door to deck & yard, Formal Dining Room, BR #1/Office, Full Bath
- Level: First
Other
- Description: BR #2, BR #3, Hall Bath, MBR (#4) with 2 WICs & private luxury bath
- Level: Second
Other
- Description: Laundry, Large walkout unfinished room with 12' ceiling, double window & door to backyard
- Level: Basement
Heating
- Forced Air, Hot Water, Oil
Cooling
- Central Air
Appliances
- Included: Dishwasher, Dryer, Electric Oven, Electric Range, Microwave, Refrigerator, Washer, Indirect Water Heater
- Laundry: In Basement
Features
- First Floor Bedroom, First Floor Full Bath, Ceiling Fan(s), Double Vanity, Eat-in Kitchen, Formal Dining, Granite Counters, Marble Counters, Open Kitchen, Primary Bathroom, Recessed Lighting, Smart Thermostat, Storage, Tray Ceiling(s)
- Basement: Walk-Out Access
- Attic: Pull Stairs
- Has fireplace: No
Interior area
- Total structure area: 1,972
- Total interior livable area: 1,972 sqft
Property
Parking
- Total spaces: 1
- Parking features: Driveway, Garage
- Garage spaces: 1
- Has uncovered spaces: Yes
Features
- Levels: Two
Lot
- Size: 6,775 Square Feet
Details
- Parcel number: 2611001190001150000030
- Special conditions: None
Construction
Type & style
- Home type: SingleFamily
- Architectural style: Cape Cod,Colonial
- Property subtype: Single Family Residence, Residential
Materials
- Frame
Condition
- Year built: 1965
- Major remodel year: 2013
Utilities & green energy
- Sewer: Public Sewer
- Water: Public
- Utilities for property: Cable Connected, Electricity Connected, Phone Connected, Sewer Connected, Trash Collection Public, Water Connected
Community & HOA
HOA
- Has HOA: No
Location
- Region: Tarrytown
Financial & listing details
- Price per square foot: $558/sqft
- Tax assessed value: $945,600
- Annual tax amount: $25,983
- Date on market: 8/13/2026
- Cumulative days on market: 57 days
- Listing agreement: Exclusive Right To Sell
- Inclusions: Oven/Range, Dishwasher, Microwave, Garbage Disposal, Refrigerator, Clothese Washer, Clothes Dryer, Wall mounted TV & bracket
- Electric utility on property: Yes
Estimated market value
Not available
Estimated sales range
Not available
Not available
Price history
| Date | Event | Price |
|---|---|---|
| 8/13/2026 | Listed for sale | $1,100,000+411.6%$558/sqft |
Source:  OneKey® MLS as distributed by MLS GRID #1038345 Report a problem OneKey® MLS as distributed by MLS GRID #1038345 Report a problem | ||
| 2/24/1997 | Sold | $215,000$109/sqft |
Source: Public Record Report a problem | ||
Public tax history
| Year | Property taxes | Tax assessment |
|---|---|---|
| 2025 | -- | $912,400 +10% |
| 2024 | -- | $829,500 +7.9% |
| 2023 | -- | $768,500 +6% |
| 2022 | -- | $725,000 -11.7% |
| 2021 | -- | $821,400 +19.7% |
| 2020 | -- | $686,400 |
| 2019 | -- | $686,400 +1.9% |
| 2018 | -- | $673,700 +1.9% |
| 2017 | -- | $661,000 +4% |
| 2016 | -- | $635,500 +5045.7% |
| 2015 | $7,942 | $12,350 |
| 2014 | $7,942 | $12,350 +40.3% |
| 2013 | $7,942 | $8,800 -36% |
| 2012 | -- | $13,750 |
| 2011 | -- | $13,750 |
| 2010 | -- | $13,750 |
Find assessor info on the county website
Monthly payment
Climate risks
Neighborhood: 10591
Nearby schools
Schools provided by the listing agent
- Elementary: Dows Lane (K-3) School
- Middle: Irvington Middle School
- High: Irvington High School
Source: OneKey® MLS as distributed by MLS GRID. This data may not be complete. We recommend contacting the local school district to confirm school assignments for this home.
Similar homes
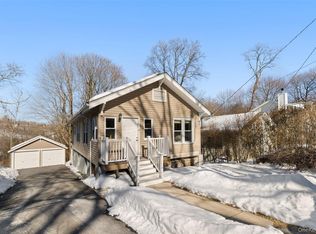
- $1,100,0004 bd4 ba2.2k sqft127 Ralph Avenue, White Plains, NY 10606For Sale
 MLS ID #1055686, Jeremy Zucker, Listing by: Keller Williams NY Realty. OneKey® MLS as distributed by MLS GRID
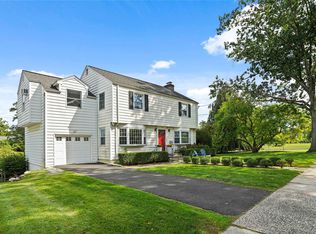
 - $1,050,0004 bd2 ba1.4k sqft24 Dogwood Drive, Scarsdale, NY 10583For Sale
 MLS ID #1058831, Agnes A. Seminara Holzberg, Listing by: Julia B Fee Sothebys Int. Rlty. OneKey® MLS as distributed by MLS GRID
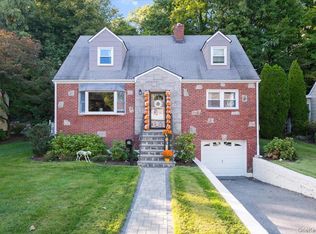
 - $975,0004 bd2 ba2.2k sqft410 S Chelsea Road, White Plains, NY 10603For Sale
 MLS ID #1044837, Pearlita Davis, Listing by: Howard Hanna Rand Realty. OneKey® MLS as distributed by MLS GRID
 - $929,0004 bd3 ba2k sqft82 Price Street, Dobbs Ferry, NY 10522For Sale
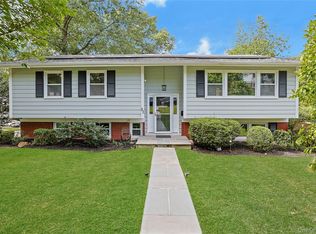 MLS ID #1042195, Cindy Kief, Listing by: Corcoran Legends Realty. OneKey® MLS as distributed by MLS GRID
 - $1,195,0004 bd3 ba2.4k sqft161 Burkewood Road, Mount Vernon, NY 10552For SaleMLS ID #1058017, Darryl Selsey, Listing by: Four Seasons RealEstate Center. OneKey® MLS as distributed by MLS GRID
- $849,0004 bd3 ba2.9k sqft3 Five Oaks Lane, Valley Cottage, NY 10989For SaleMLS ID #1050581, Ryan Paige, Listing by: Corcoran Baer & McIntosh. OneKey® MLS as distributed by MLS GRID
- $1,295,0004 bd4 ba2.5k sqft7 Overlook Road, Dobbs Ferry, NY 10522For SaleMLS ID #1017400, William Ford Sussman, Listing by: Coldwell Banker Realty. OneKey® MLS as distributed by MLS GRID
- $1,299,0004 bd4 ba2.4k sqft15 Green Hedges Lane, Blauvelt, NY 10913For SaleMLS ID #1028163, Wilson Vasquez, Listing by: Roundhouse Properties LLC. OneKey® MLS as distributed by MLS GRID
- $885,0004 bd4 ba2.2k sqft61 Kathwood Road, White Plains, NY 10607For SaleMLS ID #980577, Katheryn E. DeClerck, Listing by: Howard Hanna Rand Realty. OneKey® MLS as distributed by MLS GRID
- $1,075,0004 bd3 ba2.7k sqft25 Ackerman Avenue, Airmont, NY 10901For SaleMLS ID #1027879, Jaya Varghese, Listing by: American Luxury Homes. OneKey® MLS as distributed by MLS GRID
- $1,325,0003 bd3 ba2.5k sqft52 Dorchester Road, Scarsdale, NY 10583For SaleMLS ID #1055884, Barbara Cleary, Listing by: Houlihan Lawrence Inc.. OneKey® MLS as distributed by MLS GRID
- $959,0003 bd2 ba1.5k sqft10 Horseshoe Road, Mount Kisco, NY 10549For SaleMLS ID #1057537, Wendy Nolan, Listing by: Houlihan Lawrence Inc.. OneKey® MLS as distributed by MLS GRID
- $1,095,0004 bd3 ba2.8k sqft10 Copeland Drive, Suffern, NY 10901For SaleMLS ID #1046049, Jonathan Minerick, Listing by: HomeCoin.com. OneKey® MLS as distributed by MLS GRID
- $1,350,0004 bd4 ba2.3k sqft71 Northfield Avenue, Dobbs Ferry, NY 10522For SaleMLS ID #1039136, Shpresa Camaj, Listing by: Real Broker NY LLC. OneKey® MLS as distributed by MLS GRID
- $795,0004 bd3 ba1.8k sqft1 S Delaware Drive, Nyack, NY 10960For SaleMLS ID #1050089, Hector E. Calderon, Listing by: William Raveis Real Estate. OneKey® MLS as distributed by MLS GRID
- $875,0004 bd3 ba2.3k sqft619 Russet Road, Valley Cottage, NY 10989For SaleMLS ID #1043344, Russell S Woolley, Listing by: Wright Bros Real Estate Inc.. OneKey® MLS as distributed by MLS GRID
- $879,0004 bd3 ba2.4k sqft12 Sickletown Road, Pearl River, NY 10965For SaleMLS ID #1019210, Karen Coyle Dow, Listing by: Wright Bros Real Estate Inc.. OneKey® MLS as distributed by MLS GRID
- $1,045,0004 bd4 ba2.2k sqft36 New Valley Road, New City, NY 10956For SaleMLS ID #1029775, Kathleen Finn, Listing by: Christie's Int. Real Estate. OneKey® MLS as distributed by MLS GRID
- $1,099,0004 bd2 ba1.6k sqft76 Highfield Avenue, Port Washington, NY 11050For SaleMLS ID #1054582, Pamela J. Zaid GRI CBR, Listing by: Howard Hanna Coach. OneKey® MLS as distributed by MLS GRID
- $850,0004 bd3 ba2.3k sqft4 Woolf Road, Pomona, NY 10980For SaleMLS ID #1059175, Sholom Kass, Listing by: HERE4UREALTY INC.. OneKey® MLS as distributed by MLS GRID
