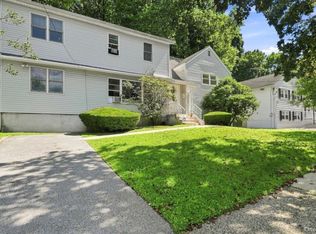
Welcome to your perfect move-in-ready home - ideal for anyone looking to make the most of suburban living. Enjoy a beautifully renovated kitchen and modern baths, plus spacious rooms for everyone to spread out. This four-bedroom, three-bath home is deceptively spacious; the walkout, finished lower level offers a bedroom or home office plus a dedicated playroom, perfect for work, play, or extended family visits. Located on a corner lot in a welcoming neighborhood with top-rated schools, you'll love the community feel and peace of mind. Nestled in the sought-after Village of Dobbs Ferry, you'll have access to a vibrant community filled with wonderful amenities. Enjoy the town pool, several beautiful parks, a scenic waterfront park with a pier, and ball fields for outdoor fun. Sample a variety of amazing restaurants and cozy cafes along the charming village streets. Explore the renowned Croton Aqueduct Trail for walking, biking, or jogging, and soak in the river views. Waterfront living here means endless opportunities for recreation, dining, and relaxation - right at your doorstep. Commuting to NYC is a breeze, making it easy to balance work and leisure time. Just bring your bags, and you’re home!
Pending
$929,000
82 Price Street, Dobbs Ferry, NY 10522
4beds
2,032sqft
Single Family Residence, Residential
Built in 1962
9,393 Square Feet Lot
$-- Zestimate®
$457/sqft
$-- HOA
What's special
- 36 days
- 3,441
- 312
Likely to sell faster than
Zillow last checked:
Listing updated:
Listed by:
Corcoran Legends Realty 914-591-5600,
Cindy Kief 914-772-7880,
Melanie M. Estrada 917-941-5468,
Corcoran Legends Realty
Source: OneKey® MLS as distributed by MLS GRID,MLS#: 1042195
Facts & features
Interior
Bedrooms & bathrooms
- Bedrooms: 4
- Bathrooms: 3
- Full bathrooms: 2
- 1/2 bathrooms: 1
Other
- Description: Entry Foyer, Living room, Formal Dining with sliders to deck, eat-in Kitchen with sliders to deck, Primary Bedroom with ensuite Primary Bath, Bedroom, Bedroom, Hall Bath
- Level: First
Other
- Description: Family room, Bedroom, Powder room, Laundry, Utilities, Storage, access to 2car garage and backyard
- Level: Lower
Heating
- Hot Air, Natural Gas
Cooling
- Central Air
Appliances
- Included: Dishwasher, Dryer, Exhaust Fan, Gas Range, Microwave, Refrigerator, Washer
- Laundry: Laundry Room
Features
- First Floor Bedroom, First Floor Full Bath
- Flooring: Hardwood
- Basement: Finished,Full
- Attic: None
- Has fireplace: No
Interior area
- Total structure area: 2,032
- Total interior livable area: 2,032 sqft
Video & virtual tour
Property
Parking
- Total spaces: 2
- Parking features: Attached, Driveway
- Garage spaces: 2
- Has uncovered spaces: Yes
Features
- Levels: Two
- Patio & porch: Deck, Patio
- Fencing: Back Yard
Lot
- Size: 9,393 Square Feet
Details
- Parcel number: 2603003140001250000001
- Special conditions: None
Construction
Type & style
- Home type: SingleFamily
- Architectural style: Raised Ranch
- Property subtype: Single Family Residence, Residential
Materials
- Frame
- Foundation: Block
Condition
- Year built: 1962
Utilities & green energy
- Sewer: Public Sewer
- Water: Public
- Utilities for property: Electricity Connected, Natural Gas Connected, Sewer Connected, Trash Collection Public, Water Connected
Community & HOA
HOA
- Has HOA: No
Location
- Region: Dobbs Ferry
Financial & listing details
- Price per square foot: $457/sqft
- Tax assessed value: $970,100
- Annual tax amount: $28,343
- Date on market: 9/23/2026
- Cumulative days on market: 24 days
- Listing agreement: Exclusive Right To Sell
- Inclusions: Range, oven, dishwasher, refrigerator, washer, dryer
- Electric utility on property: Yes
Estimated market value
Not available
Estimated sales range
Not available
Not available
Price history
| Date | Event | Price |
|---|---|---|
| 10/16/2026 | Pending sale | $929,000$457/sqft |
Source:  OneKey® MLS as distributed by MLS GRID #1042195 Report a problem OneKey® MLS as distributed by MLS GRID #1042195 Report a problem | ||
| 9/23/2026 | Listed for sale | $929,000+79.4%$457/sqft |
Source: OneKey® MLS as distributed by MLS GRID #1042195 Report a problem | ||
| 9/29/2015 | Sold | $517,750-13.6%$255/sqft |
Source: Public Record Report a problem | ||
| 10/17/2006 | Sold | $599,000$295/sqft |
Source: Public Record Report a problem | ||
Public tax history
| Year | Property taxes | Tax assessment |
|---|---|---|
| 2025 | -- | $970,100 +10% |
| 2024 | -- | $882,000 +7.4% |
| 2023 | -- | $821,300 +4.6% |
| 2022 | -- | $785,000 +8% |
| 2021 | -- | $726,800 +14.2% |
| 2020 | -- | $636,300 |
| 2019 | -- | $636,300 +2.8% |
| 2018 | -- | $619,100 +3.9% |
| 2017 | -- | $596,100 +4% |
| 2016 | -- | $573,200 +4309.2% |
| 2015 | $13,221 | $13,000 |
| 2014 | $13,221 | $13,000 -17.7% |
| 2013 | $13,221 | $15,800 |
| 2012 | -- | $15,800 |
| 2011 | -- | $15,800 -1.9% |
| 2010 | -- | $16,100 |
| 2009 | -- | $16,100 |
| 2008 | -- | $16,100 |
| 2007 | -- | $16,100 |
| 2006 | -- | $16,100 -17.9% |
| 2005 | -- | $19,600 |
| 2004 | -- | $19,600 |
| 2003 | -- | $19,600 |
| 2002 | -- | $19,600 |
| 2001 | -- | $19,600 |
| 2000 | -- | $19,600 |
| 1999 | -- | $19,600 |
Find assessor info on the county website
Monthly payment
Climate risks
Neighborhood: 10522
Nearby schools
Schools provided by the listing agent
- Elementary: Springhurst Elementary School
- Middle: Dobbs Ferry Middle School
- High: Dobbs Ferry High School
Source: OneKey® MLS as distributed by MLS GRID. This data may not be complete. We recommend contacting the local school district to confirm school assignments for this home.
- $550,0003 bd2 ba1.9k sqft78 Price St, Dobbs Ferry, NY 10522Sold
- $1,142,0003 bd4 ba2k sqft3 Chestnut Ridge Way, Dobbs Ferry, NY 10522Off Market
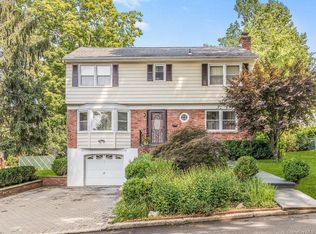
- $1,040,900-- bd2 ba1.3k sqft8 Chestnut Ridge Way, Dobbs Ferry, NY 10522Off Market
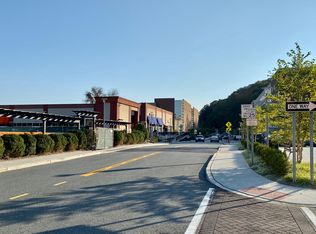
- $--1 bd1 ba700 sqft8 Chestnut Ridge Way FLOOR 1, Dobbs Ferry, NY 10522Off Market
Similar homes
- $1,295,0004 bd4 ba2.5k sqft7 Overlook Road, Dobbs Ferry, NY 10522For Sale

 MLS ID #1017400, William Ford Sussman, Listing by: Coldwell Banker Realty. OneKey® MLS as distributed by MLS GRID
 - $980,0004 bd3 ba2.1k sqft69 Pietro Drive, Yonkers, NY 10710For Sale
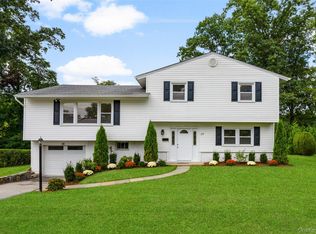 MLS ID #1059127, Amy P. Sparano, Listing by: Julia B Fee Sothebys Int. Rlty. OneKey® MLS as distributed by MLS GRID
 - $1,050,0003 bd2 ba1.7k sqft4 Richard Terrace, Hartsdale, NY 10530For Sale
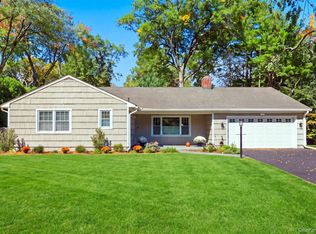 MLS ID #1061364, Ellen Schwartz, Listing by: Julia B Fee Sothebys Int. Rlty. OneKey® MLS as distributed by MLS GRID
 - $799,0004 bd3 ba2.4k sqft100 Pembrook Drive, Yonkers, NY 10710For Sale
 MLS ID #1051460, Alicia M. Albano, Listing by: Houlihan Lawrence Inc.. OneKey® MLS as distributed by MLS GRID
 - $975,0004 bd2 ba2.2k sqft410 S Chelsea Road, White Plains, NY 10603For SaleMLS ID #1044837, Pearlita Davis, Listing by: Howard Hanna Rand Realty. OneKey® MLS as distributed by MLS GRID
- $888,0004 bd2 ba1.5k sqft140 S State Road, Briarcliff Manor, NY 10510For SaleMLS ID #1059803, Donna McKenna Edlund, Listing by: Coldwell Banker Realty. OneKey® MLS as distributed by MLS GRID
- $835,0003 bd3 ba2.1k sqft148 Newport Road, Yonkers, NY 10710For SaleMLS ID #1037436, Amanda Samuel, Listing by: RE/MAX Distinguished Hms.&Prop. OneKey® MLS as distributed by MLS GRID
- $835,0003 bd2 ba1.6k sqft173 Pembrook Drive, Yonkers, NY 10710For SaleMLS ID #1049778, Isabel Suspiro, Listing by: Four Seasons RealEstate Center. OneKey® MLS as distributed by MLS GRID
- $885,0004 bd4 ba2.2k sqft61 Kathwood Road, White Plains, NY 10607For SaleMLS ID #980577, Katheryn E. DeClerck, Listing by: Howard Hanna Rand Realty. OneKey® MLS as distributed by MLS GRID
- $1,050,0003 bd3 ba2.3k sqft407 N Midland Avenue, Nyack, NY 10960For SaleMLS ID #1048422, Kelly McMullen, Listing by: eXp Realty. OneKey® MLS as distributed by MLS GRID
- $1,100,0004 bd4 ba2.2k sqft127 Ralph Avenue, White Plains, NY 10606For SaleMLS ID #1055686, Jeremy Zucker, Listing by: Keller Williams NY Realty. OneKey® MLS as distributed by MLS GRID
- $1,100,0004 bd3 ba1.9k sqft73 High Street, Tarrytown, NY 10591For SaleMLS ID #1038345, William Boeckelman, Listing by: Coldwell Banker Realty. OneKey® MLS as distributed by MLS GRID
- $999,0004 bd3 ba2.4k sqft5 Cairngorm Road, New City, NY 10956For SaleMLS ID #1045866, Rikki Drillman, Listing by: Q Home Sales. OneKey® MLS as distributed by MLS GRID
- $1,095,0004 bd3 ba2.6k sqft16 Cadillac Drive, New Rochelle, NY 10804For SaleMLS ID #1058505, Laura Malick, Listing by: Compass Greater NY, LLC. OneKey® MLS as distributed by MLS GRID
- $699,0004 bd2 ba2.2k sqft47 Whitman Road, Yonkers, NY 10710For SaleMLS ID #1057476, Eric Stein, Listing by: RE/MAX Distinguished Hms.&Prop. OneKey® MLS as distributed by MLS GRID
- $999,9993 bd3 ba2.4k sqft94 Todd Lane, Briarcliff Manor, NY 10510For SaleMLS ID #1044998, Suzan Zeolla, Listing by: Houlihan Lawrence Inc.. OneKey® MLS as distributed by MLS GRID
- $795,0004 bd3 ba1.8k sqft1 S Delaware Drive, Nyack, NY 10960For SaleMLS ID #1050089, Hector E. Calderon, Listing by: William Raveis Real Estate. OneKey® MLS as distributed by MLS GRID
- $849,0004 bd3 ba2.9k sqft3 Five Oaks Lane, Valley Cottage, NY 10989For SaleMLS ID #1050581, Ryan Paige, Listing by: Corcoran Baer & McIntosh. OneKey® MLS as distributed by MLS GRID
- $759,0004 bd3 ba2.6k sqft1 Gates Place, Tappan, NY 10983For SaleMLS ID #1032583, Rosalie Kunert Sauter, Listing by: Christie's Int. Real Estate. OneKey® MLS as distributed by MLS GRID
- $685,0004 bd2 ba1.7k sqft26 Custer Avenue, Yonkers, NY 10701For SaleMLS ID #1059498, Renata Douglass, Listing by: Houlihan Lawrence Inc.. OneKey® MLS as distributed by MLS GRID
