Charming 4-Bedroom Home in the Heart of the Village of Buchanan
Nestled on a quiet cul-de-sac in the Village of Buchanan, this beautifully maintained 4-bedroom, 2-bathroom home offers the perfect blend of privacy, comfort, and convenience. Surrounded by serene natural beauty, yet just minutes from schools, parks, shopping, and major commuter routes, this property provides an ideal setting for today’s lifestyle.
Inside, the home features a modern kitchen that opens seamlessly into the dining area and family room perfect for both everyday living and entertaining. Stunning grey-stained wood floors grace the main level, adding warmth and contemporary character to the space.
Step out from the dining room onto a spacious deck, ideal for outdoor gatherings, gardening, or simply relaxing. The fully fenced backyard offers plenty of space for a fire pit, playground, or other personal touches, and includes a storage shed for added convenience.
The lower level adds flexibility with a cozy family room featuring a gas fireplace, an additional bedroom, laundry room, large pantry, and access to the garage currently set up as a stylish man cave, but easily converted back if desired.
Commuters will love the proximity to the Cortlandt and Croton-Harmon Metro-North train stations, offering a quick and easy ride into New York City.
This home also offers great potential for a mother-daughter setup, making it ideal for multigenerational living, This is a ideal opportunity for comfortable village living. AO
Pending
$675,000
149 Cole Court, Buchanan, NY 10511
4beds
1,950sqft
Single Family Residence, Residential
Built in 1963
9,995 Square Feet Lot
$-- Zestimate®
$346/sqft
$-- HOA
What's special
- 23 days
- 204
- 0
Likely to sell faster than
Zillow last checked:
Listing updated:
Listed by:
BHHS River Towns Real Estate 914-271-3300,
Susan Fraietta 646-256-4518
Source: OneKey® MLS as distributed by MLS GRID,MLS#: 1027052
Facts & features
Interior
Bedrooms & bathrooms
- Bedrooms: 4
- Bathrooms: 2
- Full bathrooms: 2
Other
- Description: walk up the steps to Family room, Dining area, sliding glass doors to deck with stairs to backyard, Kitchen, Full Bathroom, 3 spacious bedrooms with nice size closets.
- Level: First
Other
- Description: Large family room, with the 4th bedroom, gas fire place, laundry room and a pantry with door outside to yard
- Level: Lower
Heating
- Forced Air
Cooling
- Central Air
Appliances
- Included: Dishwasher, Dryer, Gas Cooktop, Gas Range, Microwave, Refrigerator, Stainless Steel Appliance(s), Washer
- Laundry: Washer/Dryer Hookup
Features
- Ceiling Fan(s), Chandelier, Eat-in Kitchen, Entrance Foyer, Granite Counters, High Speed Internet, Kitchen Island, Open Floorplan, Pantry, Recessed Lighting, Smart Thermostat, Sound System
- Basement: Finished
- Attic: Partial
- Has fireplace: Yes
- Fireplace features: Gas
Interior area
- Total structure area: 1,950
- Total interior livable area: 1,950 sqft
Property
Parking
- Total spaces: 1
- Parking features: Driveway
- Garage spaces: 1
- Has uncovered spaces: Yes
Features
- Levels: Bi-Level
- Patio & porch: Deck
- Fencing: Back Yard
Lot
- Size: 9,995 Square Feet
Details
- Parcel number: 2201043016000010000029
- Special conditions: None
Construction
Type & style
- Home type: SingleFamily
- Architectural style: Raised Ranch
- Property subtype: Single Family Residence, Residential
Materials
- Frame
Condition
- Year built: 1963
Utilities & green energy
- Sewer: Public Sewer
- Water: Public
- Utilities for property: Cable Available, Natural Gas Available
Community & HOA
HOA
- Has HOA: No
Location
- Region: Buchanan
Financial & listing details
- Price per square foot: $346/sqft
- Tax assessed value: $487,600
- Annual tax amount: $13,498
- Date on market: 7/17/2026
- Cumulative days on market: 45 days
- Listing agreement: Exclusive Right To Sell
Estimated market value
Not available
Estimated sales range
Not available
Not available
Price history
| Date | Event | Price |
|---|---|---|
| 9/21/2026 | Pending sale | $675,000$346/sqft |
Source:  OneKey® MLS as distributed by MLS GRID #1027052 Report a problem OneKey® MLS as distributed by MLS GRID #1027052 Report a problem | ||
| 9/2/2026 | Listing removed | $675,000$346/sqft |
Source: BHHS broker feed #1027052 Report a problem | ||
| 7/17/2026 | Listed for sale | $675,000+4%$346/sqft |
Source: OneKey® MLS as distributed by MLS GRID #1027052 Report a problem | ||
| 12/19/2025 | Listing removed | $649,000$333/sqft |
Source: BHHS broker feed #914603 Report a problem | ||
| 10/4/2025 | Listed for sale | $649,000+72.6%$333/sqft |
Source: OneKey® MLS as distributed by MLS GRID #914603 Report a problem | ||
| 6/7/2016 | Sold | $376,000+0.3%$193/sqft |
Source: OneKey® MLS as distributed by MLS GRID #H4612386 Report a problem | ||
| 4/14/2016 | Pending sale | $375,000$192/sqft |
Source: William C. King Real Estate #4612386 Report a problem | ||
| 3/29/2016 | Listed for sale | $375,000$192/sqft |
Source: William C. King Real Estate #4612386 Report a problem | ||
Public tax history
| Year | Property taxes | Tax assessment |
|---|---|---|
| 2025 | -- | $5,900 |
| 2024 | -- | $5,900 |
| 2023 | -- | $5,900 |
| 2022 | -- | $5,900 |
| 2021 | -- | $5,900 |
| 2020 | -- | $5,900 |
| 2019 | -- | $5,900 |
| 2018 | -- | $5,900 |
| 2017 | -- | $5,900 |
| 2016 | -- | $5,900 |
| 2015 | -- | $5,900 |
| 2014 | -- | $5,900 |
| 2013 | -- | $5,900 |
| 2012 | -- | $5,900 |
| 2011 | -- | $5,900 |
| 2010 | -- | $5,900 |
| 2009 | -- | $5,900 |
| 2008 | -- | $5,900 |
| 2007 | -- | $5,900 |
| 2006 | -- | $5,900 |
| 2004 | -- | $5,900 |
| 2003 | -- | $5,900 |
| 2002 | -- | $5,900 |
| 2001 | -- | $5,900 |
| 2000 | -- | $5,900 |
| 1999 | -- | $5,900 |
Find assessor info on the county website
Monthly payment
Climate risks
Neighborhood: 10511
Nearby schools
Schools provided by the listing agent
- Elementary: Furnace Woods Elementary School
- Middle: Blue Mountain Middle School
- High: Hendrick Hudson High School
Source: OneKey® MLS as distributed by MLS GRID. This data may not be complete. We recommend contacting the local school district to confirm school assignments for this home.

Similar homes
- $699,0004 bd3 ba1.9k sqft1 Ann Avenue, Stony Point, NY 10980For Sale

 MLS ID #1044790, Rosemary Sidoti, Listing by: Howard Hanna Rand Realty. OneKey® MLS as distributed by MLS GRID
 - $675,0004 bd2 ba1.9k sqft64 Forest Glen Road, Valley Cottage, NY 10989For Sale
 MLS ID #1058063, Jacqueline Morales, Listing by: Compass Greater NY, LLC. OneKey® MLS as distributed by MLS GRID
 - $675,0004 bd2 ba1.6k sqft3507 Strang Boulevard, Yorktown Heights, NY 10598For Sale
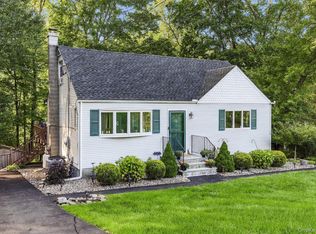 MLS ID #1042566, Elizabeth Finnegan, Listing by: Houlihan Lawrence Inc.. OneKey® MLS as distributed by MLS GRID
 - $699,0004 bd2 ba1.8k sqft7 Highland Drive, Cortlandt Manor, NY 10567For Sale
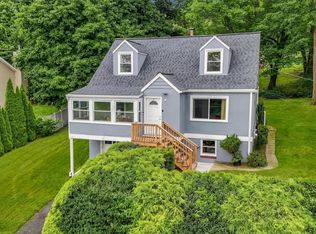 MLS ID #1045502, Sarah Mirza Mulhall, Listing by: Julia B Fee Sothebys Int. Rlty. OneKey® MLS as distributed by MLS GRID
 - $620,0003 bd2 ba1.7k sqft86 Fairview Place, Cortlandt Manor, NY 10567For SaleMLS ID #1055796, Mia N. Shervington, Listing by: Real Broker NY LLC. OneKey® MLS as distributed by MLS GRID
- $649,0005 bd3 ba2.1k sqft121 Hammond Road, Thiells, NY 10984For SaleMLS ID #1046955, Harry Allman, Listing by: Howard Hanna Rand Realty. OneKey® MLS as distributed by MLS GRID
- $682,0003 bd2 ba2k sqft18 Fieldstone Lane, Cortlandt Manor, NY 10567For SaleMLS ID #1043864, Vincent M. Degaltini, Listing by: Compass Greater NY, LLC. OneKey® MLS as distributed by MLS GRID
- $650,0003 bd2 ba1.6k sqft25 Fawn Ridge Drive, Cortlandt Manor, NY 10567For SaleMLS ID #1056580, Lise K. Babon, Listing by: William Raveis-New York LLC. OneKey® MLS as distributed by MLS GRID
- $699,0005 bd4 ba2.2k sqft8 Clinton Court, Monroe, NY 10950For SaleMLS ID #1060073, Joel Basch, Listing by: eRealty Advisors, Inc. OneKey® MLS as distributed by MLS GRID
- $599,0003 bd1 ba1.8k sqft110 Laurel Hill Road, Croton-on-Hudson, NY 10520For SaleMLS ID #977869, Soleil Jackman, Listing by: Howard Hanna Rand Realty. OneKey® MLS as distributed by MLS GRID
- $649,0003 bd2 ba1.4k sqft37 Lenox Avenue, Congers, NY 10920For SaleMLS ID #1056855, Christina Lardin, Listing by: R2M Realty Inc. OneKey® MLS as distributed by MLS GRID
- $580,0003 bd2 ba1.5k sqft17 Ridge Road, Cortlandt Manor, NY 10567For SaleMLS ID #1024580, Lynn Stoecker, Listing by: Briante Realty Group, LLC. OneKey® MLS as distributed by MLS GRID
- $699,0003 bd2 ba1.5k sqft7 Windmill Lane, New City, NY 10956For SaleMLS ID #1038676, Mark Dari, Listing by: Howard Hanna Rand Realty. OneKey® MLS as distributed by MLS GRID
- $613,0003 bd1 ba1.5k sqft535 Westbrook Drive, Cortlandt Manor, NY 10567For SaleMLS ID #1045893, Stacy K. Shires, Listing by: eXp Realty. OneKey® MLS as distributed by MLS GRID
- $749,0005 bd3 ba2.1k sqft27 Pierce Street, Nanuet, NY 10954For SaleMLS ID #1059344, Wayne C. Tucker, Listing by: Howard Hanna Rand Realty. OneKey® MLS as distributed by MLS GRID
- $575,0004 bd2 ba2.1k sqft15 Oscawana Heights Road, Putnam Valley, NY 10579For SaleMLS ID #1044209, Jane Ferraro Kane, Listing by: HomeSmart Homes & Estates. OneKey® MLS as distributed by MLS GRID
- $665,0003 bd3 ba2k sqft77 Robin Drive, Carmel, NY 10512For SaleMLS ID #1049102, Lynn Stoecker, Listing by: Briante Realty Group, LLC. OneKey® MLS as distributed by MLS GRID
- $649,0004 bd3 ba2k sqft4 Sequoia Trail, Highland Mills, NY 10930For SaleMLS ID #1005912, Avigder Samet, Listing by: Avion. OneKey® MLS as distributed by MLS GRID
- $799,9993 bd2 ba1.8k sqft6 Reeback Drive, Ossining, NY 10562For SaleMLS ID #1044028, Brian Doherty, Listing by: Mary Jane Pastor Realty. OneKey® MLS as distributed by MLS GRID
- $669,0003 bd3 ba1.7k sqft157 Martin Place, Pearl River, NY 10965For SaleMLS ID #1059640, Jillian Laga, Listing by: Keller Williams Valley Realty. OneKey® MLS as distributed by MLS GRID
