This beautifully updated 4-bedroom High Ranch perfectly balances suburban tranquility with everyday convenience. Nestled within a highly desirable neighborhood in the award-winning Clarkstown School District, this property offers an exceptional lifestyle opportunity. Inside, this light-filled home showcases an elegant interior complete with gleaming hardwood floors, custom LED lighting, and refined crown moldings. The spacious layout features four bright bedrooms, one full bath, a convenient half bath, and a warm inviting family room anchored by a cozy fireplace. Transitioning outside, an attached one-car garage provides excellent parking,storage or a gym, while the flat, 0.39-acre lot serves as a private, park-like oasis. The expansive backyard features a large, durable Trex deck, creating the ultimate setting for seamless outdoor entertaining, gardening, and play. Perfect for outdoor enthusiasts and commuters alike, this home offers unmatched lifestyle convenience. Nature is right at your doorstep with quick access to pristine local parks and scenic hiking trails. For an effortless daily routine, the property provides seamless access to major roadways alongside close proximity to New City's premier shopping and dining destinations. Don't miss this incredible opportunity to own a beautiful home in one of Rockland County's most sought-after communities!!
Pending
$699,900
3 Bittman Lane, New City, NY 10956
4beds
1,856sqft
Single Family Residence, Residential
Built in 1960
0.39 Acres Lot
$-- Zestimate®
$377/sqft
$-- HOA
What's special
- 57 days |
- 1,489 |
- 96 |
Likely to sell faster than
Zillow last checked:
Listing updated:
Listed by:
Howard Hanna Rand Realty 845-634-4202,
Christine Yoo 917-567-1114
Source: OneKey® MLS as distributed by MLS GRID,MLS#: 1002464
Facts & features
Interior
Bedrooms & bathrooms
- Bedrooms: 4
- Bathrooms: 2
- Full bathrooms: 1
- 1/2 bathrooms: 1
Bedroom 1
- Level: First
Bedroom 3
- Level: First
Bedroom 4
- Level: Lower
Primary bathroom
- Level: First
Bathroom 1
- Level: First
Bathroom 2
- Level: Lower
Dining room
- Level: First
Family room
- Level: Lower
Kitchen
- Level: First
Laundry
- Level: Lower
Living room
- Level: First
Heating
- Baseboard
Cooling
- Central Air
Appliances
- Included: Dishwasher, Dryer, Refrigerator, Washer
Features
- First Floor Bedroom, First Floor Full Bath, Crown Molding, Eat-in Kitchen, Formal Dining, Granite Counters, Kitchen Island
- Attic: Pull Stairs
- Number of fireplaces: 1
Interior area
- Total structure area: 1,856
- Total interior livable area: 1,856 sqft
Video & virtual tour
Property
Parking
- Total spaces: 1
- Parking features: Attached
- Garage spaces: 1
Lot
- Size: 0.39 Acres
Details
- Parcel number: 39208905101800010290000000
- Special conditions: None
Construction
Type & style
- Home type: SingleFamily
- Architectural style: Hi Ranch
- Property subtype: Single Family Residence, Residential
Materials
- Vinyl Siding
Condition
- Year built: 1960
Utilities & green energy
- Sewer: Public Sewer
- Water: Public
- Utilities for property: Electricity Connected, Natural Gas Connected
Community & HOA
HOA
- Has HOA: No
Location
- Region: New City
Financial & listing details
- Price per square foot: $377/sqft
- Tax assessed value: $130,500
- Annual tax amount: $15,223
- Date on market: 6/17/2026
- Cumulative days on market: 51 days
- Listing agreement: Exclusive Right To Sell
- Electric utility on property: Yes
Estimated market value
Not available
Estimated sales range
Not available
Not available
Price history
| Date | Event | Price |
|---|---|---|
| 8/6/2026 | Pending sale | $699,900$377/sqft |
Source:  OneKey® MLS as distributed by MLS GRID #1002464 Report a problem OneKey® MLS as distributed by MLS GRID #1002464 Report a problem | ||
| 6/17/2026 | Listed for sale | $699,900+57.3%$377/sqft |
Source: OneKey® MLS as distributed by MLS GRID #1002464 Report a problem | ||
| 10/21/2019 | Sold | $445,000-3.2%$240/sqft |
Source: OneKey® MLS as distributed by MLS GRID #H4981806 Report a problem | ||
| 8/24/2019 | Pending sale | $459,900$248/sqft |
Source: Keller Williams Realty Hudson Valley Realty #4981806 Report a problem | ||
| 7/10/2019 | Listed for sale | $459,900$248/sqft |
Source: Keller Williams Hudson Valley #4981806 Report a problem | ||
Public tax history
| Year | Property taxes | Tax assessment |
|---|---|---|
| 2025 | -- | $130,500 |
| 2024 | -- | $130,500 |
| 2023 | -- | $130,500 |
| 2022 | -- | $130,500 |
| 2021 | -- | $130,500 |
| 2020 | -- | $130,500 |
| 2019 | -- | $130,500 |
| 2018 | -- | $130,500 |
| 2017 | $10,113 | $130,500 |
| 2016 | -- | $130,500 |
| 2015 | -- | $130,500 +1.2% |
| 2014 | -- | $129,000 |
| 2013 | -- | $129,000 |
| 2012 | -- | $129,000 |
| 2011 | -- | $129,000 |
| 2010 | -- | $129,000 |
| 2009 | -- | $129,000 |
| 2007 | -- | $129,000 |
| 2006 | -- | $129,000 |
| 2005 | -- | $129,000 |
| 2004 | -- | $129,000 |
| 2003 | -- | $129,000 |
| 2002 | -- | $129,000 +4% |
| 2001 | -- | $124,000 |
| 2000 | -- | $124,000 |
Find assessor info on the county website
Monthly payment
Climate risks
Neighborhood: 10956
Nearby schools
GreatSchools rating
- 5/10Link Elementary SchoolGrades: K-5Distance: 0.7 mi
- 5/10Felix Festa Character Middle SchoolGrades: 6-8Distance: 0.8 mi
- 8/10Clarkstown South Senior High SchoolGrades: 9-12Distance: 1.8 mi
Schools provided by the listing agent
- Elementary: Link Elementary School
- Middle: Felix Festa Achievement Middle Sch
- High: Clarkstown South Senior High School
Source: OneKey® MLS as distributed by MLS GRID. This data may not be complete. We recommend contacting the local school district to confirm school assignments for this home.
- $768,6004 bd2 ba1.8k sqft71 Kings Hwy, New City, NY 10956Off Market
- $768,5004 bd3 ba1.8k sqft5 Bittman Ln, New City, NY 10956Off Market

- $761,100-- bd2 ba2.1k sqft21 Gerlach Dr, New City, NY 10956Off Market
- $913,4004 bd2 ba2.4k sqft23 Gerlach Dr, New City, NY 10956Off Market
- $744,5003 bd2 ba2.3k sqft4 Bittman Ln, New City, NY 10956Off Market
- $767,7004 bd2 ba1.9k sqft7 Bittman Ln, New City, NY 10956Off Market
- $715,6004 bd2 ba1.6k sqft74 Kings Hwy, New City, NY 10956Off Market
- $831,5004 bd3 ba2.4k sqft19 Gerlach Dr, New City, NY 10956Off Market
A local agent can set up tours, give advice and negotiate with sellers.
Similar homes
- $699,0004 bd2 ba1.8k sqft5 Harriet Lane, New City, NY 10956For Sale

 MLS ID #1031729, Gwen Weiss, Listing by: Keller Williams Hudson Valley. OneKey® MLS as distributed by MLS GRID
 - $750,0005 bd3 ba1.8k sqft414 Buena Vista Road, New City, NY 10956For Sale
 MLS ID #1011924, Michal Jacobi, Listing by: Keller Williams Valley Realty. OneKey® MLS as distributed by MLS GRID
 - $873,0005 bd3 ba2.6k sqft18 Pippen Place, New City, NY 10956For Sale
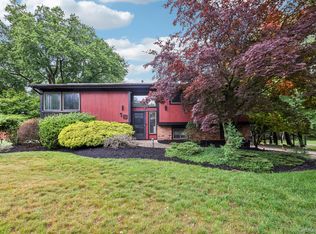 MLS ID #1017540, Ellada Davidova, Listing by: Christie's Int. Real Estate. OneKey® MLS as distributed by MLS GRID
 - $715,0004 bd2 ba1.7k sqft3 Convent Road, Orangeburg, NY 10962For Sale
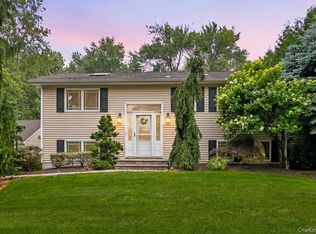 MLS ID #1021900, Amanda Saraceno, Listing by: Keller Williams Realty Group. OneKey® MLS as distributed by MLS GRID
 - $749,5004 bd2 ba1.9k sqft414 Maple Avenue, Nyack, NY 10960For SaleMLS ID #1017021, Lisa Green, Listing by: Wright Bros Real Estate Inc.. OneKey® MLS as distributed by MLS GRID
- $799,0004 bd3 ba1.4k sqft3 Westview Road, Spring Valley, NY 10977For SaleMLS ID #1001394, Tal Nisim Almog, Listing by: eRealty Advisors, Inc. OneKey® MLS as distributed by MLS GRID
- $685,0003 bd2 ba1.6k sqft617 Cardinal Road, Cortlandt Manor, NY 10567For SaleMLS ID #1033712, Sophia Dedivanaj, Listing by: Real Broker NY LLC. OneKey® MLS as distributed by MLS GRID
- $575,0003 bd2 ba1.6k sqft96 Main Street, Garnerville, NY 10923For SaleMLS ID #1031189, Asher Berkovic, Listing by: MS Realty Group USA, Inc. OneKey® MLS as distributed by MLS GRID
- $675,0003 bd2 ba2k sqft13 Bayview Drive, Stony Point, NY 10980For SaleMLS ID #1013661, Laurie DiFrancesco, Listing by: Howard Hanna Rand Realty. OneKey® MLS as distributed by MLS GRID
- $699,5004 bd3 ba2.6k sqft450 Valentine Avenue, Sparkill, NY 10976For SaleMLS ID #933749, Kathleen A Kennedy, Listing by: Imagine Properties NY. OneKey® MLS as distributed by MLS GRID
- $779,0003 bd2 ba2k sqft26 River Road, Suffern, NY 10901For SaleMLS ID #1021661, Rachel L Baruchov, Listing by: Platinum Realty Associates. OneKey® MLS as distributed by MLS GRID
- $799,0004 bd3 ba2.4k sqft54 Blauvelt Road, Blauvelt, NY 10913For SaleMLS ID #962690, Kathleen Finn, Listing by: Christie's Int. Real Estate. OneKey® MLS as distributed by MLS GRID
- $749,0004 bd4 ba2.4k sqft9 Birch Drive, Thiells, NY 10984For SaleMLS ID #999061, Harry Allman, Listing by: Howard Hanna Rand Realty. OneKey® MLS as distributed by MLS GRID
- $869,0004 bd2 ba1.8k sqft3 Larch Court, Suffern, NY 10901For SaleMLS ID #1028689, Sharon Kushner, Listing by: eXp Realty. OneKey® MLS as distributed by MLS GRID
- $645,0003 bd2 ba1.6k sqft223 Newport Avenue, Tappan, NY 10983For SaleMLS ID #1013143, Nicholas Stefanidis, Listing by: Real Broker NY LLC. OneKey® MLS as distributed by MLS GRID
- $750,0004 bd2 ba1.8k sqft4 Forest Knoll Drive, Suffern, NY 10901For SaleMLS ID #1005775, Melanie Perraglia, Listing by: Century 21 Full Service Realty. OneKey® MLS as distributed by MLS GRID
- $675,0004 bd2 ba1.9k sqft149 Cole Court, Buchanan, NY 10511For SaleMLS ID #1027052, Susan Fraietta, Listing by: BHHS River Towns Real Estate. OneKey® MLS as distributed by MLS GRID
- $665,0003 bd2 ba1.5k sqft17 Ridge Road, Cortlandt Manor, NY 10567For SaleMLS ID #1024580, Lynn Stoecker, Listing by: Briante Realty Group, LLC. OneKey® MLS as distributed by MLS GRID
- $850,0006 bd3 ba2.3k sqft153 S Pascack Road, Nanuet, NY 10954For SaleMLS ID #964821, Moshe Y. Karniol, Listing by: Nationwide Houses LLC. OneKey® MLS as distributed by MLS GRID
- $719,0003 bd2 ba1.6k sqft130 Broad Avenue, Palisades, NY 10964For SaleMLS ID #1014681, Maria Brown, Listing by: Coldwell Banker Realty. OneKey® MLS as distributed by MLS GRID
