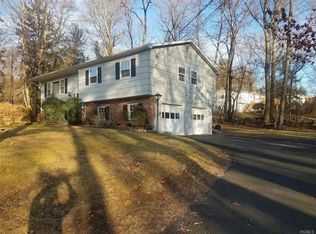
Beautiful Bi-level on a great FLAT LOT in a super location! 4 bedrooms and 2 FULL bathrooms! Low taxes! The bright kitchen features white cabinetry, granite countertops, a center island, stainless-steel appliances, recessed lighting, and a skylight that fills the space with natural light. Large wood-framed windows overlook the oversized deck and backyard, while the dining room features hardwood floors, a ceiling fan, wood-trimmed windows, and a glass door leading to large deck. The lower level offers a spacious family room, an additional bedroom, a full bathroom upgraded in 2017, and a washer and dryer. Additional highlights include a one-car garage and an outdoor storage shed. The roof and skylights were replaced in 2023, the deck was replaced in 2018, the front walkway was replaced approximately in 2021 or 2022, and the driveway is approximately four years old.
Pending
$869,000
3 Larch Court, Suffern, NY 10901
4beds
1,848sqft
Single Family Residence, Residential
Built in 1966
0.71 Acres Lot
$-- Zestimate®
$470/sqft
$-- HOA
What's special
- 87 days
- 27
- 0
Zillow last checked:
Listing updated:
Listed by:
eXp Realty 888-276-0630,
Sharon Kushner 917-612-2523
Source: OneKey® MLS as distributed by MLS GRID,MLS#: 1028689
Facts & features
Interior
Bedrooms & bathrooms
- Bedrooms: 4
- Bathrooms: 2
- Full bathrooms: 2
Bedroom 1
- Level: First
Bedroom 2
- Level: First
Bedroom 3
- Level: First
Bedroom 4
- Level: Lower
Bathroom 1
- Level: First
Bathroom 2
- Level: Lower
Dining room
- Level: First
Family room
- Level: Lower
Kitchen
- Level: First
Living room
- Level: First
Heating
- Baseboard, Natural Gas
Cooling
- Wall/Window Unit(s)
Appliances
- Included: Dishwasher, Dryer, Microwave, Refrigerator, Washer, Gas Water Heater
Features
- Ceiling Fan(s), Eat-in Kitchen, Formal Dining, Granite Counters
- Flooring: Hardwood
- Basement: Finished,Full
- Attic: Scuttle
Interior area
- Total structure area: 1,848
- Total interior livable area: 1,848 sqft
Property
Parking
- Total spaces: 1
- Parking features: Attached, Garage Door Opener
- Garage spaces: 1
Features
- Levels: Two
- Patio & porch: Deck
Lot
- Size: 0.71 Acres
- Features: Stone/Brick Wall
- Residential vegetation: Partially Wooded
Details
- Parcel number: 39262105501800020380000000
- Special conditions: None
Construction
Type & style
- Home type: SingleFamily
- Architectural style: Raised Ranch
- Property subtype: Single Family Residence, Residential
Materials
- Frame
Condition
- Estimated
- Year built: 1966
Utilities & green energy
- Sewer: Public Sewer
- Water: Public
- Utilities for property: Trash Collection Public
Community & HOA
HOA
- Has HOA: No
Location
- Region: Suffern
Financial & listing details
- Price per square foot: $470/sqft
- Tax assessed value: $40,800
- Annual tax amount: $14,222
- Date on market: 8/6/2026
- Cumulative days on market: 42 days
- Listing agreement: Exclusive Right To Sell
Estimated market value
Not available
Estimated sales range
Not available
Not available
Price history
| Date | Event | Price |
|---|---|---|
| 8/18/2026 | Pending sale | $869,000$470/sqft |
Source:  OneKey® MLS as distributed by MLS GRID #1028689 Report a problem OneKey® MLS as distributed by MLS GRID #1028689 Report a problem | ||
| 8/14/2026 | Listing removed | $869,000$470/sqft |
Source: eXp Realty #1028689 Report a problem | ||
| 8/6/2026 | Listed for sale | $869,000+171.6%$470/sqft |
Source: OneKey® MLS as distributed by MLS GRID #1028689 Report a problem | ||
| 7/19/2016 | Sold | $320,000-4.4%$173/sqft |
Source: OneKey® MLS as distributed by MLS GRID #H4609346 Report a problem | ||
| 6/17/2016 | Pending sale | $334,900$181/sqft |
Source: Coldwell Banker Residential Brokerage - Ramsey/Upper Saddle River Office #4609346 Report a problem | ||
| 4/23/2016 | Price change | $334,900-1.2%$181/sqft |
Source: Coldwell Banker Residential Brokerage - Ramsey/Upper Saddle River Office #4609346 Report a problem | ||
| 3/7/2016 | Listed for sale | $339,000$183/sqft |
Source: Coldwell Banker Res Brokerage #4609346 Report a problem | ||
Public tax history
| Year | Property taxes | Tax assessment |
|---|---|---|
| 2025 | -- | $40,800 |
| 2024 | -- | $40,800 |
| 2023 | -- | $40,800 |
| 2022 | -- | $40,800 |
| 2021 | -- | $40,800 |
| 2020 | -- | $40,800 +1.2% |
| 2019 | -- | $40,300 |
| 2018 | -- | $40,300 |
| 2017 | $11,835 | $40,300 -17.4% |
| 2016 | -- | $48,800 |
| 2015 | -- | $48,800 |
| 2014 | -- | $48,800 |
| 2013 | -- | $48,800 |
| 2012 | -- | $48,800 |
| 2011 | -- | $48,800 |
| 2010 | -- | $48,800 |
| 2009 | -- | $48,800 |
| 2007 | -- | $48,800 -10.5% |
| 2006 | -- | $54,500 +11.7% |
| 2005 | -- | $48,800 |
| 2004 | -- | $48,800 |
| 2003 | -- | $48,800 |
| 2002 | -- | $48,800 |
| 2001 | -- | $48,800 |
| 2000 | -- | $48,800 |
Find assessor info on the county website
Monthly payment
Climate risks
Neighborhood: 10901
Nearby schools
Schools provided by the listing agent
- Elementary: Cherry Lane Elementary School
- Middle: Suffern Middle School
- High: Suffern Senior High School
Source: OneKey® MLS as distributed by MLS GRID. This data may not be complete. We recommend contacting the local school district to confirm school assignments for this home.


Similar homes
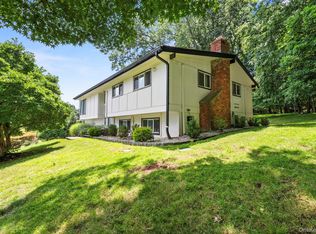
- $925,0005 bd3 ba2.3k sqft17 Sunset Drive, Suffern, NY 10901For Sale

 MLS ID #1064479, Shaindy Wulliger, Listing by: Keller Williams Valley Realty. OneKey® MLS as distributed by MLS GRID
 - $749,0005 bd3 ba2.3k sqft19 Farview Terrace, Suffern, NY 10901For Sale
 MLS ID #1035646, Rochel Neiman, Listing by: Q Home Sales. OneKey® MLS as distributed by MLS GRID
 - $1,075,0004 bd3 ba2.7k sqft25 Ackerman Avenue, Airmont, NY 10901For Sale
 MLS ID #1027879, Jaya Varghese, Listing by: American Luxury Homes. OneKey® MLS as distributed by MLS GRID
 - $699,0004 bd2 ba1.2k sqft24 Maplewood Boulevard, Suffern, NY 10901For Sale
 MLS ID #1059674, Meyer Stoessel, Listing by: Keller Williams Hudson Valley. OneKey® MLS as distributed by MLS GRID
 - $749,0003 bd3 ba1.6k sqft5 River Road, Suffern, NY 10901For SaleMLS ID #1046714, Rikki Drillman, Listing by: Q Home Sales. OneKey® MLS as distributed by MLS GRID
- $949,0004 bd3 ba1.8k sqft4 Earl Court, Monsey, NY 10952For SaleMLS ID #1063985, Aura Deyong, Listing by: eRealty Advisors, Inc. OneKey® MLS as distributed by MLS GRID
- $749,9994 bd3 ba2.4k sqft3 Tara Drive, Pomona, NY 10970For SaleMLS ID #1039361, Joseph Lippolis, Listing by: BHHS River Towns Real Estate. OneKey® MLS as distributed by MLS GRID
- $899,0003 bd2 ba2k sqft1 Hillside Avenue, Monsey, NY 10952For SaleMLS ID #991827, Rachel L Baruchov, Listing by: Platinum Realty Associates. OneKey® MLS as distributed by MLS GRID
- $850,0006 bd3 ba2.3k sqft153 S Pascack Road, Nanuet, NY 10954For SaleMLS ID #964821, Moshe Y. Karniol, Listing by: Nationwide Houses LLC. OneKey® MLS as distributed by MLS GRID
- $825,0004 bd3 ba1.9k sqft21 Arbor Lane, Bardonia, NY 10954For SaleMLS ID #1019969, Janet M Farsetta, Listing by: Howard Hanna Rand Realty. OneKey® MLS as distributed by MLS GRID
- $465,0003 bd2 ba1.4k sqft26 Temple Lane, Suffern, NY 10901For SaleMLS ID #1064004, Aron Wertzberger, Listing by: eRealty Advisors, Inc. OneKey® MLS as distributed by MLS GRID
- $950,0003 bd3 ba2k sqft15 Ramapo Lane, Chestnut Ridge, NY 10952For SaleMLS ID #1048043, Carolee Chirico, Listing by: Keller Williams Valley Realty. OneKey® MLS as distributed by MLS GRID
- $875,0004 bd3 ba1.9k sqft15 Holly Ridge Road, Valhalla, NY 10595For SaleMLS ID #1061679, Joan Mancini, Listing by: Mancini Realty Inc.. OneKey® MLS as distributed by MLS GRID
- $1,100,0003 bd2 ba2k sqft58 Regina Road, Monsey, NY 10952For SaleMLS ID #1050049, Michelangelo Giordano, Listing by: Keller Williams Hudson Valley. OneKey® MLS as distributed by MLS GRID
- $769,0004 bd3 ba1.9k sqft4 Great Oaks Drive, New City, NY 10956For SaleMLS ID #1054334, Eliezer Z. Farkas, Listing by: Keller Williams Valley Realty. OneKey® MLS as distributed by MLS GRID
- $625,0005 bd2 ba2.1k sqft13 Prospect Place, Suffern, NY 10901For SaleMLS ID #1007913, Irene M Mc Carthy, Listing by: Keller Williams Hudson Valley. OneKey® MLS as distributed by MLS GRID
- $850,0004 bd2 ba1.7k sqft2 Hempstead Lane, Spring Valley, NY 10977For SaleMLS ID #1016144, Kathleen Finn, Listing by: Christie's Int. Real Estate. OneKey® MLS as distributed by MLS GRID
- $699,0003 bd2 ba1.5k sqft35 Diane Drive, New City, NY 10956For SaleMLS ID #1048446, Rikki Drillman, Listing by: Q Home Sales. OneKey® MLS as distributed by MLS GRID
- $899,5005 bd3 ba2.5k sqft341 Call Hollow Road, Stony Point, NY 10980For SaleMLS ID #1019327, Olga Pidgeon, Listing by: Joseph Baratta Company Realty. OneKey® MLS as distributed by MLS GRID
- $780,0004 bd2 ba2.2k sqft211 Waters Edge, Valley Cottage, NY 10989For SaleMLS ID #1035867, Charles J. Cinquemani, Listing by: Keller Williams Realty Group. OneKey® MLS as distributed by MLS GRID
