Located in the heart of Airmont, this spacious 5 bedroom, 3 full bath Colonial offers a versatile layout with located on nearly an acre of beautifully landscaped property.
The main level features a formal living room, dining area, and inviting family room with a gas fireplace. The spacious kitchen is the heart of the home, featuring rich wood cabinetry, granite countertops, a large center island, stainless steel appliances, gas cooktop, double wall ovens, and an abundance of storage. Multiple windows and skylights fill the space with natural light, creating a bright and welcoming setting for everyday living and entertaining.
Upstairs, the generous primary suite features a walk in closet and private ensuite bath. Three additional bedrooms and a third full bathroom provide plenty of space for family and guests.
The lower level offers a private entrance, bedroom, and full bathroom, ideal for extended family, guests, or flexible living arrangements.
Outside, enjoy nearly an acre of partly wooded property offering privacy and plenty of room to create your own outdoor oasis. A fantastic opportunity in a desirable Airmont location close to shopping, schools, parks.
For sale
$785,000
19 Farview Terrace, Suffern, NY 10901
5beds
2,398sqft
Single Family Residence, Residential
Built in 1941
0.8 Acres Lot
$-- Zestimate®
$327/sqft
$-- HOA
What's special
Three additional bedroomsWalk in closetStainless steel appliancesLarge center islandPrivate ensuite bathGenerous primary suiteDining area
- 8 hours
- 217
- 13
Zillow last checked:
Listing updated:
Listed by:
Q Home Sales 845-357-4663,
Rochel Neiman 347-666-6784,
Hedva Y Dahan 845-323-0383,
Q Home Sales
Source: OneKey® MLS as distributed by MLS GRID,MLS#: 1035646
Facts & features
Interior
Bedrooms & bathrooms
- Bedrooms: 5
- Bathrooms: 3
- Full bathrooms: 3
Primary bedroom
- Level: Second
Bedroom 1
- Level: First
Bedroom 2
- Level: First
Bedroom 3
- Level: Second
Bedroom 5
- Level: Lower
Primary bathroom
- Level: Second
Bathroom 1
- Level: First
Bathroom 3
- Level: Second
Bathroom 3
- Level: Lower
Dining room
- Level: First
Kitchen
- Level: First
Laundry
- Level: Lower
Living room
- Level: First
Heating
- Baseboard
Cooling
- Central Air
Appliances
- Included: Convection Oven, Microwave, Oven, Range, Refrigerator, Stainless Steel Appliance(s)
- Laundry: In Basement
Features
- First Floor Bedroom, First Floor Full Bath, Cathedral Ceiling(s), Natural Woodwork, Primary Bathroom, Recessed Lighting
- Flooring: Hardwood
- Basement: Partially Finished,Walk-Out Access
- Attic: None
- Number of fireplaces: 1
Interior area
- Total structure area: 2,398
- Total interior livable area: 2,398 sqft
Property
Parking
- Parking features: Driveway, Off Street
- Has uncovered spaces: Yes
Features
- Levels: Two
- Exterior features: Other
Lot
- Size: 0.8 Acres
Details
- Additional structures: Shed(s)
- Parcel number: 39262105501500020930000000
- Special conditions: None
Construction
Type & style
- Home type: SingleFamily
- Architectural style: Cabin,Colonial
- Property subtype: Single Family Residence, Residential
Materials
- Vinyl Siding
Condition
- Estimated
- Year built: 1941
Utilities & green energy
- Sewer: Public Sewer
- Water: Public
- Utilities for property: Electricity Connected, Natural Gas Connected
Community & HOA
HOA
- Has HOA: No
Location
- Region: Airmont
Financial & listing details
- Price per square foot: $327/sqft
- Tax assessed value: $54,050
- Annual tax amount: $18,379
- Date on market: 10/5/2026
- Listing agreement: Exclusive Right To Sell
- Electric utility on property: Yes
Estimated market value
Not available
Estimated sales range
Not available
Not available
Price history
| Date | Event | Price |
|---|---|---|
| 10/5/2026 | Listed for sale | $785,000-7.5%$327/sqft |
Source:  OneKey® MLS as distributed by MLS GRID #1035646 Report a problem OneKey® MLS as distributed by MLS GRID #1035646 Report a problem | ||
| 7/8/2025 | Listing removed | $849,000$354/sqft |
Source: OneKey® MLS as distributed by MLS GRID #875383 Report a problem | ||
| 6/11/2025 | Listed for sale | $849,000+13.2%$354/sqft |
Source: OneKey® MLS as distributed by MLS GRID #875383 Report a problem | ||
| 3/27/2025 | Listing removed | $4,800$2/sqft |
Source: Zillow Rentals Report a problem | ||
| 3/5/2025 | Listed for rent | $4,800$2/sqft |
Source: Zillow Rentals Report a problem | ||
| 11/11/2022 | Sold | $750,000+3.4%$313/sqft |
Source: OneKey® MLS as distributed by MLS GRID #H6201081 Report a problem | ||
| 9/8/2022 | Pending sale | $725,000$302/sqft |
Source: OneKey® MLS as distributed by MLS GRID #H6201081 Report a problem | ||
| 7/26/2022 | Listed for sale | $725,000+64.8%$302/sqft |
Source: OneKey® MLS as distributed by MLS GRID #H6201081 Report a problem | ||
| 9/21/2016 | Sold | $440,000+3.5%$183/sqft |
Source: OneKey® MLS as distributed by MLS GRID #H4604985 Report a problem | ||
| 7/12/2016 | Pending sale | $425,000$177/sqft |
Source: Keller Williams - Hudson Valley #4604985 Report a problem | ||
| 2/9/2016 | Listed for sale | $425,000-11.5%$177/sqft |
Source: Keller Williams - Hudson Valley #4604985 Report a problem | ||
| 11/16/2015 | Listing removed | $480,000$200/sqft |
Source: Keller Williams - Hudson Valley #4509733 Report a problem | ||
| 9/20/2015 | Price change | $480,000+1.1%$200/sqft |
Source: Keller Williams - Hudson Valley #4509733 Report a problem | ||
| 7/16/2015 | Price change | $475,000-3.7%$198/sqft |
Source: Keller Williams - Hudson Valley #4509733 Report a problem | ||
| 6/30/2015 | Price change | $493,000+2.7%$206/sqft |
Source: Keller Williams - Hudson Valley #4509733 Report a problem | ||
| 6/5/2015 | Price change | $480,000-2.6%$200/sqft |
Source: Keller Williams - Hudson Valley #4509733 Report a problem | ||
| 4/22/2015 | Price change | $493,000-1.2%$206/sqft |
Source: Keller Williams - Hudson Valley #4509733 Report a problem | ||
| 3/14/2015 | Listed for sale | $499,000-4.9%$208/sqft |
Source: Keller Williams Hudson Valley Realty #4509733 Report a problem | ||
| 5/30/2014 | Listed for sale | $524,900$219/sqft |
Source: Better Homes and Gardens Rand Realty #4417010 Report a problem | ||
Public tax history
| Year | Property taxes | Tax assessment |
|---|---|---|
| 2025 | -- | $54,050 |
| 2024 | -- | $54,050 |
| 2023 | -- | $54,050 |
| 2022 | -- | $54,050 |
| 2021 | -- | $54,050 |
| 2020 | -- | $54,050 |
| 2019 | -- | $54,050 |
| 2018 | -- | $54,050 |
| 2017 | $14,204 | $54,050 |
| 2016 | -- | $54,050 |
| 2015 | -- | $54,050 |
| 2014 | -- | $54,050 |
| 2013 | -- | $54,050 |
| 2012 | -- | $54,050 |
| 2011 | -- | $54,050 +2.1% |
| 2010 | -- | $52,950 +5% |
| 2009 | -- | $50,450 |
| 2007 | -- | $50,450 +4% |
| 2006 | -- | $48,500 -3.9% |
| 2005 | -- | $50,450 +5.5% |
| 2004 | -- | $47,800 |
| 2003 | -- | $47,800 |
| 2002 | -- | $47,800 |
| 2001 | -- | $47,800 |
| 2000 | -- | $47,800 |
Find assessor info on the county website
Monthly payment
Climate risks
Neighborhood: 10901
Nearby schools
Schools provided by the listing agent
- Elementary: Cherry Lane Elementary School
- Middle: Suffern Middle School
- High: Suffern Senior High School
Source: OneKey® MLS as distributed by MLS GRID. This data may not be complete. We recommend contacting the local school district to confirm school assignments for this home.


Similar homes
- $1,075,0004 bd3 ba2.7k sqft25 Ackerman Avenue, Airmont, NY 10901For Sale
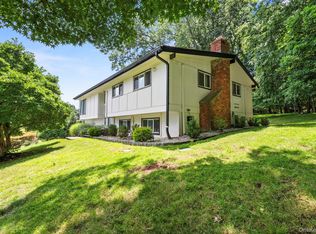
 MLS ID #1027879, Jaya Varghese, Listing by: American Luxury Homes. OneKey® MLS as distributed by MLS GRID
 - $774,9994 bd2 ba1.9k sqft1 Lawrence Street, Nyack, NY 10960For Sale
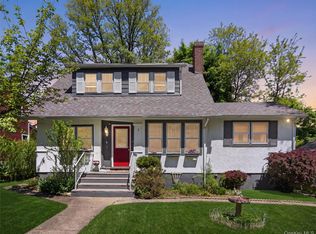 MLS ID #996143, Zalmen Teitelbaum, Listing by: Nationwide Houses LLC. OneKey® MLS as distributed by MLS GRID
 - $639,0005 bd2 ba2.1k sqft13 Prospect Place, Suffern, NY 10901For Sale
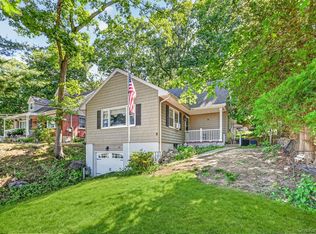 MLS ID #1007913, Irene M Mc Carthy, Listing by: Keller Williams Hudson Valley. OneKey® MLS as distributed by MLS GRID
 - $799,9003 bd3 ba2.8k sqft42 Somerset Lane, Warwick, NY 10990For Sale
 MLS ID #1051262, Luisa Figlia, Listing by: Howard Hanna Rand Realty. OneKey® MLS as distributed by MLS GRID
 - $699,0004 bd3 ba2k sqft150 Schweizer Lane, Bardonia, NY 10954For SaleMLS ID #1055516, Karen A Ciccone, Listing by: Keller Williams Hudson Valley. OneKey® MLS as distributed by MLS GRID
- $749,0005 bd5 ba2.3k sqft91 Eagle Valley Road, Sloatsburg, NY 10974For SaleMLS ID #910305, Kevin L Brentnall, Listing by: Howard Hanna Rand Realty. OneKey® MLS as distributed by MLS GRID
- $825,0004 bd3 ba1.9k sqft21 Arbor Lane, Bardonia, NY 10954For SaleMLS ID #1019969, Janet M Farsetta, Listing by: Howard Hanna Rand Realty. OneKey® MLS as distributed by MLS GRID
- $765,0004 bd3 ba2k sqft11 Guterl Terrace, Pearl River, NY 10965For SaleMLS ID #1009586, Susan Perzigian, Listing by: Keller Williams Hudson Valley. OneKey® MLS as distributed by MLS GRID
- $850,0004 bd2 ba2.1k sqft27 Will Rogers Lane, Nanuet, NY 10954For SaleMLS ID #1047522, Muharem L. Hasan, Listing by: Weichert Realtors. OneKey® MLS as distributed by MLS GRID
- $999,0005 bd3 ba2.6k sqft23 Sherwood Ridge Road, Pomona, NY 10970For SaleMLS ID #959197, Naomi Streicher, Listing by: Q Home Sales. OneKey® MLS as distributed by MLS GRID
- $779,9004 bd3 ba2.6k sqft1168 Craigville Road, Chester, NY 10918For SaleMLS ID #1050193, Amanda M Dnistrian, Listing by: ARC Realty 1 in Sales. OneKey® MLS as distributed by MLS GRID
- $850,0004 bd3 ba2.4k sqft19 Navajo Trail, Sloatsburg, NY 10974For SaleMLS ID #1029281, Donna Gennaro, Listing by: Howard Hanna Rand Realty. OneKey® MLS as distributed by MLS GRID
- $782,0004 bd3 ba3.2k sqft214 W Mombasha Road, Monroe, NY 10950For SaleMLS ID #1033061, Laurel P Lustgarten, Listing by: Howard Hanna Rand Realty. OneKey® MLS as distributed by MLS GRID
- $789,0005 bd4 ba2.9k sqft181 Penaluna Road, Monroe, NY 10950For SaleMLS ID #1009971, Haakim Byrd, Listing by: HomeSmart Homes & Estates. OneKey® MLS as distributed by MLS GRID
- $899,0003 bd2 ba2k sqft1 Hillside Avenue, Monsey, NY 10952For SaleMLS ID #991827, Rachel L Baruchov, Listing by: Platinum Realty Associates. OneKey® MLS as distributed by MLS GRID
- $749,9994 bd3 ba2.2k sqft92 Edgewood Drive, Orangeburg, NY 10962For SaleMLS ID #1041913, Kathleen A Kennedy, Listing by: Imagine Properties NY. OneKey® MLS as distributed by MLS GRID
- $649,0003 bd3 ba1.8k sqft289 Seven Springs Mountain Road, Monroe, NY 10950For SaleMLS ID #1056119, Meyer Stoessel, Listing by: Keller Williams Hudson Valley. OneKey® MLS as distributed by MLS GRID
- $899,5005 bd3 ba2.5k sqft341 Call Hollow Road, Stony Point, NY 10980For SaleMLS ID #1019327, Olga Pidgeon, Listing by: Joseph Baratta Company Realty. OneKey® MLS as distributed by MLS GRID
- $879,0004 bd3 ba2.4k sqft12 Sickletown Road, Pearl River, NY 10965For SaleMLS ID #1019210, Karen Coyle Dow, Listing by: Wright Bros Real Estate Inc.. OneKey® MLS as distributed by MLS GRID
- $875,0004 bd3 ba2.3k sqft619 Russet Road, Valley Cottage, NY 10989For SaleMLS ID #1043344, Russell S Woolley, Listing by: Wright Bros Real Estate Inc.. OneKey® MLS as distributed by MLS GRID
