Welcome to 10 Farview, a charming home nestled on a peaceful, tree-lined property surrounded by lush greenery and mature trees, offering a private and tranquil setting. From the moment you arrive, you'll be welcomed by its classic multi-level design featuring warm wood siding, stone accents, and inviting curb appeal. Set on a very large lot in one of Airmont's most desirable neighborhoods, the property provides plenty of room for outdoor entertaining, gardening, or simply enjoying the beauty of nature. Inside, the first floor offers a bright living room, dining room, kitchen, two bedrooms, and a full bathroom, creating a comfortable and functional layout for everyday living. The second floor features an additional bedroom, offering flexibility for guests, a home office, or a private retreat. The finished basement includes a spacious family room, a bedroom, and a second full bathroom, providing additional living space for relaxation, recreation, or entertaining. Additional highlights include a screened porch/sunroom with peaceful elevated views, an attached garage, a spacious driveway, and beautifully terraced stone walkways that enhance the home's outdoor appeal. With 4 bedrooms, 2 full bathrooms, an oversized lot, and an exceptional location in one of Airmont's most sought-after neighborhoods, this home offers the perfect blend of space, privacy, and everyday comfort.
Pending
$749,000
10 Farview Terrace, Airmont, NY 10901
4beds
1,806sqft
Single Family Residence, Residential
Built in 1940
0.6 Acres Lot
$-- Zestimate®
$415/sqft
$-- HOA
What's special
- 35 days
- 208
- 3
Likely to sell faster than
Zillow last checked:
Listing updated:
Listed by:
Metrex Realty INC 845-875-4400,
Chaim Katz 845-263-7612
Source: OneKey® MLS as distributed by MLS GRID,MLS#: 993526
Facts & features
Interior
Bedrooms & bathrooms
- Bedrooms: 4
- Bathrooms: 2
- Full bathrooms: 2
Bedroom 1
- Level: First
Bedroom 2
- Level: First
Bedroom 3
- Level: Second
Bedroom 4
- Level: Lower
Bathroom 1
- Level: First
Bathroom 2
- Level: Lower
Dining room
- Level: First
Family room
- Level: Lower
Kitchen
- Level: First
Living room
- Level: First
Heating
- Natural Gas, Radiant
Cooling
- Central Air
Appliances
- Included: Other
- Laundry: In Basement, Laundry Room
Features
- First Floor Bedroom, Eat-in Kitchen
- Flooring: Hardwood, Vinyl
- Windows: Drapes, Screens
- Basement: Full,Walk-Out Access
- Attic: Dormer
- Number of fireplaces: 1
- Fireplace features: Living Room
Interior area
- Total structure area: 1,806
- Total interior livable area: 1,806 sqft
Property
Parking
- Total spaces: 2
- Parking features: Driveway, Garage
- Garage spaces: 2
- Has uncovered spaces: Yes
Features
- Patio & porch: Covered, Deck
- Exterior features: Garden, Mailbox, Other, Playground
- Fencing: Partial,Wood
Lot
- Size: 0.6 Acres
Details
- Parcel number: 39262105501900010010000000
- Special conditions: None
Construction
Type & style
- Home type: SingleFamily
- Architectural style: Cape Cod
- Property subtype: Single Family Residence, Residential
Materials
- Clapboard, Frame, Stucco
Condition
- Actual
- Year built: 1940
- Major remodel year: 1940
Utilities & green energy
- Sewer: Public Sewer
- Water: Public
- Utilities for property: Trash Collection Public
Community & HOA
Community
- Subdivision: Airmont Acres
HOA
- Has HOA: No
Location
- Region: Airmont
Financial & listing details
- Price per square foot: $415/sqft
- Tax assessed value: $55,700
- Annual tax amount: $13,866
- Date on market: 7/30/2026
- Cumulative days on market: 33 days
- Listing agreement: Exclusive Right To Sell
Estimated market value
Not available
Estimated sales range
Not available
Not available
Price history
| Date | Event | Price |
|---|---|---|
| 8/10/2026 | Pending sale | $749,000$415/sqft |
Source:  OneKey® MLS as distributed by MLS GRID #993526 Report a problem OneKey® MLS as distributed by MLS GRID #993526 Report a problem | ||
| 8/7/2026 | Listing removed | $749,000$415/sqft |
Source: OneKey® MLS as distributed by MLS GRID #993526 Report a problem | ||
| 7/30/2026 | Listed for sale | $749,000+139.3%$415/sqft |
Source: OneKey® MLS as distributed by MLS GRID #993526 Report a problem | ||
| 10/7/2016 | Sold | $313,000-2.8%$173/sqft |
Source: OneKey® MLS as distributed by MLS GRID #H4627388 Report a problem | ||
| 9/14/2016 | Pending sale | $321,900$178/sqft |
Source: Terrie O'Connor Realtors #1625122 Report a problem | ||
| 8/9/2016 | Price change | $321,900-2.2%$178/sqft |
Source: Terrie O'Connor Realtors #1625122 Report a problem | ||
| 6/15/2016 | Listed for sale | $329,000$182/sqft |
Source: Terrie OConnor Realtors #4627388 Report a problem | ||
Public tax history
| Year | Property taxes | Tax assessment |
|---|---|---|
| 2025 | -- | $39,400 |
| 2024 | -- | $39,400 |
| 2023 | -- | $39,400 |
| 2022 | -- | $39,400 |
| 2021 | -- | $39,400 |
| 2020 | -- | $39,400 |
| 2019 | -- | $39,400 |
| 2018 | -- | $39,400 |
| 2017 | $16,280 | $39,400 -29.3% |
| 2016 | -- | $55,700 |
| 2015 | -- | $55,700 |
| 2014 | -- | $55,700 |
| 2013 | -- | $55,700 |
| 2012 | -- | $55,700 |
| 2011 | -- | $55,700 |
| 2010 | -- | $55,700 |
| 2009 | -- | $55,700 |
| 2007 | -- | $55,700 -6.5% |
| 2006 | -- | $59,600 +7% |
| 2005 | -- | $55,700 |
| 2004 | -- | $55,700 |
| 2003 | -- | $55,700 |
| 2002 | -- | $55,700 |
| 2001 | -- | $55,700 |
| 2000 | -- | $55,700 |
Find assessor info on the county website
Monthly payment
Climate risks
Neighborhood: 10901
Nearby schools
Schools provided by the listing agent
- Elementary: Cherry Lane Elementary School
- Middle: Suffern Middle School
- High: Suffern Senior High School
Source: OneKey® MLS as distributed by MLS GRID. This data may not be complete. We recommend contacting the local school district to confirm school assignments for this home.
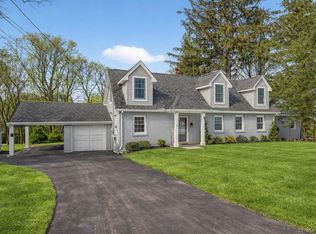

Similar homes
- $775,0004 bd2 ba2.4k sqft278 Cherry Lane, Suffern, NY 10901For Sale
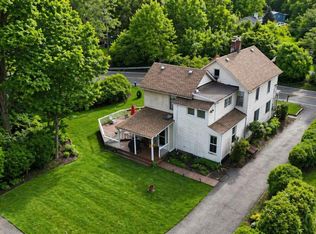
 MLS ID #985580, Sharon Kushner, Listing by: eXp Realty. OneKey® MLS as distributed by MLS GRID
 - $770,0003 bd2 ba2k sqft26 River Road, Suffern, NY 10901For Sale
 MLS ID #1021661, Rachel L Baruchov, Listing by: Platinum Realty Associates. OneKey® MLS as distributed by MLS GRID
 - $899,0005 bd3 ba2k sqft9 Adams Lane, Suffern, NY 10901For Sale
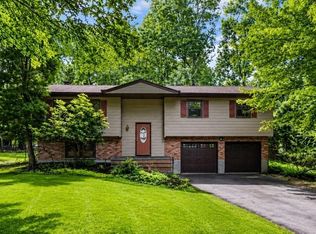 MLS ID #1015151, Feige R. Fried, Listing by: eRealty Advisors, Inc. OneKey® MLS as distributed by MLS GRID
 - $599,9994 bd2 ba2k sqft125 Wayne Avenue, Suffern, NY 10901For Sale
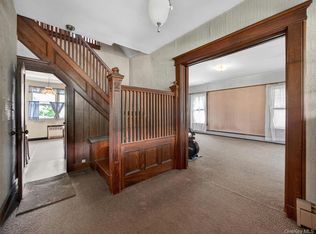 MLS ID #1002707, Kathleen A Kennedy, Listing by: Imagine Properties NY. OneKey® MLS as distributed by MLS GRID
 - $739,9004 bd2 ba2.2k sqft32 Carolina Drive, New City, NY 10956For SaleMLS ID #1035674, Karen M Mc Combs, Listing by: Howard Hanna Rand Realty. OneKey® MLS as distributed by MLS GRID
- $725,0004 bd3 ba2.1k sqft130 Call Hollow Road, Pomona, NY 10970For SaleMLS ID #1031509, Margo Bohlin, Listing by: Howard Hanna Rand Realty. OneKey® MLS as distributed by MLS GRID
- $779,9994 bd3 ba2.2k sqft92 Edgewood Drive, Orangeburg, NY 10962For SaleMLS ID #1041913, Kathleen A Kennedy, Listing by: Imagine Properties NY. OneKey® MLS as distributed by MLS GRID
- $750,0004 bd2 ba1.8k sqft19 Von Beaste Lane, Congers, NY 10920For SaleMLS ID #981324, Margo Bohlin, Listing by: Howard Hanna Rand Realty. OneKey® MLS as distributed by MLS GRID
- $790,0004 bd3 ba2.3k sqft24 Brenda Lane, Bardonia, NY 10954For SaleMLS ID #1024442, Maria Di Filippo, Listing by: Howard Hanna Rand Realty. OneKey® MLS as distributed by MLS GRID
- $699,0003 bd3 ba1.4k sqft160 Pascack Road, Chestnut Ridge, NY 10965For SaleMLS ID #1030909, Chaya G Rosenberg, Listing by: Rosenberg Realty. OneKey® MLS as distributed by MLS GRID
- $569,0005 bd2 ba1.6k sqft19 W Maple Avenue, Suffern, NY 10901For SaleMLS ID #1015631, Avraham Z. Weinberger, Listing by: Keller Williams Valley Realty. OneKey® MLS as distributed by MLS GRID
- $785,0004 bd3 ba2k sqft11 Guterl Terrace, Pearl River, NY 10965For SaleMLS ID #1009586, Susan Perzigian, Listing by: Keller Williams Hudson Valley. OneKey® MLS as distributed by MLS GRID
- $799,0004 bd2 ba2.2k sqft211 Waters Edge, Valley Cottage, NY 10989For SaleMLS ID #1035867, Charles J. Cinquemani, Listing by: Keller Williams Realty Group. OneKey® MLS as distributed by MLS GRID
- $625,0004 bd2 ba1.4k sqft8 Victoria Drive, Nanuet, NY 10954For SaleMLS ID #1028175, Glenda Koda, Listing by: Howard Hanna Rand Realty. OneKey® MLS as distributed by MLS GRID
- $849,0004 bd4 ba1.9k sqft499 Orangeburg Road, Pearl River, NY 10965For SaleMLS ID #1025730, Jacob Fried, Listing by: Keller Williams Realty. OneKey® MLS as distributed by MLS GRID
- $769,9994 bd2 ba1.6k sqft179 Serrano Avenue, Hawthorne, NY 10532For SaleMLS ID #1031093, Rupinder Singh, Listing by: Iconic Pros. OneKey® MLS as distributed by MLS GRID
- $679,0004 bd2 ba1.4k sqft457 Saw Mill River Road, Millwood, NY 10546For SaleMLS ID #1034483, Catherine O'Connor, Listing by: Houlihan Lawrence Inc.. OneKey® MLS as distributed by MLS GRID
- $619,0004 bd2 ba1.5k sqft11 Hollow Drive, New City, NY 10956For SaleMLS ID #1019226, Stephen Ramundo, Listing by: Keller Williams Valley Realty. OneKey® MLS as distributed by MLS GRID
- $779,0004 bd3 ba2.6k sqft1 Gates Place, Tappan, NY 10983For SaleMLS ID #1032583, Rosalie Kunert Sauter, Listing by: Christie's Int. Real Estate. OneKey® MLS as distributed by MLS GRID
- $749,0003 bd3 ba1.8k sqft56 Clubhouse Road, Tuxedo Park, NY 10987For SaleMLS ID #965950, Eric Troy, Listing by: Howard Hanna Rand Realty. OneKey® MLS as distributed by MLS GRID
