Welcome to this beautifully maintained mother/daughter home with separate entrance that offers space, versatility, and endless possibilities. The lower level features 2 bedrooms, a spacious open-concept living room, an eat-in kitchen, in unit washer and dryer, and sliding glass doors leading to a private patio and backyard perfect for extended family or guests.
The main level offers 3 generously sized bedrooms, a bonus room convenient for den or office space, and 2 full bathrooms. The livingroom is a warm and inviting featuring cathedral ceilings with exposed wood beams along with a stunning 45,000 BTU natural gas stone fireplace which serves as the focal point of the room. Oversized windows flood the home with an abundance of natural light, pristine hardwood floors flow throughout, adding timeless charm and elegance.
Off the kitchen you will find a covered porch, which leads to a large, flat, level backyard a blank canvas ready to create your dream outdoor retreat. The yard also features two storage sheds and a private custom-built deck surrounding a hot tub, a peaceful space to relax and unwind.
This home is conveniently located close to shopping, parks, schools, and 5 minutes to the Palisades Pkwy. offering easy access for commuters while providing the perfect blend of comfort, flexibility, and everyday convenience. Don’t miss this incredible opportunity!
For sale
$875,000
143 Pineview Avenue, Bardonia, NY 10954
5beds
2,544sqft
Single Family Residence, Residential
Built in 1964
0.74 Acres Lot
$-- Zestimate®
$344/sqft
$-- HOA
What's special
- 9 days |
- 640 |
- 38 |
Zillow last checked:
Listing updated:
Listed by:
Howard Hanna Rand Realty 845-429-1500,
Christine Bongiovanni 845-429-1500
Source: OneKey® MLS as distributed by MLS GRID,MLS#: 1027093
Facts & features
Interior
Bedrooms & bathrooms
- Bedrooms: 5
- Bathrooms: 3
- Full bathrooms: 3
Heating
- Baseboard
Cooling
- Wall/Window Unit(s)
Appliances
- Included: Gas Oven, Gas Range
- Laundry: Washer/Dryer Hookup, Multiple Locations
Features
- First Floor Bedroom, First Floor Full Bath, Cathedral Ceiling(s), Ceiling Fan(s), Eat-in Kitchen, High Ceilings, Kitchen Island, Open Floorplan, Primary Bathroom, Recessed Lighting, Walk-In Closet(s)
- Flooring: Hardwood, Laminate, Tile
- Windows: Oversized Windows, Skylight(s)
- Attic: Pull Stairs
- Number of fireplaces: 1
- Fireplace features: Electric
Interior area
- Total structure area: 2,544
- Total interior livable area: 2,544 sqft
Property
Parking
- Parking features: Driveway
- Has uncovered spaces: Yes
Lot
- Size: 0.74 Acres
- Features: Back Yard, Level
Details
- Additional structures: Shed(s)
- Parcel number: 39208905800600020710000000
- Special conditions: None
Construction
Type & style
- Home type: SingleFamily
- Architectural style: Colonial
- Property subtype: Single Family Residence, Residential
Materials
- Frame
Condition
- Year built: 1964
Utilities & green energy
- Sewer: Public Sewer
- Water: Public
- Utilities for property: Cable Available, Electricity Connected, Natural Gas Connected, Sewer Connected, Trash Collection Public
Community & HOA
HOA
- Has HOA: No
Location
- Region: Bardonia
Financial & listing details
- Price per square foot: $344/sqft
- Tax assessed value: $140,300
- Annual tax amount: $16,844
- Date on market: 8/1/2026
- Cumulative days on market: 48 days
- Listing agreement: Exclusive Right To Sell
- Electric utility on property: Yes
Estimated market value
Not available
Estimated sales range
Not available
Not available
Price history
| Date | Event | Price |
|---|---|---|
| 7/21/2026 | Listed for sale | $875,000$344/sqft |
Source:  OneKey® MLS as distributed by MLS GRID #1027093 Report a problem OneKey® MLS as distributed by MLS GRID #1027093 Report a problem | ||
| 7/4/2026 | Listing removed | $875,000$344/sqft |
Source: OneKey® MLS as distributed by MLS GRID #1001700 Report a problem | ||
| 5/30/2026 | Price change | $875,000-5.4%$344/sqft |
Source: OneKey® MLS as distributed by MLS GRID #1001700 Report a problem | ||
| 5/20/2026 | Price change | $925,000+5.7%$364/sqft |
Source: OneKey® MLS as distributed by MLS GRID #1001700 Report a problem | ||
| 3/29/2026 | Listed for sale | $875,000+6.1%$344/sqft |
Source: Owner Report a problem | ||
| 12/18/2024 | Listing removed | -- |
Source: Owner Report a problem | ||
| 11/27/2024 | Listed for sale | $825,000+13.8%$324/sqft |
Source: Owner Report a problem | ||
| 8/30/2022 | Listing removed | -- |
Source: Owner Report a problem | ||
| 6/29/2022 | Price change | $725,000+5.2%$285/sqft |
Source: Owner Report a problem | ||
| 4/24/2022 | Price change | $689,000+5.2%$271/sqft |
Source: Owner Report a problem | ||
| 4/15/2022 | Listed for sale | $655,000+4.8%$257/sqft |
Source: Owner Report a problem | ||
| 10/20/2021 | Listing removed | -- |
Source: Owner Report a problem | ||
| 7/22/2021 | Price change | $625,000+3.3%$246/sqft |
Source: Owner Report a problem | ||
| 6/10/2021 | Listed for sale | $605,000-4%$238/sqft |
Source: Owner Report a problem | ||
| 3/19/2021 | Listing removed | -- |
Source: Owner Report a problem | ||
| 11/21/2020 | Price change | $630,000+3.3%$248/sqft |
Source: Owner Report a problem | ||
| 11/3/2020 | Price change | $610,000-8.3%$240/sqft |
Source: Owner Report a problem | ||
| 10/31/2020 | Price change | $665,000-1.5%$261/sqft |
Source: Owner Report a problem | ||
| 9/24/2020 | Price change | $675,000-0.7%$265/sqft |
Source: Owner Report a problem | ||
| 8/23/2020 | Price change | $680,000+0.7%$267/sqft |
Source: Owner Report a problem | ||
| 7/4/2020 | Listed for sale | $675,000+15.4%$265/sqft |
Source: Owner Report a problem | ||
| 1/10/2017 | Listing removed | $585,000$230/sqft |
Source: Owner Report a problem | ||
| 1/9/2017 | Pending sale | $585,000$230/sqft |
Source: Owner Report a problem | ||
| 1/8/2017 | Listed for sale | $585,000+706.9%$230/sqft |
Source: Owner Report a problem | ||
| 10/19/2011 | Sold | $72,500-89.1%$28/sqft |
Source: Public Record Report a problem | ||
| 6/27/2008 | Listing removed | $662,160$260/sqft |
Source: Owner Report a problem | ||
Public tax history
| Year | Property taxes | Tax assessment |
|---|---|---|
| 2025 | -- | $139,800 |
| 2024 | -- | $139,800 |
| 2023 | -- | $139,800 |
| 2022 | -- | $139,800 |
| 2021 | -- | $139,800 |
| 2020 | -- | $139,800 |
| 2019 | -- | $139,800 |
| 2018 | -- | $139,800 |
| 2017 | $13,649 | $139,800 |
| 2016 | -- | $139,800 |
| 2015 | -- | $139,800 |
| 2014 | -- | $139,800 |
| 2006 | -- | $139,800 |
| 2005 | -- | $139,800 |
| 2004 | -- | $139,800 |
| 2003 | -- | $139,800 |
| 2002 | -- | $139,800 |
| 2001 | -- | $139,800 |
| 2000 | -- | $139,800 |
Find assessor info on the county website
Monthly payment
Climate risks
Neighborhood: 10954
Nearby schools
GreatSchools rating
- 7/10Highview Elementary SchoolGrades: 3-4Distance: 0.7 mi
- 5/10A Macarthur Barr Middle SchoolGrades: 5-8Distance: 0.8 mi
- 9/10Nanuet Senior High SchoolGrades: 9-12Distance: 0.9 mi
Schools provided by the listing agent
- Elementary: Bardonia Elementary School
- Middle: Felix Festa Achievement Middle Sch
- High: Clarkstown South Senior High School
Source: OneKey® MLS as distributed by MLS GRID. This data may not be complete. We recommend contacting the local school district to confirm school assignments for this home.
- $583,600-- bd-- ba-- sqft17 N Middletown Rd, Nanuet, NY 10954Off Market
- $377,9002 bd1 ba700 sqft46 Crikki Ln, Nanuet, NY 10954Off Market
- $770,9005 bd3 ba2k sqft35 Grandview Ave, Nanuet, NY 10954Off Market
- $710,6003 bd2 ba2k sqft68 Rennert Ln, Bardonia, NY 10954Off Market
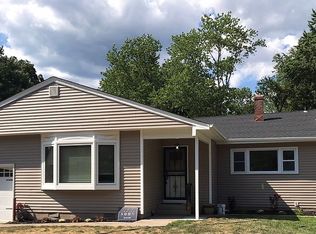
- $507,2002 bd1 ba801 sqft14 Fenner Ln, Nanuet, NY 10954Off Market
- $551,5003 bd1 ba1.1k sqft83 Blauvelt Rd, Nanuet, NY 10954Off Market
- $785,0004 bd3 ba2.4k sqft37 Lake Nanuet Dr, Nanuet, NY 10954Off Market
- $456,1002 bd2 ba1.2k sqft25 College Ave APT 109, Nanuet, NY 10954Off Market
A local agent can set up tours, give advice and negotiate with sellers.
Similar homes
- $925,0005 bd3 ba2.2k sqft21 Harmony Road, Spring Valley, NY 10977For Sale

 MLS ID #1026662, James J Molinaro Jr, Listing by: Molinaro Assoc RE & Appraiser. OneKey® MLS as distributed by MLS GRID
 - $899,0004 bd3 ba2.2k sqft72 Schriever Lane, New City, NY 10956For Sale
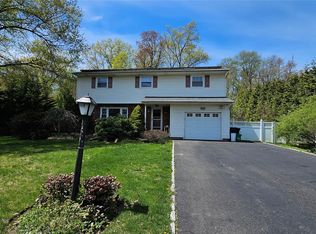 MLS ID #1013036, Andrea K DeLuca, Listing by: Howard Hanna Rand Realty. OneKey® MLS as distributed by MLS GRID
 - $984,9005 bd3 ba3.1k sqft21 Hillside Drive, New City, NY 10956For Sale
 MLS ID #1027295, Jonathan Minerick, Listing by: HomeCoin.com. OneKey® MLS as distributed by MLS GRID
 - $850,0004 bd2 ba1.8k sqft130 Scotland Hill Road, Chestnut Ridge, NY 10977For Sale
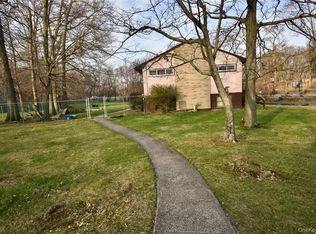 MLS ID #984018, Diane Guerra, Listing by: Howard Hanna Rand Realty. OneKey® MLS as distributed by MLS GRID
 - $875,0004 bd3 ba2.4k sqft249 Washington Avenue, Tappan, NY 10983For SaleMLS ID #1013245, Deborah A Stuhlweissenburg, Listing by: Howard Hanna Rand Realty. OneKey® MLS as distributed by MLS GRID
- $899,0004 bd3 ba3.3k sqft19 Flower Lane, Valley Cottage, NY 10989For SaleMLS ID #1003291, Catherine Hotaling, Listing by: Ellis Sotheby's Intl Realty. OneKey® MLS as distributed by MLS GRID
- $695,0005 bd3 ba2.7k sqft61 E Hall Avenue #New City, NY 10956, New City, NY 10956For SaleMLS ID #997896, Sheri S Chablis, Listing by: Sohn Real Estate Corp. OneKey® MLS as distributed by MLS GRID
- $799,0004 bd3 ba2k sqft5 Flamingo Lane, Spring Valley, NY 10977For SaleMLS ID #1015201, Chaim Y. Stern, Listing by: eRealty Advisors, Inc. OneKey® MLS as distributed by MLS GRID
- $999,0005 bd4 ba2.7k sqft9 Charlotte Drive, Spring Valley, NY 10977For SaleMLS ID #1023150, Miriam Perkowski, Listing by: Q Home Sales. OneKey® MLS as distributed by MLS GRID
- $799,9994 bd3 ba2k sqft7 Twin Court, Pearl River, NY 10965For SaleMLS ID #1019502, Timothy J. Wolfe, Listing by: Howard Hanna Rand Realty. OneKey® MLS as distributed by MLS GRID
- $649,9993 bd2 ba2.1k sqft21 Vailshire Circle, Nanuet, NY 10954For SaleMLS ID #1021774, Dail Moses-Taylor, Listing by: eXp Realty. OneKey® MLS as distributed by MLS GRID
- $799,0005 bd4 ba3.1k sqft49 Gregg Court, Tappan, NY 10983For SaleMLS ID #1020475, Eric Helman, Listing by: Keller Williams Hudson Valley. OneKey® MLS as distributed by MLS GRID
- $599,9994 bd2 ba1.2k sqft100 Duhaime Road, Pearl River, NY 10965For SaleMLS ID #1028055, Susan McMullen, Listing by: eXp Realty. OneKey® MLS as distributed by MLS GRID
- $699,0004 bd2 ba1.9k sqft2 Larch Court, West Nyack, NY 10994For SaleMLS ID #1015230, Jaime Thomas, Listing by: CBC Realty Services LLC. OneKey® MLS as distributed by MLS GRID
- $850,0004 bd3 ba1.8k sqft1 S Delaware Drive, Nyack, NY 10960For SaleMLS ID #905914, David L. White, Listing by: Owner Entry.com. OneKey® MLS as distributed by MLS GRID
- $1,200,0006 bd2 ba2.6k sqft300 Ackertown Road, Monsey, NY 10952For SaleMLS ID #1021004, Diane Guerra, Listing by: Howard Hanna Rand Realty. OneKey® MLS as distributed by MLS GRID
- $695,0004 bd2 ba1.6k sqft382 Convent Road, Blauvelt, NY 10913For SaleMLS ID #1020762, James J Molinaro Jr, Listing by: Molinaro Assoc RE & Appraiser. OneKey® MLS as distributed by MLS GRID
- $869,0004 bd4 ba3.7k sqft29 John F Kennedy Drive, Stony Point, NY 10980For SaleMLS ID #1023433, Joel Ayala, Listing by: HomeSmart Homes & Estates. OneKey® MLS as distributed by MLS GRID
- $1,150,0005 bd4 ba2.2k sqft254 Hempstead Road, Spring Valley, NY 10977For SaleMLS ID #999758, Solomon A Fuerst, Listing by: Fuerst & Fuerst Inc. OneKey® MLS as distributed by MLS GRID
- $730,0003 bd2 ba1.6k sqft248 N Highland Avenue, Chestnut Ridge, NY 10965For SaleMLS ID #1005325, Charnie Guttmann, Listing by: eRealty Advisors, Inc. OneKey® MLS as distributed by MLS GRID
