At a great central New City location, this beautifully updated and well maintained colonial cape is move-in ready. The 3,257 finished square feet comfortably offer 5 bedrooms and 3.5 baths, a large chef's kitchen, formal dining and living rooms, a rec room, and office. Some appealing and essential property features include a screened back porch, deck, patio, natural gas generator, whole house power surge protection and water filtration. There's plenty of storage inside and out. The community is ideal for those seeking tranquility with easy access to NYC, local parks, shopping, dining, medical practices, and more. You'll love the friendly neighborhood and blue ribbon award winning Clarkstown schools.
Pending
$984,900
21 Hillside Drive, New City, NY 10956
5beds
3,107sqft
Single Family Residence, Residential
Built in 1958
0.47 Acres Lot
$-- Zestimate®
$317/sqft
$-- HOA
What's special
Rec roomScreened back porch
- 30 days |
- 2,118 |
- 83 |
Likely to sell faster than
Zillow last checked:
Listing updated:
Listed by:
HomeCoin.com 888-400-2513,
Jonathan Minerick 888-400-2513
Source: OneKey® MLS as distributed by MLS GRID,MLS#: 1027295
Facts & features
Interior
Bedrooms & bathrooms
- Bedrooms: 5
- Bathrooms: 3
- Full bathrooms: 2
- 1/2 bathrooms: 1
Primary bedroom
- Description: Primary with full bath en suite
- Level: First
Bedroom 2
- Description: 1st floor, 2nd bedroom used as 2nd den/office
Bedroom 3
- Description: 3 upstairs bedrooms and shared full bathroom
- Level: Second
Dining room
- Level: First
Family room
- Level: Basement
Kitchen
- Level: First
Living room
- Description: Formal living's powder next to foyer
- Level: First
Office
- Level: Basement
Heating
- Electric, ENERGY STAR Qualified Equipment, Forced Air, Natural Gas, Radiant Floor
Cooling
- Central Air, ENERGY STAR Qualified Equipment, Zoned
Appliances
- Included: Convection Oven, Dishwasher, Dryer, Exhaust Fan, Gas Oven, Gas Range, Microwave, Refrigerator, Stainless Steel Appliance(s), Tankless Water Heater, Gas Water Heater
- Laundry: Washer/Dryer Hookup, Gas Dryer Hookup, In Basement, In Bathroom, Laundry Room, Washer Hookup
Features
- First Floor Bedroom, First Floor Full Bath, Built-in Features, Ceiling Fan(s), Chandelier, Chefs Kitchen, Crown Molding, Dry Bar, Entrance Foyer, High Speed Internet, His and Hers Closets, Kitchen Island, Low Flow Plumbing Fixtures, Open Kitchen, Primary Bathroom, Quartz/Quartzite Counters, Recessed Lighting, Smart Thermostat, Stone Counters, Walk-In Closet(s)
- Flooring: Hardwood, Tile, Wood
- Windows: Blinds, Casement, Double Pane Windows, ENERGY STAR Qualified Windows, Insulated Windows, Oversized Windows, Screens, Shutters, Skylight(s), Storm Window(s), Triple Pane Windows, Wall of Windows
- Basement: Finished,Full,Unfinished,Walk-Out Access
- Attic: Dormer,Partial,Pull Stairs
- Number of fireplaces: 1
- Fireplace features: Living Room, Wood Burning
Interior area
- Total structure area: 3,107
- Total interior livable area: 3,107 sqft
Property
Parking
- Total spaces: 8
- Parking features: Driveway, Garage, Garage Door Opener, Off Street, Private
- Garage spaces: 2
- Has uncovered spaces: Yes
Features
- Levels: Three Or More
- Patio & porch: Covered, Deck, Patio, Porch, Screened
- Fencing: Back Yard
- Has view: Yes
- View description: Neighborhood
Lot
- Size: 0.47 Acres
- Features: Back Yard, Front Yard, Sprinklers In Front, Sprinklers In Rear
Details
- Parcel number: 39208904301700030360000000
- Special conditions: None
- Other equipment: Generator, Irrigation Equipment, Other
Construction
Type & style
- Home type: SingleFamily
- Architectural style: Cape Cod,Colonial,Craftsman
- Property subtype: Single Family Residence, Residential
Materials
- Brick, Energy Star, Fiberglass Insulation, Vinyl Siding
Condition
- Updated/Remodeled
- Year built: 1958
Utilities & green energy
- Sewer: Public Sewer
- Water: Public
- Utilities for property: Cable Available, Cable Connected, Electricity Available, Electricity Connected, Natural Gas Available, Natural Gas Connected, Phone Available, Phone Connected, Sewer Available, Sewer Connected, Trash Collection Public, Water Available, Water Connected
Community & HOA
HOA
- Has HOA: No
Location
- Region: New City
Financial & listing details
- Price per square foot: $317/sqft
- Tax assessed value: $161,900
- Annual tax amount: $17,881
- Date on market: 7/18/2026
- Cumulative days on market: 30 days
- Listing agreement: Exclusive Agency
- Listing terms: Cash,Conventional
- Inclusions: All kitchen and family room appliances, washer and dryer, and hardwired fixtures
- Exclusions: Personal furnishings, electronics and mounts, water softener, budding ann magnolia tree
- Electric utility on property: Yes
Estimated market value
Not available
Estimated sales range
Not available
Not available
Price history
| Date | Event | Price |
|---|---|---|
| 7/30/2026 | Pending sale | $984,900$317/sqft |
Source:  OneKey® MLS as distributed by MLS GRID #1027295 Report a problem OneKey® MLS as distributed by MLS GRID #1027295 Report a problem | ||
| 7/18/2026 | Listed for sale | $984,900+80.7%$317/sqft |
Source: OneKey® MLS as distributed by MLS GRID #1027295 Report a problem | ||
| 3/24/2021 | Listing removed | -- |
Source: Owner Report a problem | ||
| 2/22/2012 | Listing removed | $545,000$175/sqft |
Source: Owner Report a problem | ||
| 9/30/2011 | Listed for sale | $545,000+3.8%$175/sqft |
Source: Owner Report a problem | ||
| 8/2/2011 | Sold | $525,000-3.7%$169/sqft |
Source: Public Record Report a problem | ||
| 2/26/2011 | Listed for sale | $545,000-5.3%$175/sqft |
Source: HOUSEPAD LLP #503421 Report a problem | ||
| 10/16/2010 | Listing removed | $575,500+1%$185/sqft |
Source: ERA Tucker Associates #485699 Report a problem | ||
| 5/30/2010 | Price change | $570,000-1.7%$183/sqft |
Source: ERA Tucker Associates #485699 Report a problem | ||
| 4/24/2010 | Price change | $579,900-1.5%$187/sqft |
Source: ERA Tucker Associates #485699 Report a problem | ||
| 4/8/2010 | Listed for sale | $589,000+1.7%$190/sqft |
Source: ERA Tucker Associates #485699 Report a problem | ||
| 1/2/2009 | Listing removed | $579,000$186/sqft |
Source: NCI Report a problem | ||
| 12/13/2008 | Listed for sale | $579,000+1.1%$186/sqft |
Source: NCI Report a problem | ||
| 6/26/2008 | Sold | $572,500-1.1%$184/sqft |
Source: Public Record Report a problem | ||
| 4/25/2008 | Listed for sale | $579,000+65.9%$186/sqft |
Source: Better Homes and Gardens Rand Realty #441390 Report a problem | ||
| 2/15/2000 | Sold | $349,000$112/sqft |
Source: Agent Provided Report a problem | ||
Public tax history
| Year | Property taxes | Tax assessment |
|---|---|---|
| 2025 | -- | $161,900 |
| 2024 | -- | $161,900 |
| 2023 | -- | $161,900 |
| 2022 | -- | $161,900 |
| 2021 | -- | $161,900 |
| 2020 | -- | $161,900 |
| 2019 | -- | $161,900 |
| 2018 | -- | $161,900 |
| 2017 | $13,320 | $161,900 |
| 2016 | -- | $161,900 |
| 2015 | -- | $161,900 |
| 2014 | -- | $161,900 +3.2% |
| 2013 | -- | $156,900 |
| 2012 | -- | $156,900 |
| 2011 | -- | $156,900 |
| 2010 | -- | $156,900 |
| 2009 | -- | $156,900 |
| 2007 | -- | $156,900 |
| 2006 | -- | $156,900 |
| 2005 | -- | $156,900 |
| 2004 | -- | $156,900 |
| 2003 | -- | $156,900 +0.9% |
| 2002 | -- | $155,500 |
| 2001 | -- | $155,500 |
| 2000 | -- | $155,500 |
Find assessor info on the county website
Monthly payment
Climate risks
Neighborhood: 10956
Nearby schools
GreatSchools rating
- 9/10Little Tor Elementary SchoolGrades: K-5Distance: 0.9 mi
- 5/10Felix Festa Character Middle SchoolGrades: 6-8Distance: 1.9 mi
- 8/10Clarkstown North Senior High SchoolGrades: 9-12Distance: 1.9 mi
Schools provided by the listing agent
- Elementary: Little Tor Elementary School
- Middle: Felix Festa Achievement Middle Sch
- High: Clarkstown North Senior High School
Source: OneKey® MLS as distributed by MLS GRID. This data may not be complete. We recommend contacting the local school district to confirm school assignments for this home.
- $921,3004 bd4 ba2.5k sqft23 Hillside Dr, New City, NY 10956Off Market
- $755,3003 bd2 ba1.8k sqft19 Hillside Dr, New City, NY 10956Off Market
- $776,4003 bd2 ba2.2k sqft5 Hillside Dr, New City, NY 10956Off Market
- $725,8003 bd2 ba1.4k sqft3 Hillside Dr, New City, NY 10956Off Market
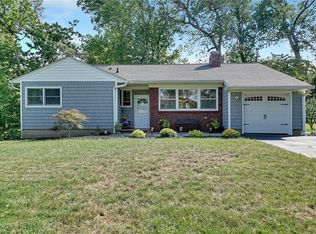
- $825,1004 bd3 ba2k sqft18 Hillside Dr, New City, NY 10956Off Market
- $868,3004 bd2 ba1.9k sqft25 Hillside Dr, New City, NY 10956Off Market
- $1,006,9005 bd3 ba3.8k sqft7 Hillside Dr, New City, NY 10956Off Market
- $997,9003 bd3 ba2.5k sqft1 Hillside Dr, New City, NY 10956Off Market
A local agent can set up tours, give advice and negotiate with sellers.
Similar homes
- $998,0006 bd4 ba3.3k sqft12 Little Brook Lane, New City, NY 10956For Sale

 MLS ID #1025900, Linda Fernandez, Listing by: Keller Williams Hudson Valley. OneKey® MLS as distributed by MLS GRID
 - $899,0004 bd3 ba1.9k sqft34 Strathmore Drive, New City, NY 10956For Sale
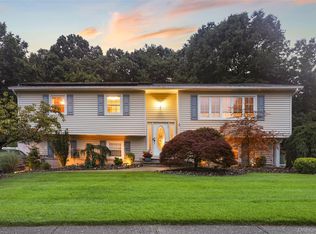 MLS ID #1035640, Abraham Y. Cziment, Listing by: eRealty Advisors, Inc. OneKey® MLS as distributed by MLS GRID
 - $695,0005 bd3 ba2.7k sqft61 E Hall Avenue #New City, NY 10956, New City, NY 10956For Sale
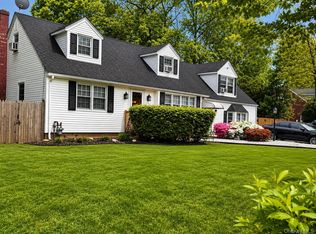 MLS ID #997896, Sheri S Chablis, Listing by: Sohn Real Estate Corp. OneKey® MLS as distributed by MLS GRID
 - $999,0005 bd4 ba2.2k sqft254 Hempstead Road, Spring Valley, NY 10977For Sale
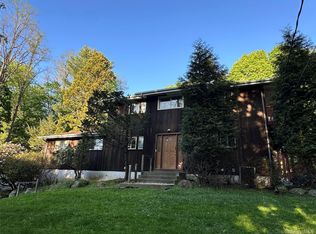 MLS ID #999758, Solomon A Fuerst, Listing by: Fuerst & Fuerst Inc. OneKey® MLS as distributed by MLS GRID
 - $715,0005 bd2 ba1.6k sqft1 Hilltop Road, New City, NY 10956For SaleMLS ID #1013695, Charnie Guttmann, Listing by: eRealty Advisors, Inc. OneKey® MLS as distributed by MLS GRID
- $875,0005 bd3 ba2.5k sqft143 Pineview Avenue, Bardonia, NY 10954For SaleMLS ID #1027093, Christine Bongiovanni, Listing by: Howard Hanna Rand Realty. OneKey® MLS as distributed by MLS GRID
- $879,0005 bd3 ba2.2k sqft21 Harmony Road, Spring Valley, NY 10977For SaleMLS ID #1026662, James J Molinaro Jr, Listing by: Molinaro Assoc RE & Appraiser. OneKey® MLS as distributed by MLS GRID
- $975,0004 bd3 ba2.3k sqft39 Park Drive, Ossining, NY 10562For SaleMLS ID #1033661, Renee Macklin, Listing by: William Raveis-New York LLC. OneKey® MLS as distributed by MLS GRID
- $1,098,0005 bd3 ba3.7k sqft20 Dover Road, Congers, NY 10920For SaleMLS ID #1028073, John J. Buoninfante, Listing by: Real Broker NY LLC. OneKey® MLS as distributed by MLS GRID
- $949,9994 bd3 ba2.8k sqft38 Hale Place, Tappan, NY 10983For SaleMLS ID #1028060, Susan McMullen, Listing by: eXp Realty. OneKey® MLS as distributed by MLS GRID
- $899,0004 bd3 ba2.4k sqft12 Sickletown Road, Pearl River, NY 10965For SaleMLS ID #1019210, Karen Coyle Dow, Listing by: Wright Bros Real Estate Inc.. OneKey® MLS as distributed by MLS GRID
- $1,349,0005 bd4 ba4.2k sqft270 Bardonia Road, Nanuet, NY 10954For SaleMLS ID #1035501, Jeffrey H Freundlich, Listing by: Howard Hanna Rand Realty. OneKey® MLS as distributed by MLS GRID
- $849,0004 bd4 ba2.7k sqft251 Kings Highway, Tappan, NY 10983For SaleMLS ID #1026968, Deborah A Stuhlweissenburg, Listing by: Howard Hanna Rand Realty. OneKey® MLS as distributed by MLS GRID
- $825,0004 bd3 ba1.9k sqft4 Flower Lane, Valley Cottage, NY 10989For SaleMLS ID #1012174, Margo Bohlin, Listing by: Howard Hanna Rand Realty. OneKey® MLS as distributed by MLS GRID
- $1,079,0004 bd3 ba2.6k sqft54 Allapartus Road, Ossining, NY 10562For SaleMLS ID #1002953, Derek J. Greene, Listing by: Greene Realty Group. OneKey® MLS as distributed by MLS GRID
- $869,0004 bd4 ba3.7k sqft29 John F Kennedy Drive, Stony Point, NY 10980For SaleMLS ID #1023433, Joel Ayala, Listing by: HomeSmart Homes & Estates. OneKey® MLS as distributed by MLS GRID
- $949,9993 bd3 ba2.9k sqft46 Mansion Ridge Boulevard, Monroe, NY 10950For SaleMLS ID #1025597, Catherine Mulvey, Listing by: Terrie OConnor. OneKey® MLS as distributed by MLS GRID
- $1,045,0004 bd3 ba2.5k sqft27 Ryder Road, Ossining, NY 10562For SaleMLS ID #1023043, Wendy A. Holt, Listing by: Houlihan Lawrence Inc.. OneKey® MLS as distributed by MLS GRID
- $1,150,0005 bd4 ba3.1k sqft2278 Hunterbrook Road, Yorktown Heights, NY 10598For SaleMLS ID #1037026, Annemarie Credentino, Listing by: BHHS River Towns Real Estate. OneKey® MLS as distributed by MLS GRID
- $999,9998 bd6 ba3.8k sqft11 Dyckman Drive, Mohegan Lake, NY 10547For SaleMLS ID #1013259, Maureen Elena Arias, Listing by: Keller Williams Realty Partner. OneKey® MLS as distributed by MLS GRID
