Welcome to this beautifully renovated Colonial nestled on a picturesque 0.81-acre lot in Chestnut Ridge. This charming home blends timeless character with modern upgrades and features a brand-new kitchen, bright living room, dining area, and full bath on the main level. Upstairs offers 3 spacious bedrooms and 2 bathrooms, including a primary suite with a walk-in closet and bathroom already plumbed and ready to finish to your taste. Conveniently located near shopping, restaurants, parks, and major highways, this move-in ready home is not to be missed!
Pending
$730,000
248 N Highland Avenue, Chestnut Ridge, NY 10965
3beds
1,620sqft
Single Family Residence, Residential
Built in 1923
0.81 Acres Lot
$-- Zestimate®
$451/sqft
$-- HOA
What's special
- 79 days |
- 627 |
- 20 |
Zillow last checked:
Listing updated:
Listed by:
eRealty Advisors, Inc 914-712-6330,
Charnie Guttmann 845-513-0706,
Cheskel S. March 914-712-6330,
eRealty Advisors, Inc
Source: OneKey® MLS as distributed by MLS GRID,MLS#: 1005325
Facts & features
Interior
Bedrooms & bathrooms
- Bedrooms: 3
- Bathrooms: 2
- Full bathrooms: 2
Bedroom 1
- Level: Second
Bedroom 2
- Level: Second
Bedroom 3
- Level: Second
Bathroom 1
- Level: First
Bathroom 2
- Level: Second
Dining room
- Level: First
Kitchen
- Level: First
Laundry
- Level: First
Living room
- Level: First
Heating
- Hot Water
Cooling
- None
Appliances
- Included: Dryer, Gas Range, Microwave, Refrigerator, Washer
- Laundry: Laundry Room
Features
- Chefs Kitchen, Eat-in Kitchen, Entrance Foyer, Kitchen Island, Natural Woodwork
- Flooring: Hardwood
- Basement: Bilco Door(s),Unfinished
- Attic: Finished,Full
Interior area
- Total structure area: 1,620
- Total interior livable area: 1,620 sqft
Property
Parking
- Total spaces: 5
- Parking features: Driveway
- Has uncovered spaces: Yes
Lot
- Size: 0.81 Acres
Details
- Parcel number: 39261506800600020240000000
- Special conditions: None
Construction
Type & style
- Home type: SingleFamily
- Architectural style: Colonial
- Property subtype: Single Family Residence, Residential
Materials
- Advanced Framing Technique
Condition
- Updated/Remodeled
- Year built: 1923
Utilities & green energy
- Sewer: Public Sewer
- Water: Public
- Utilities for property: Natural Gas Connected, Sewer Connected, Trash Collection Public, Water Connected
Community & HOA
HOA
- Has HOA: No
Location
- Region: Pearl River
Financial & listing details
- Price per square foot: $451/sqft
- Tax assessed value: $46,200
- Annual tax amount: $12,134
- Date on market: 6/5/2026
- Cumulative days on market: 76 days
- Listing agreement: Exclusive Right To Sell
Estimated market value
Not available
Estimated sales range
Not available
Not available
Price history
| Date | Event | Price |
|---|---|---|
| 8/13/2026 | Pending sale | $730,000$451/sqft |
Source:  OneKey® MLS as distributed by MLS GRID #1005325 Report a problem OneKey® MLS as distributed by MLS GRID #1005325 Report a problem | ||
| 6/5/2026 | Listed for sale | $730,000+135.5%$451/sqft |
Source: OneKey® MLS as distributed by MLS GRID #1005325 Report a problem | ||
| 11/19/2008 | Sold | $310,000-11.4%$191/sqft |
Source: Public Record Report a problem | ||
| 5/31/2008 | Price change | $349,900-10.3%$216/sqft |
Source: ERA #443072 Report a problem | ||
| 4/21/2008 | Listed for sale | $389,900$241/sqft |
Source: ERA #443072 Report a problem | ||
Public tax history
| Year | Property taxes | Tax assessment |
|---|---|---|
| 2025 | -- | $46,200 |
| 2024 | -- | $46,200 |
| 2023 | -- | $46,200 +11.1% |
| 2022 | -- | $41,600 |
| 2021 | -- | $41,600 |
| 2020 | -- | $41,600 |
| 2019 | -- | $41,600 |
| 2018 | -- | $41,600 |
| 2017 | $9,861 | $41,600 |
| 2016 | -- | $41,600 |
| 2015 | -- | $41,600 |
| 2014 | -- | $41,600 |
| 2013 | -- | $41,600 |
| 2012 | -- | $41,600 |
| 2011 | -- | $41,600 |
| 2010 | -- | $41,600 |
| 2009 | -- | $41,600 -19.8% |
| 2006 | -- | $51,900 +24.8% |
| 2005 | -- | $41,600 |
| 2004 | -- | $41,600 |
| 2003 | -- | $41,600 |
| 2002 | -- | $41,600 |
| 2001 | -- | $41,600 |
Find assessor info on the county website
Monthly payment
Climate risks
Neighborhood: 10965
Nearby schools
GreatSchools rating
- 1/10Fleetwood Elementary SchoolGrades: K-3Distance: 1.1 mi
- 2/10Chestnut Ridge Middle SchoolGrades: 7-8Distance: 1.4 mi
- 2/10Spring Valley High SchoolGrades: 9-12Distance: 2.6 mi
Schools provided by the listing agent
- Elementary: East Ramapo Early Chld Ctr At Kakiat
- Middle: Chestnut Ridge Middle School
- High: Ramapo High School
Source: OneKey® MLS as distributed by MLS GRID. This data may not be complete. We recommend contacting the local school district to confirm school assignments for this home.
- $567,2002 bd1 ba1.3k sqft244 N Highland Ave, Pearl River, NY 10965Off Market
- $533,8002 bd1 ba968 sqft238 N Highland Ave, Pearl River, NY 10965Off Market
- $57,9001 bd1 ba1.1k sqft260 N Highland Ave, Pearl River, NY 10965Off Market
- $779,4005 bd1 ba2.3k sqft255 N Highland Ave, Pearl River, NY 10965Off Market
- $1,185,5006 bd4 ba3.8k sqft250 N Highland Ave, Pearl River, NY 10965Off Market
- $801,7003 bd3 ba1.4k sqft236 N Highland Ave, Pearl River, NY 10965Off Market
- $684,9003 bd2 ba1.4k sqft241 N Highland Ave, Pearl River, NY 10965Off Market
- $536,8002 bd1 ba627 sqft232 N Highland Ave, Pearl River, NY 10965Off Market
A local agent can set up tours, give advice and negotiate with sellers.
Similar homes
- $774,9004 bd3 ba1.8k sqft224 Center, Pearl River, NY 10965For Sale
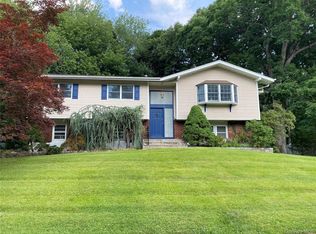
 MLS ID #1031324, Elena Bertussi-Bachman, Listing by: Howard Hanna Rand Realty. OneKey® MLS as distributed by MLS GRID
 - $725,0003 bd2 ba1.4k sqft37 McKinley Street, Pearl River, NY 10965For Sale
 MLS ID #1029431, Monica Davis, Listing by: Real Broker NY LLC. OneKey® MLS as distributed by MLS GRID
 - $665,0003 bd2 ba1.7k sqft127 Hunt Avenue, Pearl River, NY 10965For Sale
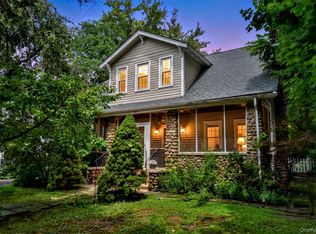 MLS ID #1030784, Ann Marie DiLonardo, Listing by: Terrie OConnor. OneKey® MLS as distributed by MLS GRID
 - $799,9994 bd3 ba2k sqft7 Twin Court, Pearl River, NY 10965For Sale
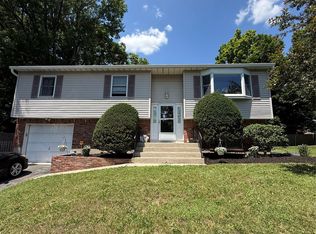 MLS ID #1019502, Timothy J. Wolfe, Listing by: Howard Hanna Rand Realty. OneKey® MLS as distributed by MLS GRID
 - $785,0004 bd3 ba2k sqft11 Guterl Terrace, Pearl River, NY 10965For SaleMLS ID #1009586, Susan Perzigian, Listing by: Keller Williams Hudson Valley. OneKey® MLS as distributed by MLS GRID
- $612,0004 bd2 ba2.1k sqft198 Cardean Place, Pearl River, NY 10965For SaleMLS ID #1030516, Michael D. Morris, Listing by: VYLLA Home. OneKey® MLS as distributed by MLS GRID
- $899,0004 bd3 ba2.4k sqft12 Sickletown Road, Pearl River, NY 10965For SaleMLS ID #1019210, Karen Coyle Dow, Listing by: Wright Bros Real Estate Inc.. OneKey® MLS as distributed by MLS GRID
- $715,0005 bd2 ba1.6k sqft1 Hilltop Road, New City, NY 10956For SaleMLS ID #1013695, Charnie Guttmann, Listing by: eRealty Advisors, Inc. OneKey® MLS as distributed by MLS GRID
- $699,0004 bd2 ba1.9k sqft2 Larch Court, West Nyack, NY 10994For SaleMLS ID #1015230, Jaime Thomas, Listing by: CBC Realty Services LLC. OneKey® MLS as distributed by MLS GRID
- $860,0004 bd3 ba2.1k sqft635 S Pascack Road, Chestnut Ridge, NY 10977For SaleMLS ID #986624, Theresa M. Russo, Listing by: Coldwell Banker Realty. OneKey® MLS as distributed by MLS GRID
- $699,0003 bd2 ba1.8k sqft74 S Airmont Road, Suffern, NY 10901For SaleMLS ID #989916, Rosemarie Franzese, Listing by: Howard Hanna Rand Realty. OneKey® MLS as distributed by MLS GRID
- $749,9003 bd2 ba1.4k sqft132 Central Ave, Hillsdale, NJ 07642For Sale By Owner
- $725,0003 bd1 ba1k sqft22 State Street, Spring Valley, NY 10977For SaleMLS ID #1003204, Mark Dari, Listing by: Howard Hanna Rand Realty. OneKey® MLS as distributed by MLS GRID
- $719,0003 bd2 ba1.6k sqft130 Broad Avenue, Palisades, NY 10964For SaleMLS ID #1014681, Maria Brown, Listing by: Coldwell Banker Realty. OneKey® MLS as distributed by MLS GRID
- $629,0003 bd2 ba1.3k sqft4 Jill Drive, West Nyack, NY 10994For SaleMLS ID #1031776, Ewa Kusmierek, Listing by: eXp Realty. OneKey® MLS as distributed by MLS GRID
- $685,0004 bd3 ba1.6k sqft10 Reservoir Road, Stony Point, NY 10980For SaleMLS ID #1034446, Laura M. Henion, Listing by: Coldwell Banker Realty. OneKey® MLS as distributed by MLS GRID
- $799,0004 bd3 ba2k sqft5 Flamingo Lane, Spring Valley, NY 10977For SaleMLS ID #1015201, Chaim Y. Stern, Listing by: eRealty Advisors, Inc. OneKey® MLS as distributed by MLS GRID
- $639,0003 bd2 ba1.3k sqft1 Gloria Court, New City, NY 10956For SaleMLS ID #1035219, Susan Perzigian, Listing by: Keller Williams Hudson Valley. OneKey® MLS as distributed by MLS GRID
- $675,0005 bd3 ba2.3k sqft14 Rock Drive, Valley Cottage, NY 10989For SaleMLS ID #1036868, Charnie Guttmann, Listing by: eRealty Advisors, Inc. OneKey® MLS as distributed by MLS GRID
- $849,0003 bd2 ba1.5k sqft12 Shadyside Avenue, Nyack, NY 10960For SaleMLS ID #1013816, Ryan Paige, Listing by: Corcoran Baer & McIntosh. OneKey® MLS as distributed by MLS GRID
