ATTENTION WORK-AT -HOME PROFESSIONALS AND THOSE SEEKING MOTHER DAUGHTER SET UP! Discover a true Pleasantville unicorn — a charming 1930’s single family home with legal commercial ground floor space offering rare flexibility, unbeatable walkability, and the kind of village convenience buyers dream about. Perfectly situated just 0.2 miles to the Pleasantville Metro-North Station, 0.4 miles to Bedford Road School, and 0.3 miles to both the Middle and High Schools, this home delivers effortless access to every part of town. Shops, dining, parks, the Farmers Market, and the Jacob Burns Film Center are all moments away, with easy ON/OFF access to the Saw Mill River Parkway for seamless commuting.
County Tax classification code is R-02, the ground-floor unit is a standout feature — ideal as a professional home office (light business permitted) or as a 750 sq ft above ground living space. Previously used as a real estate office, it now functions as a comfortable residential space with endless potential with private entrance and second egress. .
The main 3-bedroom apartment offers classic warmth and modern convenience, featuring a chef’s stove, EI kitchen w. SGD onto patio, formal dining room, sun room and living room. The second floor offers f primary bedroom, and two additional secondary bedrooms . The home has been fairly well maintained and is ready for you to personalize and make your own.
This home offers off-street parking for at least three vehicles.
With flexible zoning, walk-to-everything convenience, and timeless 1930’s character, 4 Depew Street is a one-of-a-kind Pleasantville opportunity. Zoning allows for 6 foot signage that is visible from Saw Mill River Parkway. .
For sale
Price cut: $26K (9/18)
$899,000
4 Depew Street, Pleasantville, NY 10570
3beds
1,891sqft
Single Family Residence, Residential
Built in 1932
5,145 Square Feet Lot
$-- Zestimate®
$475/sqft
$-- HOA
What's special
Formal dining roomSun room
- 87 days
- 1,159
- 29
Zillow last checked:
Listing updated:
Listed by:
Keller Williams Realty Group 914-713-3270,
Albert Posillico 914-953-8433,
Jomina L. Gauuan 917-288-8989,
Keller Williams Realty Group
Source: OneKey® MLS as distributed by MLS GRID,MLS#: 1027975
Facts & features
Interior
Bedrooms & bathrooms
- Bedrooms: 3
- Bathrooms: 2
- Full bathrooms: 2
Other
- Description: Entry foyer, living room, sun room, formal dining room , EIK with SGD to patio
- Level: First
Other
- Description: Primary bedroom, primary bath, secondary bedroom, secondary bedroom.
- Level: Second
Other
- Description: Above ground unit with separate entrance and private bath zoned for light business- previously used as real estate office.
- Level: Basement
Heating
- Forced Air
Cooling
- Central Air
Appliances
- Included: Dishwasher, Range, Refrigerator
- Laundry: Washer/Dryer Hookup
Features
- First Floor Bedroom, Cathedral Ceiling(s), Ceiling Fan(s), Eat-in Kitchen, Formal Dining, In-Law Floorplan, Master Downstairs
- Flooring: Hardwood
- Basement: Bilco Door(s),Finished,Full
- Attic: Crawl
- Has fireplace: No
Interior area
- Total structure area: 1,891
- Total interior livable area: 1,891 sqft
Property
Parking
- Total spaces: 4
- Parking features: Driveway
- Garage spaces: 1
- Has uncovered spaces: Yes
Lot
- Size: 5,145 Square Feet
Details
- Parcel number: 3403106005000020060000
- Special conditions: None
Construction
Type & style
- Home type: SingleFamily
- Architectural style: Bungalow,Colonial
- Property subtype: Single Family Residence, Residential
Materials
- Aluminum Siding
Condition
- Year built: 1932
Utilities & green energy
- Sewer: Public Sewer
- Water: Public
- Utilities for property: Cable Available, Cable Connected, Electricity Available, Electricity Connected, Natural Gas Available, Natural Gas Connected
Community & HOA
HOA
- Has HOA: No
Location
- Region: Pleasantville
Financial & listing details
- Price per square foot: $475/sqft
- Tax assessed value: $5,850
- Annual tax amount: $12,632
- Date on market: 7/20/2026
- Cumulative days on market: 88 days
- Listing agreement: Exclusive Right To Sell
- Electric utility on property: Yes
Estimated market value
Not available
Estimated sales range
Not available
Not available
Price history
| Date | Event | Price |
|---|---|---|
| 9/18/2026 | Price change | $899,000-2.8%$475/sqft |
Source:  OneKey® MLS as distributed by MLS GRID #1027975 Report a problem OneKey® MLS as distributed by MLS GRID #1027975 Report a problem | ||
| 9/3/2026 | Price change | $925,000-7.4%$489/sqft |
Source: OneKey® MLS as distributed by MLS GRID #1027975 Report a problem | ||
| 7/20/2026 | Listed for sale | $999,000$528/sqft |
Source: OneKey® MLS as distributed by MLS GRID #1027975 Report a problem | ||
| 7/19/2026 | Listing removed | $999,000$528/sqft |
Source: OneKey® MLS as distributed by MLS GRID #1020885 Report a problem | ||
| 7/14/2026 | Listed for sale | $999,000+85.3%$528/sqft |
Source: OneKey® MLS as distributed by MLS GRID #1020885 Report a problem | ||
| 9/8/2021 | Listing removed | -- |
Source: OneKey® MLS as distributed by MLS GRID #H6119622 Report a problem | ||
| 9/6/2021 | Price change | $538,9990%$285/sqft |
Source: OneKey® MLS as distributed by MLS GRID #H6119622 Report a problem | ||
| 9/1/2021 | Listed for sale | $539,000+3.7%$285/sqft |
Source: OneKey® MLS as distributed by MLS GRID #H6119622 Report a problem | ||
| 7/30/2021 | Listing removed | -- |
Source: OneKey® MLS as distributed by MLS GRID #H6119622 Report a problem | ||
| 7/27/2021 | Price change | $520,000-7%$275/sqft |
Source: OneKey® MLS as distributed by MLS GRID #H6119622 Report a problem | ||
| 7/17/2021 | Price change | $559,000-9.7%$296/sqft |
Source: OneKey® MLS as distributed by MLS GRID #H6119622 Report a problem | ||
| 5/28/2021 | Listed for sale | $619,000$327/sqft |
Source: OneKey® MLS as distributed by MLS GRID #H6119622 Report a problem | ||
Public tax history
| Year | Property taxes | Tax assessment |
|---|---|---|
| 2025 | -- | $5,850 |
| 2024 | -- | $5,850 |
| 2023 | -- | $5,850 |
| 2022 | -- | $5,850 |
| 2021 | -- | $5,850 |
| 2020 | -- | $5,850 |
| 2019 | -- | $5,850 |
| 2018 | -- | $5,850 |
| 2017 | -- | $5,850 |
| 2016 | -- | $5,850 |
| 2015 | -- | $5,850 |
| 2014 | -- | $5,850 |
| 2013 | -- | $5,850 -21.5% |
| 2012 | -- | $7,450 |
| 2011 | -- | $7,450 |
| 2010 | -- | $7,450 |
| 2009 | -- | $7,450 |
| 2008 | -- | $7,450 |
| 2007 | -- | $7,450 +4.2% |
| 2006 | -- | $7,150 |
| 2005 | -- | $7,150 |
| 2004 | -- | $7,150 |
| 2003 | -- | $7,150 |
| 2002 | -- | $7,150 |
| 2001 | -- | $7,150 +6.7% |
| 2000 | -- | $6,700 |
| 1999 | -- | $6,700 |
Find assessor info on the county website
Monthly payment
Climate risks
Neighborhood: 10570
Nearby schools
Schools provided by the listing agent
- Elementary: Bedford Road
- Middle: Pleasantville Middle School
- High: Pleasantville High School
Source: OneKey® MLS as distributed by MLS GRID. This data may not be complete. We recommend contacting the local school district to confirm school assignments for this home.


Similar homes
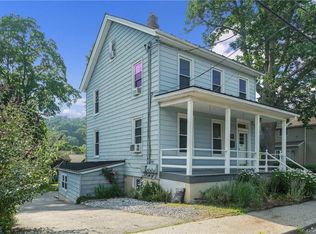
- $689,0004 bd1 ba1.6k sqft45 Leroy Street, Pleasantville, NY 10570For Sale

 MLS ID #1047856, Pamela Jones, Listing by: Coldwell Banker Realty. OneKey® MLS as distributed by MLS GRID
 - $799,9994 bd2 ba2k sqft97 Morningside Drive, Ossining, NY 10562For Sale
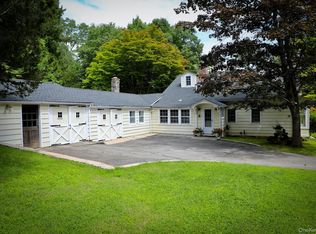 MLS ID #1033351, Alycia L. Forbes, Listing by: Tag Realty & Property Mang. OneKey® MLS as distributed by MLS GRID
 - $925,0003 bd3 ba1.9k sqft445 W Hartsdale Avenue, Hartsdale, NY 10530For Sale
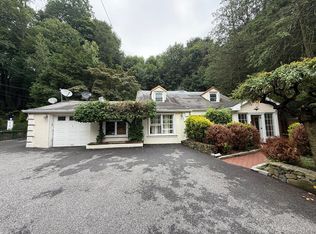 MLS ID #889976, Jonathan Minerick, Listing by: HomeCoin.com. OneKey® MLS as distributed by MLS GRID
 - $850,0005 bd2 ba2.5k sqft62 Van Wart Street, Elmsford, NY 10523For Sale
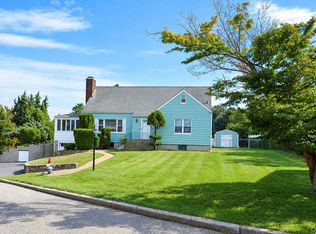 MLS ID #1057316, Clayton Jeffrey, Listing by: Keller Williams NY Realty. OneKey® MLS as distributed by MLS GRID
 - $850,0004 bd2 ba1.8k sqft130 Scotland Hill Road, Chestnut Ridge, NY 10977For SaleMLS ID #1057696, Diane Guerra, Listing by: Howard Hanna Rand Realty. OneKey® MLS as distributed by MLS GRID
- $935,0004 bd3 ba2.3k sqft33 Andover Road, Hartsdale, NY 10530For SaleMLS ID #1046093, Mary J. Byrne, Listing by: Serhant LLC. OneKey® MLS as distributed by MLS GRID
- $879,0005 bd3 ba2.2k sqft21 Harmony Road, Spring Valley, NY 10977For SaleMLS ID #1026662, James J Molinaro Jr, Listing by: Molinaro Assoc RE & Appraiser. OneKey® MLS as distributed by MLS GRID
- $579,0003 bd1 ba2.1k sqft661 Warren Avenue, Thornwood, NY 10594For SaleMLS ID #1049588, Kathleen F. Courtney, Listing by: Coldwell Banker Realty. OneKey® MLS as distributed by MLS GRID
- $699,0003 bd3 ba2.2k sqft58 Quakerbridge Road, Ossining, NY 10562For SaleMLS ID #1023270, A Joe Mathew, Listing by: Road to Home Real Estate. OneKey® MLS as distributed by MLS GRID
- $799,0004 bd3 ba2.5k sqft23 Cliffside Lane, Bedford Corners, NY 10549For SaleMLS ID #1051821, Anthony F. Lando, Listing by: Julia B Fee Sothebys Int. Rlty. OneKey® MLS as distributed by MLS GRID
- $950,0004 bd1 ba1.5k sqft18 Greene Road, Spring Valley, NY 10977For SaleMLS ID #995433, Karen Rieber Sussman, Listing by: Rieber Realty Inc. OneKey® MLS as distributed by MLS GRID
- $650,0003 bd2 ba1.3k sqft36 Maryton Road, White Plains, NY 10603For SaleMLS ID #1048960, Gino Bello, Listing by: Howard Hanna Rand Realty. OneKey® MLS as distributed by MLS GRID
- $610,0003 bd2 ba2.3k sqft92 Linden Avenue, Ossining, NY 10562For SaleMLS ID #1044920, Noor Dunn, Listing by: Coldwell Banker Realty. OneKey® MLS as distributed by MLS GRID
- $695,0003 bd1 ba1.5k sqft119 S Main Street #B, Monsey, NY 10977For SaleMLS ID #1063306, Sholom Kass, Listing by: HERE4UREALTY INC.. OneKey® MLS as distributed by MLS GRID
- $899,9505 bd3 ba2.3k sqft55 Montebello Road, Montebello, NY 10901For SaleMLS ID #1037689, Natalia Gerbino, Listing by: Howard Hanna Rand Realty. OneKey® MLS as distributed by MLS GRID
- $699,9995 bd3 ba1.5k sqft12 N Mortimer Avenue, Elmsford, NY 10523For SaleMLS ID #1056993, Mouhamadou L. Diallo, Listing by: Besmatch Crosswest Group Corp.. OneKey® MLS as distributed by MLS GRID
- $899,0004 bd1 ba1.6k sqft36 Division Avenue, Spring Valley, NY 10977For SaleMLS ID #1032470, Sameerah Shah, Listing by: Weichert Realtors. OneKey® MLS as distributed by MLS GRID
- $663,9004 bd2 ba1.6k sqft12 Short Hill Road, New City, NY 10956For SaleMLS ID #1021593, Jane C Nguyen, Listing by: Coldwell Banker Realty. OneKey® MLS as distributed by MLS GRID
