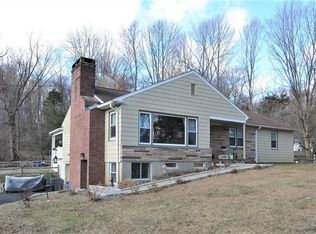
Offered for the first time in over 60 years and a rare opportunity to own a piece of history! This historic mid-nineteenth century farmhouse sits on 1.3 private acres bordering the protected land of Ryder Park, ensuring permanent privacy and an undisturbed natural setting. This four bedroom, one and a half bathroom home has charm and character everywhere you look. Exposed beams, wood flooring, original wanescoting, barnwood, stonework, two fireplaces and more. The front porch is used as a three season room and is the perfect place to watch the birds and drink your morning coffee. Oversized two car garage can easily an double as a work shop. Recent upgrades in clue new roof (2021), Central AC on first floor (2023) and above ground oil tank (2025). All of this set on 1.3 acres with 3/4 acre zoning, offering future potential to split and create an additional building lot (buyer to verify with the town). The property features mature trees, historic stone walls and rolling hills surrounded by natural woodlands. Walk out your back door and onto the Ryder Park Walking Trail enjoy all of the features Ryder Park has to offer including baseball fields, tennis courts, summer camp, pavilion and more! Do not miss this unique opportunity to own a piece of history!
For sale
Price cut: $40K (9/29)
$799,999
97 Morningside Drive, Ossining, NY 10562
4beds
2,096sqft
Single Family Residence, Residential
Built in 1811
1.31 Acres Lot
$-- Zestimate®
$382/sqft
$-- HOA
What's special
- 77 days
- 2,766
- 237
Zillow last checked:
Listing updated:
Listed by:
Tag Realty & Property Mang 914-450-1406,
Alycia L. Forbes
Source: OneKey® MLS as distributed by MLS GRID,MLS#: 1033351
Facts & features
Interior
Bedrooms & bathrooms
- Bedrooms: 4
- Bathrooms: 2
- Full bathrooms: 1
- 1/2 bathrooms: 1
Heating
- Oil
Cooling
- Central Air
Appliances
- Included: Dishwasher, Dryer, Gas Range, Refrigerator, Washer
Features
- First Floor Bedroom, First Floor Full Bath, Beamed Ceilings, Built-in Features, Cathedral Ceiling(s), Formal Dining, Natural Woodwork, Original Details
- Flooring: Wood
- Basement: Unfinished
- Attic: Crawl
- Number of fireplaces: 2
- Fireplace features: Family Room, Living Room, Masonry
Interior area
- Total structure area: 2,628
- Total interior livable area: 2,096 sqft
Property
Parking
- Total spaces: 2
- Parking features: Driveway, Garage
- Garage spaces: 2
- Has uncovered spaces: Yes
Lot
- Size: 1.31 Acres
Details
- Parcel number: 428909001100000000002400001
- Special conditions: None
Construction
Type & style
- Home type: SingleFamily
- Architectural style: Farmhouse
- Property subtype: Single Family Residence, Residential
Materials
- Clapboard
Condition
- Year built: 1811
Utilities & green energy
- Sewer: Cesspool
- Water: Public
- Utilities for property: Cable Available, Electricity Connected, Propane, Water Connected
Community & HOA
HOA
- Has HOA: No
Location
- Region: Ossining
Financial & listing details
- Price per square foot: $382/sqft
- Tax assessed value: $691,100
- Annual tax amount: $14,296
- Date on market: 8/13/2026
- Cumulative days on market: 65 days
- Listing agreement: Exclusive Right To Sell
- Electric utility on property: Yes
Estimated market value
Not available
Estimated sales range
Not available
Not available
Price history
| Date | Event | Price |
|---|---|---|
| 9/29/2026 | Price change | $799,999-4.8%$382/sqft |
Source:  OneKey® MLS as distributed by MLS GRID #1033351 Report a problem OneKey® MLS as distributed by MLS GRID #1033351 Report a problem | ||
| 9/14/2026 | Price change | $839,999-1.2%$401/sqft |
Source: OneKey® MLS as distributed by MLS GRID #1033351 Report a problem | ||
| 8/13/2026 | Listed for sale | $849,999$406/sqft |
Source: OneKey® MLS as distributed by MLS GRID #1033351 Report a problem | ||
Public tax history
| Year | Property taxes | Tax assessment |
|---|---|---|
| 2025 | -- | $691,100 +11.3% |
| 2024 | -- | $620,700 +6.9% |
| 2023 | -- | $580,500 +11.8% |
| 2022 | -- | $519,200 +10% |
| 2021 | -- | $472,000 |
| 2020 | -- | $472,000 -2.5% |
| 2019 | -- | $484,100 |
| 2018 | -- | $484,100 +1% |
| 2017 | -- | $479,400 +3% |
| 2016 | -- | $465,500 +1683.5% |
| 2015 | $13,396 | $26,100 |
| 2014 | $13,396 | $26,100 |
| 2013 | $13,396 | $26,100 |
| 2012 | -- | $26,100 |
| 2011 | -- | $26,100 |
| 2010 | -- | $26,100 |
| 2009 | -- | $26,100 |
| 2008 | -- | $26,100 |
| 2007 | -- | $26,100 |
| 2006 | -- | $26,100 |
| 2005 | -- | $26,100 |
| 2004 | -- | $26,100 |
| 2003 | -- | $26,100 |
| 2002 | -- | $26,100 |
| 2001 | -- | $26,100 |
| 2000 | -- | $26,100 |
| 1999 | -- | $26,100 |
Find assessor info on the county website
Monthly payment
Climate risks
Neighborhood: 10562
Nearby schools
Schools provided by the listing agent
- Elementary: Brookside
- Middle: Anne M Dorner Middle School
- High: Ossining High School
Source: OneKey® MLS as distributed by MLS GRID. This data may not be complete. We recommend contacting the local school district to confirm school assignments for this home.

Similar homes
- $699,0003 bd3 ba2.2k sqft58 Quakerbridge Road, Ossining, NY 10562For Sale

 MLS ID #1023270, A Joe Mathew, Listing by: Road to Home Real Estate. OneKey® MLS as distributed by MLS GRID
 - $610,0003 bd2 ba2.3k sqft92 Linden Avenue, Ossining, NY 10562For Sale
 MLS ID #1044920, Noor Dunn, Listing by: Coldwell Banker Realty. OneKey® MLS as distributed by MLS GRID
 - $1,079,0004 bd3 ba2.6k sqft54 Allapartus Road, Ossining, NY 10562For Sale
 MLS ID #1002953, Derek J. Greene, Listing by: Greene Realty Group. OneKey® MLS as distributed by MLS GRID
 - $--4 bd3 ba2.2k sqft7 Oldfield Ct, Garnerville, NY 10923Auction
 Auction.com 2
 - $799,0004 bd3 ba2.5k sqft23 Cliffside Lane, Bedford Corners, NY 10549For SaleMLS ID #1051821, Anthony F. Lando, Listing by: Julia B Fee Sothebys Int. Rlty. OneKey® MLS as distributed by MLS GRID
- $780,0003 bd2 ba1.7k sqft146 Bannon Avenue, Buchanan, NY 10511For SaleMLS ID #1053299, Safiya Swan, Listing by: Keller Williams Realty Group. OneKey® MLS as distributed by MLS GRID
- $725,0004 bd2 ba1.4k sqft330 Holt Drive, Pearl River, NY 10965For SaleMLS ID #1050729, Timothy J. Wolfe, Listing by: Howard Hanna Rand Realty. OneKey® MLS as distributed by MLS GRID
- $850,0005 bd2 ba2.5k sqft62 Van Wart Street, Elmsford, NY 10523For SaleMLS ID #1057316, Clayton Jeffrey, Listing by: Keller Williams NY Realty. OneKey® MLS as distributed by MLS GRID
- $850,0004 bd2 ba1.8k sqft130 Scotland Hill Road, Chestnut Ridge, NY 10977For SaleMLS ID #1057696, Diane Guerra, Listing by: Howard Hanna Rand Realty. OneKey® MLS as distributed by MLS GRID
- $663,9004 bd2 ba1.6k sqft12 Short Hill Road, New City, NY 10956For SaleMLS ID #1021593, Jane C Nguyen, Listing by: Coldwell Banker Realty. OneKey® MLS as distributed by MLS GRID
- $690,0003 bd3 ba1.9k sqft10 Park Drive, Putnam Valley, NY 10579For SaleMLS ID #1055280, Melissa Carlton, Listing by: Houlihan Lawrence Inc.. OneKey® MLS as distributed by MLS GRID
- $415,0003 bd2 ba2.1k sqft27 Lancaster Avenue, Montrose, NY 10548For SaleMLS ID #984998, Emmanuel Faure, Listing by: Schunk Realty Group. OneKey® MLS as distributed by MLS GRID
- $775,0005 bd3 ba2k sqft136 Orchid Drive, Pearl River, NY 10965For SaleMLS ID #1044266, Susan R Kopec, Listing by: Howard Hanna Rand Realty. OneKey® MLS as distributed by MLS GRID
- $859,0004 bd2 ba1.8k sqft9 Verne Place, Hartsdale, NY 10530For SaleMLS ID #1049791, Kristen Cuddy, Listing by: Howard Hanna Rand Realty. OneKey® MLS as distributed by MLS GRID
- $679,0004 bd3 ba1.2k sqft132 S Conger Avenue, Congers, NY 10920For SaleMLS ID #1055115, Meyer Tauber, Listing by: Metrex Realty INC. OneKey® MLS as distributed by MLS GRID
- $899,0003 bd2 ba1.8k sqft4 Depew Street, Pleasantville, NY 10570For SaleMLS ID #1027975, Albert Posillico, Listing by: Keller Williams Realty Group. OneKey® MLS as distributed by MLS GRID
- $749,9004 bd3 ba1.8k sqft224 Center, Pearl River, NY 10965For SaleMLS ID #1031324, Elena Bertussi-Bachman, Listing by: Howard Hanna Rand Realty. OneKey® MLS as distributed by MLS GRID
- $799,9004 bd2 ba2.2k sqft93 Ridgewood Avenue, Stamford, CT 06907For Sale
 MLS ID #24208090, Susan Morelli, Coldwell Banker Realty. Smart MLS
 - $675,0005 bd3 ba2.3k sqft14 Rock Drive, Valley Cottage, NY 10989For SaleMLS ID #1036868, Charnie Guttmann, Listing by: eRealty Advisors, Inc. OneKey® MLS as distributed by MLS GRID
