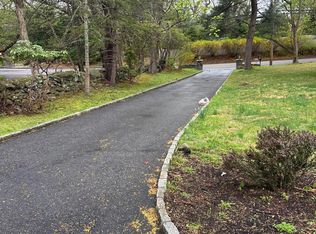
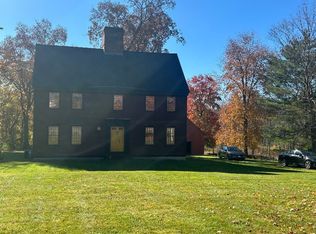
Bring your vision, contractor and designer to transform this 4-bedroom, 2.5-bath Colonial into the masterpiece you've been seeking. Nestled in the desirable Cliffside Lane neighborhood, this property offers approximately 2,500 square feet of living space, supplemented by a lower level ready for you to create bespoke spaces. Whether you choose a full-scale luxury renovation or a complete architectural redesign, this peaceful and private lot provides an extraordinary canvas. Situated on a flat 0.5-acre property on a tree-lined street with cul-de-sac, the grounds feature a private backyard perfect for relaxing or hosting sophisticated outdoor gatherings, complete with a two-car attached garage and a soon to be new above-ground oil tank for added peace of mind. The property is located in the Bedford School District and offers an effortless commute to New York City by train or car, sitting just six minutes from the Metro-North station and moments from major parkways. To top it off, you are conveniently located within minutes of town to enjoy boutique shopping, vibrant local amenities, and an abundance of fine dining.
Pending
Price cut: $26K (9/29)
$799,000
23 Cliffside Lane, Bedford Corners, NY 10549
4beds
2,500sqft
Single Family Residence, Residential
Built in 1974
0.48 Acres Lot
$-- Zestimate®
$320/sqft
$-- HOA
What's special
Lower levelTwo-car attached garageTree-lined street
- 54 days
- 1,140
- 67
Zillow last checked:
Listing updated:
Listed by:
Julia B Fee Sothebys Int. Rlty 914-295-3500,
Anthony F. Lando 917-843-9076
Source: OneKey® MLS as distributed by MLS GRID,MLS#: 1051821
Facts & features
Interior
Bedrooms & bathrooms
- Bedrooms: 4
- Bathrooms: 3
- Full bathrooms: 2
- 1/2 bathrooms: 1
Heating
- Baseboard, Oil
Cooling
- None
Appliances
- Included: None
Features
- Entrance Foyer, Formal Dining, Storage
- Basement: Full,Unfinished
- Attic: Pull Stairs
- Number of fireplaces: 1
- Fireplace features: Wood Burning
Interior area
- Total structure area: 2,500
- Total interior livable area: 2,500 sqft
Property
Parking
- Total spaces: 2
- Parking features: Attached, Garage
- Garage spaces: 2
Lot
- Size: 0.48 Acres
Details
- Parcel number: 2000071011000020000017
- Special conditions: None
Construction
Type & style
- Home type: SingleFamily
- Architectural style: Colonial
- Property subtype: Single Family Residence, Residential
Materials
- Frame, Wood Siding
Condition
- Fixer
- Year built: 1974
Utilities & green energy
- Sewer: Septic Tank
- Water: Public
- Utilities for property: Electricity Connected
Community & HOA
HOA
- Has HOA: No
Location
- Region: Bedford Corners
Financial & listing details
- Price per square foot: $320/sqft
- Tax assessed value: $71,890
- Annual tax amount: $19,869
- Date on market: 9/17/2026
- Cumulative days on market: 51 days
- Listing agreement: Exclusive Right To Sell
- Electric utility on property: Yes
Estimated market value
Not available
Estimated sales range
Not available
Not available
Price history
| Date | Event | Price |
|---|---|---|
| 10/30/2026 | Pending sale | $799,000$320/sqft |
Source:  OneKey® MLS as distributed by MLS GRID #1051821 Report a problem | ||
| 9/29/2026 | Price change | $799,000-3.2%$320/sqft |
Source: OneKey® MLS as distributed by MLS GRID #1051821 Report a problem | ||
| 9/17/2026 | Listed for sale | $825,000+87.5%$330/sqft |
Source: OneKey® MLS as distributed by MLS GRID #1051821 Report a problem | ||
| 10/23/2018 | Listing removed | $439,900$176/sqft |
Source: REALHome Services and Solutions Report a problem | ||
| 10/17/2018 | Listed for sale | $439,900+3.8%$176/sqft |
Source: REALHome Services and Solutions Report a problem | ||
| 9/26/2017 | Listing removed | $424,000$170/sqft |
Source: REALHome Services and Solutions Report a problem | ||
| 9/23/2017 | Listed for sale | $424,000-23.1%$170/sqft |
Source: REALHome Services and Solutions Report a problem | ||
| 5/13/2017 | Listing removed | $551,200$220/sqft |
Source: REALHome Services and Solutions Report a problem | ||
| 4/7/2017 | Listed for sale | $551,200+17.6%$220/sqft |
Source: REALHome Services and Solutions Report a problem | ||
| 2/7/2017 | Listing removed | $468,900$188/sqft |
Source: REALHome Services and Solutions Report a problem | ||
| 1/31/2017 | Price change | $468,900-5%$188/sqft |
Source: REALHome Services and Solutions Report a problem | ||
| 12/30/2016 | Price change | $493,500-5%$197/sqft |
Source: REALHome Services and Solutions Report a problem | ||
| 11/30/2016 | Listed for sale | $519,400-26.7%$208/sqft |
Source: REALHome Services and Solutions Report a problem | ||
| 11/9/2016 | Sold | $708,439+20.1%$283/sqft |
Source: Public Record Report a problem | ||
| 7/30/2001 | Sold | $590,000$236/sqft |
Source: Public Record Report a problem | ||
Public tax history
| Year | Property taxes | Tax assessment |
|---|---|---|
| 2025 | -- | $71,890 0% |
| 2024 | -- | $71,895 |
| 2023 | -- | $71,895 |
| 2022 | -- | $71,895 |
| 2021 | -- | $71,895 |
| 2020 | -- | $71,895 0% |
| 2019 | -- | $71,900 |
| 2018 | -- | $71,900 |
| 2017 | -- | $71,900 |
| 2016 | -- | $71,900 |
| 2015 | -- | $71,900 |
| 2014 | -- | $71,900 |
| 2013 | -- | $71,900 |
| 2012 | -- | $71,900 |
| 2011 | -- | $71,900 |
| 2010 | -- | $71,900 |
| 2009 | -- | $71,900 |
| 2008 | -- | $71,900 |
| 2007 | -- | $71,900 |
| 2006 | -- | $71,900 |
| 2005 | -- | $71,900 |
| 2004 | -- | $71,900 |
| 2003 | -- | $71,900 |
| 2002 | -- | $71,900 |
| 2001 | -- | $71,900 +14.1% |
| 2000 | -- | $63,000 |
Find assessor info on the county website
Monthly payment
Climate risks
Neighborhood: 10549
Nearby schools
Schools provided by the listing agent
- Elementary: West Patent Elementary School
- Middle: Fox Lane Middle School
- High: Fox Lane High School
Source: OneKey® MLS as distributed by MLS GRID. This data may not be complete. We recommend contacting the local school district to confirm school assignments for this home.
- $679,600-- bd-- ba-- sqft27 Cliffside Ln, Bedford Corners, NY 10549Off Market
- $477,064-- bd-- ba-- sqft27 Cliffside Ln, Bedford corners, NY 10549Off Market
- $1,111,100-- bd-- ba-- sqft19 Cliffside Ln, Bedford Corners, NY 10549Off Market
- $986,4003 bd2 ba2.2k sqft31 Cliffside Ln, Bedford Corners, NY 10549Off Market
Similar homes
- $699,0003 bd3 ba2.2k sqft58 Quakerbridge Road, Ossining, NY 10562For Sale
 MLS ID #1023270, A Joe Mathew, Listing by: Road to Home Real Estate. OneKey® MLS as distributed by MLS GRID
- $850,0004 bd3 ba2.8k sqft280 Florida Road, Ridgefield, CT 06877For Sale

 MLS ID #24216915, Peggy Marconi, Compass Connecticut, LLC. Smart MLS
- $800,0003 bd2 ba2.3k sqft56 Finnerty Pl, Putnam Valley, NY 10579For Sale By Owner
- $639,0004 bd3 ba2.3k sqft2 Brenner Pass, Mahopac, NY 10541For Sale
 MLS ID #1051171, Penny A. Dwyer, Listing by: Jefferson Valley Realty. OneKey® MLS as distributed by MLS GRID
- $620,0004 bd2 ba1.7k sqft23 Colton Road, Mahopac, NY 10541For SaleMLS ID #1071395, Thomas Atkin, Listing by: Alliance Realty. OneKey® MLS as distributed by MLS GRID
- $780,0004 bd2 ba2.2k sqft211 Waters Edge, Valley Cottage, NY 10989For SaleMLS ID #1035867, Charles J. Cinquemani, Listing by: Keller Williams Realty Group. OneKey® MLS as distributed by MLS GRID
- $829,0004 bd3 ba2.4k sqft34 Cricketown Road, Stony Point, NY 10980For SaleMLS ID #1054234, Lauren M Muller, Listing by: Howard Hanna Rand Realty. OneKey® MLS as distributed by MLS GRID
- $749,9993 bd2 ba1.8k sqft25 Evarts Avenue, White Plains, NY 10607For SaleMLS ID #1066244, Dorothy Botsoe, Listing by: Dorothy Jensen Realty, Inc.. OneKey® MLS as distributed by MLS GRID
- $765,0004 bd3 ba2.2k sqft33 Tor View Avenue, New City, NY 10956For SaleMLS ID #1030983, Naomi Streicher, Listing by: Q Home Sales. OneKey® MLS as distributed by MLS GRID
- $719,0004 bd2 ba2k sqft105 Chappaqua Road, Briarcliff Manor, NY 10510For SaleMLS ID #1064050, Guadalupe Mendoza, Listing by: Semper Home Real Estate, LLC. OneKey® MLS as distributed by MLS GRID
- $730,0003 bd2 ba1.4k sqft324 Lewis Avenue, Yorktown Heights, NY 10598For SaleMLS ID #1070061, Jonathan Minerick, Listing by: HomeCoin.com. OneKey® MLS as distributed by MLS GRID
- $645,0004 bd3 ba2.2k sqft182 Geymer Drive, Mahopac, NY 10541For SaleMLS ID #1034773, Zachary Preuss, Listing by: Compass Greater NY, LLC. OneKey® MLS as distributed by MLS GRID
- $749,9004 bd3 ba2.4k sqft42 East Avenue, Norwalk, CT 06851For SaleMLS ID #24219072, Lori Manigo, Manigo Realty Group. Smart MLS
- $789,0003 bd2 ba2k sqft490 Peekskill Hollow Road, Putnam Valley, NY 10579For SaleMLS ID #1024757, Jayne Morelock, Listing by: Howard Hanna Rand Realty. OneKey® MLS as distributed by MLS GRID
- $949,0004 bd4 ba3.4k sqft3808 Old Crompond Road, Cortlandt Manor, NY 10567For SaleMLS ID #1053541, George Campolo, Listing by: RE/MAX Classic Realty. OneKey® MLS as distributed by MLS GRID
- $830,0005 bd6 ba3.5k sqft180 Simpson Road, Carmel, NY 10512For SaleMLS ID #1041806, Angela J. Briante, Listing by: Briante Realty Group, LLC. OneKey® MLS as distributed by MLS GRID
- $1,079,0004 bd3 ba2.6k sqft54 Allapartus Road, Ossining, NY 10562For SaleMLS ID #1002953, Derek J. Greene, Listing by: Greene Realty Group. OneKey® MLS as distributed by MLS GRID
- $870,0004 bd4 ba3.7k sqft29 John F Kennedy Drive, Stony Point, NY 10980For SaleMLS ID #1049093, Joel Ayala, Listing by: HomeSmart Homes & Estates. OneKey® MLS as distributed by MLS GRID
- $889,9004 bd3 ba2.3k sqft30 Lagana Lane, Norwalk, CT 06850For SaleMLS ID #24216687, Mayra Cardenas Mayorga B. Cardenas Mayorga, Berkshire Hathaway NE Prop.. Smart MLS
- $739,0005 bd2 ba1.9k sqft49 W Burda Place, New City, NY 10956For SaleMLS ID #1061368, Chaya Horowitz, Listing by: Keller Williams Valley Realty. OneKey® MLS as distributed by MLS GRID
