Skip main navigation
Off market
  • $1,568,700

    11 Cliffside Ln, Bedford Corners, NY 10549

    3beds
    4baths
    2,356sqft
    SingleFamily
    Built in 1975
    0.67 Acres Lot
    $1,568,700 Zestimate®
    $666/sqft
    $7,393 Estimated rent

    Home value

    $1,568,700

    $1.43M - $1.73M

    $7,393/mo

    Zestimate® history
    Loading
    Loading...

    Owner options

    List your home for rent

    $7,393/mo

    Rent Zestimate®

    Find your next renter with Zillow Rental Manager. Plus, with online applications, you can quickly screen prospective tenants – for free.

    Learn more

    $7,393/mo

    Rent Zestimate®

    Refinance and save

    $10,596/mo

    Est. payment

    Refinancing to a lower rate could help reduce your monthly payments and save thousands over the life of the loan.

    See today's rates

    $10,596/mo

    Est. payment

    Explore your selling options

    Work with a Zillow partner agent

    Leverage their expertise and Zillow's premium Showcase listings to get your home seen by more buyers.

    Get started

    List with your own agent

    Get your home in front of millions of buyers by listing it on Zillow.

    Learn how to do it

    Sell it yourself

    Take full control of how buyers see your home on Zillow by listing For Sale by Owner (FSBO).

    List your home

    What's special

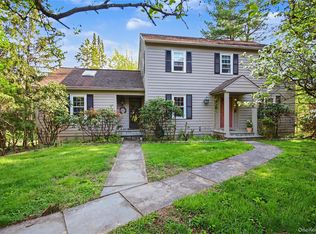
    You will have an "Aha" moment when you enter this beautifully renovated colonial and realize that you have found the perfect house Warm and suffused with light, it is fashioned for easy living and entertaining. the custom kitchen with radiant heat and gorgeous granite countertops has 2 dining areas and is a perfect gathering space. A wood burning FPL warms the vaulted ceiling family room while a spacious, lower level recreation room with a full bath/jacuzzi is perfect for casual gathering and guest space. the master bedroom has expansive windows, a walk-in closet plus an additional closet. the adjoining master bath has been beautifully renovated with a rain shower. Two additional bedrooms and a den have access to another fully renovated bath as well. this home is move in ready Lots of extras, all updated systems, immaculate condition and more, it includes an outdoor greenhouse, wall-mounted TVs. Lovely cul-de-sac neighborhood near Metro North, Saw Mill, and Village of Mt. Kisco.

    This property is off market, which means it's not currently listed for sale or rent on Zillow. This may be different from what's available on other websites or public sources.

    Facts & features

    Interior

    Bedrooms & bathrooms
    • Bedrooms: 3
    • Bathrooms: 4
    Heating
    • Baseboard, Other, Radiant
    Cooling
    • Central
    Interior area
    • Total interior livable area: 2,356 sqft

    Property

    Parking
    • Total spaces: 2
    Lot
    • Size: 0.67 Acres
    Details
    • Parcel number: 5520007111220

    Construction

    Type & style
    • Home type: SingleFamily
    Materials
    • Roof: Other
    Condition
    • Year built: 1975

    Community & HOA

    Location
    • Region: Bedford Corners

    Financial & listing details

    • Price per square foot: $666/sqft
    • Tax assessed value: $1,194,650

    Price history

    DateEventPrice
    6/9/2015Sold$815,000-2.4%$346/sqft
    Source: OneKey® MLS as distributed by MLS GRID #H4501228 Report a problem
    1/29/2015Listed for sale$835,000$354/sqft
    Source: Houlihan Lawrence #4501228 Report a problem

    Public tax history

    YearProperty taxesTax assessment
    2025-- $91,390 0%
    2024-- $91,395
    2023-- $91,395
    2022-- $91,395
    2021-- $91,395
    2020-- $91,395 0%
    2019-- $91,400
    2018-- $91,400
    2017-- $91,400
    2016-- $91,400
    2015-- $91,400
    2014-- $91,400
    2013-- $91,400
    2012-- $91,400
    2011-- $91,400
    2010-- $91,400
    2009-- $91,400
    2008-- $91,400
    2007-- $91,400
    2006-- $91,400
    Find assessor info on the county website

    Neighborhood: 10549

    Nearby schools

    GreatSchools rating
    Schools provided by the listing agent
    • Elementary: West Patent
    • Middle: Fox Lane
    • High: Fox Lane
    • District: Bedford

    Source: The MLS. This data may not be complete. We recommend contacting the local school district to confirm school assignments for this home.