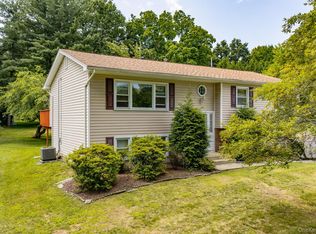
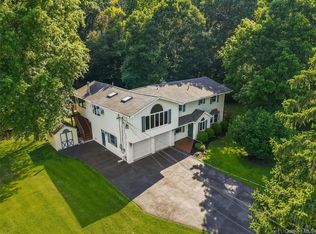
Welcome to one of the largest high-ranches in the area, offering 2,656 sq. ft. of exceptional living space with 4–5 bedrooms and 3 full baths. This inviting home features an elegant formal living and dining room highlighted by hardwood floors, a bright eat-in kitchen with abundant counter space and a walkout to a large deck perfect for entertaining. The primary bedroom with its own private bath on the upper level is bright and spacious. The expansive lower level is ideal for extended family, offering a renovated full bath, additional bedroom, family room, private entrance, and walkout to the patio, in addition to the convenience of a 1-car attached garage. Set on a beautiful, park-like property perfect for summer gatherings, this home combines space, comfort, and value—an incredible opportunity you won’t want to miss!
For sale
$859,000
6 Fayva Court, New City, NY 10956
5beds
2,656sqft
Single Family Residence, Residential
Built in 1998
0.35 Acres Lot
$-- Zestimate®
$323/sqft
$-- HOA
What's special
Additional bedroomWalkout to the patioPrivate entranceAbundant counter spaceHardwood floorsBright eat-in kitchenFamily room
- 82 days |
- 329 |
- 3 |
Zillow last checked:
Listing updated:
Listed by:
eRealty Advisors, Inc 914-712-6330,
Charnie Guttmann 845-513-0706,
Cheskel S. March 914-712-6330,
eRealty Advisors, Inc
Source: OneKey® MLS as distributed by MLS GRID,MLS#: 1001248
Facts & features
Interior
Bedrooms & bathrooms
- Bedrooms: 5
- Bathrooms: 3
- Full bathrooms: 3
Bedroom 1
- Level: First
Bedroom 2
- Level: First
Bedroom 3
- Level: First
Bedroom 3
- Level: First
Bedroom 4
- Level: Lower
Bedroom 5
- Level: Lower
Bathroom 1
- Level: First
Bathroom 2
- Level: First
Bathroom 3
- Level: Lower
Dining room
- Level: First
Kitchen
- Level: First
Living room
- Level: First
Living room
- Level: Lower
Heating
- Baseboard
Cooling
- Central Air
Appliances
- Included: Gas Range, Refrigerator
Features
- First Floor Bedroom, First Floor Full Bath, Eat-in Kitchen, Formal Dining, Primary Bathroom
- Flooring: Ceramic Tile, Wood
- Basement: Finished,Full,Walk-Out Access
- Attic: Pull Stairs,Unfinished
- Has fireplace: No
Interior area
- Total structure area: 2,656
- Total interior livable area: 2,656 sqft
Property
Parking
- Total spaces: 1
- Parking features: Driveway
- Garage spaces: 1
- Has uncovered spaces: Yes
Lot
- Size: 0.35 Acres
Details
- Parcel number: 392089.050.0160001023.010/0000
- Special conditions: None
Construction
Type & style
- Home type: SingleFamily
- Architectural style: Hi Ranch
- Property subtype: Single Family Residence, Residential
Materials
- Advanced Framing Technique
Condition
- Actual
- Year built: 1998
Utilities & green energy
- Sewer: Public Sewer
- Water: Public
- Utilities for property: Electricity Available, Electricity Connected, Natural Gas Available, Natural Gas Connected
Community & HOA
HOA
- Has HOA: No
Location
- Region: New City
Financial & listing details
- Price per square foot: $323/sqft
- Tax assessed value: $131,730
- Annual tax amount: $11,651
- Date on market: 5/18/2026
- Cumulative days on market: 235 days
- Listing agreement: Exclusive Right To Sell
- Electric utility on property: Yes
Estimated market value
Not available
Estimated sales range
Not available
Not available
Price history
| Date | Event | Price |
|---|---|---|
| 5/18/2026 | Listed for sale | $859,000$323/sqft |
Source:  OneKey® MLS as distributed by MLS GRID #1001248 Report a problem OneKey® MLS as distributed by MLS GRID #1001248 Report a problem | ||
| 5/8/2026 | Listing removed | $859,000$323/sqft |
Source: OneKey® MLS as distributed by MLS GRID #941169 Report a problem | ||
| 5/1/2026 | Price change | $859,000+1.2%$323/sqft |
Source: OneKey® MLS as distributed by MLS GRID #941169 Report a problem | ||
| 12/7/2025 | Listed for sale | $849,000+16.4%$320/sqft |
Source: OneKey® MLS as distributed by MLS GRID #941169 Report a problem | ||
| 11/4/2024 | Sold | $729,300+108.4%$275/sqft |
Source: Public Record Report a problem | ||
| 10/27/2011 | Sold | $350,000$132/sqft |
Source: Public Record Report a problem | ||
| 7/23/2011 | Price change | $350,000-6.7%$132/sqft |
Source: Better Homes and Gardens Rand Realty #507452 Report a problem | ||
| 5/31/2011 | Price change | $375,000-6.3%$141/sqft |
Source: Better Homes and Gardens Rand Realty #507452 Report a problem | ||
| 4/29/2011 | Listed for sale | $400,000-11.1%$151/sqft |
Source: Better Homes and Gardens Rand Realty #507452 Report a problem | ||
| 11/5/2010 | Listing removed | $449,999$169/sqft |
Source: Better Homes and Gardens Rand Realty #487964 Report a problem | ||
| 7/10/2010 | Listed for sale | $449,9990%$169/sqft |
Source: Better Homes and Gardens Rand Realty #487964 Report a problem | ||
| 5/28/2010 | Listing removed | $450,000$169/sqft |
Source: Better Homes and Gardens Rand Realty #487964 Report a problem | ||
| 5/8/2010 | Listed for sale | $450,000+82.2%$169/sqft |
Source: Better Homes and Gardens Rand Realty #487964 Report a problem | ||
| 11/10/1999 | Sold | $247,000+25.4%$93/sqft |
Source: Public Record Report a problem | ||
| 12/9/1998 | Sold | $197,000$74/sqft |
Source: Public Record Report a problem | ||
Public tax history
| Year | Property taxes | Tax assessment |
|---|---|---|
| 2025 | -- | $131,730 |
| 2024 | -- | $131,730 |
| 2023 | -- | $131,730 |
| 2022 | -- | $131,730 |
| 2021 | -- | $131,730 |
| 2020 | -- | $131,730 |
| 2019 | -- | $131,730 |
| 2018 | -- | $131,730 +11.4% |
| 2017 | $10,308 | $118,200 |
| 2016 | -- | $118,200 |
| 2015 | -- | $118,200 |
| 2014 | -- | $118,200 |
| 2013 | -- | $118,200 |
| 2012 | -- | $118,200 |
| 2011 | -- | $118,200 |
| 2010 | -- | $118,200 |
| 2009 | -- | $118,200 |
| 2007 | -- | $118,200 |
| 2006 | -- | $118,200 |
| 2005 | -- | $118,200 |
| 2004 | -- | $118,200 |
| 2003 | -- | $118,200 |
| 2002 | -- | $118,200 |
| 2001 | -- | $118,200 |
| 2000 | -- | $118,200 |
Find assessor info on the county website
Monthly payment
Climate risks
Neighborhood: 10956
Nearby schools
GreatSchools rating
- 6/10Kakiat Elementary SchoolGrades: 4-8Distance: 1.8 mi
- 3/10Ramapo High SchoolGrades: 9-12Distance: 2.1 mi
- NAEast Ramapo Early Childhood CenterGrades: KDistance: 1.8 mi
Schools provided by the listing agent
- Elementary: East Ramapo Early Chld Ctr At Kakiat
- Middle: Pomona Middle School
- High: Ramapo High School
Source: OneKey® MLS as distributed by MLS GRID. This data may not be complete. We recommend contacting the local school district to confirm school assignments for this home.
- $1,007,6005 bd3 ba2.7k sqft4 Fayva Ct, New City, NY 10956Off Market
- $865,5004 bd3 ba2.2k sqft8 Fayva Ct, New City, NY 10956Off Market
- $764,0004 bd3 ba1.7k sqft292 W Clarkstown Rd, New City, NY 10956Off Market
- $946,2004 bd3 ba2.6k sqft2 Fayva Ct, New City, NY 10956Off Market
- $867,8004 bd3 ba2.1k sqft10 Fayva Ct, New City, NY 10956Off Market
- $923,0005 bd3 ba2.2k sqft5 Fayva Ct, New City, NY 10956Off Market
- $721,000-- bd1 ba1.8k sqft313 W Clarkstown Rd, New City, NY 10956Off Market
- $841,6005 bd3 ba2.3k sqft3 Fayva Ct, New City, NY 10956Off Market
A local agent can set up tours, give advice and negotiate with sellers.
Similar homes
- $879,0005 bd3 ba2.2k sqft21 Harmony Road, Spring Valley, NY 10977For Sale

 MLS ID #1026662, James J Molinaro Jr, Listing by: Molinaro Assoc RE & Appraiser. OneKey® MLS as distributed by MLS GRID
 - $745,0004 bd3 ba1.8k sqft177 New Hempstead Road, New City, NY 10956For Sale
 MLS ID #1019678, Cindy Dorcely, Listing by: KW Hudson Valley United. OneKey® MLS as distributed by MLS GRID
 - $--4 bd3 ba2.6k sqft21 Brisman Dr, Thiells, NY 10984Auction
 Auction.com 2
 - $875,0005 bd3 ba2.5k sqft143 Pineview Avenue, Bardonia, NY 10954For Sale
 MLS ID #1027093, Christine Bongiovanni, Listing by: Howard Hanna Rand Realty. OneKey® MLS as distributed by MLS GRID
 - $699,9993 bd3 ba2.8k sqft70 Buena Vista Road, New City, NY 10956For SaleMLS ID #1024975, Noam Shahar, Listing by: eRealty Advisors, Inc. OneKey® MLS as distributed by MLS GRID
- $845,0004 bd3 ba2k sqft23 Carriage Lane, Spring Valley, NY 10977For SaleMLS ID #1030103, Aron Wertzberger, Listing by: eRealty Advisors, Inc. OneKey® MLS as distributed by MLS GRID
- $--4 bd3 ba2.8k sqft436 Call Hollow Rd, Stony Pt, NY 10980AuctionXome
- $663,9004 bd2 ba1.6k sqft12 Short Hill Road, New City, NY 10956For SaleMLS ID #1021593, Jane C Nguyen, Listing by: Coldwell Banker Realty. OneKey® MLS as distributed by MLS GRID
- $899,0003 bd3 ba1.4k sqft10 Northbrook Road, Spring Valley, NY 10977For SaleMLS ID #1012842, Charnie Guttmann, Listing by: eRealty Advisors, Inc. OneKey® MLS as distributed by MLS GRID
- $849,9004 bd3 ba2.3k sqft2 Mountain View Court, Pomona, NY 10970For SaleMLS ID #1029176, Jeffrey H Freundlich, Listing by: Howard Hanna Rand Realty. OneKey® MLS as distributed by MLS GRID
- $999,9994 bd3 ba2.5k sqft3 Aron Court, Spring Valley, NY 10977For SaleMLS ID #1025699, Tibor F. Bodnar, Listing by: Century 21 Elite Realty. OneKey® MLS as distributed by MLS GRID
- $795,0005 bd3 ba2.7k sqft70 Suffern Lane, Thiells, NY 10984For SaleMLS ID #1032745, Ishwar Rameshar, Listing by: YourHomeSold Guaranteed Realty. OneKey® MLS as distributed by MLS GRID
- $619,0004 bd2 ba1.5k sqft11 Hollow Drive, New City, NY 10956For SaleMLS ID #1019226, Stephen Ramundo, Listing by: Keller Williams Valley Realty. OneKey® MLS as distributed by MLS GRID
- $--4 bd3 ba2.4k sqft11 Dogwood Ct, Mahwah, NJ 07430AuctionXome
- $847,0004 bd3 ba2.3k sqft60 East Road, Blauvelt, NY 10913For SaleMLS ID #1032669, Margaret R Connolly, Listing by: Howard Hanna Rand Realty. OneKey® MLS as distributed by MLS GRID
- $749,0004 bd3 ba2.5k sqft11 Allison Circle, Garnerville, NY 10923For SaleMLS ID #1028177, Erin K Connolly-Frontino, Listing by: Artisan Realty. OneKey® MLS as distributed by MLS GRID
- $799,0004 bd3 ba1.9k sqft9 Rockridge Drive, Thiells, NY 10984For SaleMLS ID #1032720, Devorah Sekula, Listing by: Q Home Sales. OneKey® MLS as distributed by MLS GRID
- $799,0004 bd3 ba2k sqft5 Flamingo Lane, Spring Valley, NY 10977For SaleMLS ID #1015201, Chaim Y. Stern, Listing by: eRealty Advisors, Inc. OneKey® MLS as distributed by MLS GRID
- $949,0005 bd4 ba2.8k sqft206 W Central Avenue, Pearl River, NY 10965For SaleMLS ID #1028203, Sharon G. Burke, Listing by: Howard Hanna Rand Realty. OneKey® MLS as distributed by MLS GRID
- $869,0004 bd2 ba1.8k sqft3 Larch Court, Suffern, NY 10901For SaleMLS ID #1028689, Sharon Kushner, Listing by: eXp Realty. OneKey® MLS as distributed by MLS GRID
