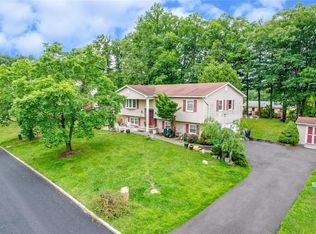
Traditional High Ranch in a Desirable Location! Lovingly maintained and move-in ready, this inviting 4-bedroom, 3 full bath home offers generous living space and a warm, welcoming atmosphere. The bright L-shaped living and dining room is perfect for everyday living and entertaining. The clean, airy kitchen features new appliances and opens to a spacious enclosed deck, leading to a two-tier deck, overlooking a private backyard with seasonal mountain and river views. The primary bedroom includes its own private bath, while two additional bedrooms and a full hall bath complete the main level. Anderson windows with new screens throughout enhance both comfort and efficiency.
The lower level offers a large family room, a fourth bedroom, a full bath, and access to the attached two-car garage—ideal for extended family, guests, or a home office. Step outside to the covered patio beneath the enclosed deck, creating an additional outdoor living space perfect for relaxing or entertaining. A cedar shed provides extra storage. Additional highlights include a roof approximately 5 years old, baseboard heat with 3 zones, central air, and a new thermostat.
This beautifully cared-for home combines comfort, space, and a wonderful setting. Don't miss the opportunity to make it yours!
Pending
$799,000
9 Rockridge Drive, Thiells, NY 10984
4beds
1,924sqft
Single Family Residence, Residential
Built in 1984
0.35 Acres Lot
$842,400 Zestimate®
$415/sqft
$-- HOA
What's special
- 16 days |
- 1,004 |
- 14 |
Likely to sell faster than
Zillow last checked:
Listing updated:
Listed by:
Q Home Sales 845-357-4663,
Devorah Sekula 845-548-9486
Source: OneKey® MLS as distributed by MLS GRID,MLS#: 1032720
Facts & features
Interior
Bedrooms & bathrooms
- Bedrooms: 4
- Bathrooms: 3
- Full bathrooms: 3
Bedroom 1
- Level: First
Bedroom 2
- Level: First
Bedroom 3
- Level: First
Bedroom 4
- Level: Lower
Bathroom 1
- Level: First
Bathroom 2
- Level: First
Other
- Level: Lower
Dining room
- Level: First
Family room
- Level: Lower
Kitchen
- Level: First
Living room
- Level: First
Heating
- Natural Gas
Cooling
- Central Air
Appliances
- Included: Dishwasher, Dryer, Gas Oven, Gas Range, Microwave, Refrigerator, Washer
Features
- Eat-in Kitchen, Formal Dining
- Flooring: Hardwood
- Windows: New Windows
- Basement: Finished
- Attic: Pull Stairs
- Has fireplace: Yes
- Fireplace features: Wood Burning
Interior area
- Total structure area: 1,924
- Total interior livable area: 1,924 sqft
Property
Parking
- Total spaces: 2
- Parking features: Garage
- Garage spaces: 2
Lot
- Size: 0.35 Acres
Details
- Parcel number: 39228902501200010560000000
- Special conditions: None
Construction
Type & style
- Home type: SingleFamily
- Architectural style: Hi Ranch
- Property subtype: Single Family Residence, Residential
Materials
- Brick, Cedar
Condition
- Year built: 1984
Utilities & green energy
- Sewer: Public Sewer
- Water: Public
- Utilities for property: Sewer Connected, Water Connected
Community & HOA
HOA
- Has HOA: No
Location
- Region: Thiells
Financial & listing details
- Price per square foot: $415/sqft
- Tax assessed value: $338,300
- Annual tax amount: $18,995
- Date on market: 8/7/2026
- Cumulative days on market: 8 days
- Listing agreement: Exclusive Right To Sell
Estimated market value
$842,400
$800,000 - $885,000
$4,723/mo
Price history
| Date | Event | Price |
|---|---|---|
| 8/13/2026 | Pending sale | $799,000$415/sqft |
Source:  OneKey® MLS as distributed by MLS GRID #1032720 Report a problem OneKey® MLS as distributed by MLS GRID #1032720 Report a problem | ||
| 8/12/2026 | Listing removed | $799,000$415/sqft |
Source: OneKey® MLS as distributed by MLS GRID #1032720 Report a problem | ||
| 8/7/2026 | Listed for sale | $799,000+152.1%$415/sqft |
Source: OneKey® MLS as distributed by MLS GRID #1032720 Report a problem | ||
| 11/10/2000 | Sold | $317,000$165/sqft |
Source: Agent Provided Report a problem | ||
Public tax history
| Year | Property taxes | Tax assessment |
|---|---|---|
| 2025 | -- | $338,300 |
| 2024 | -- | $338,300 |
| 2023 | -- | $338,300 |
| 2022 | -- | $338,300 |
| 2021 | -- | $338,300 |
| 2020 | -- | $338,300 |
| 2019 | -- | $338,300 |
| 2018 | -- | $338,300 |
| 2017 | $13,648 | $338,300 |
| 2016 | -- | $338,300 |
| 2015 | -- | $338,300 |
| 2014 | -- | $338,300 |
| 2013 | -- | $338,300 -7% |
| 2012 | -- | $363,700 -5% |
| 2011 | -- | $382,800 |
| 2010 | -- | $382,800 -17% |
| 2009 | -- | $461,200 -10% |
| 2007 | -- | $512,400 |
| 2006 | -- | $512,400 +2723.1% |
| 2005 | -- | $18,150 |
| 2004 | -- | $18,150 |
| 2003 | -- | $18,150 |
| 2002 | -- | $18,150 |
| 2001 | -- | $18,150 |
| 2000 | -- | $18,150 |
Find assessor info on the county website
Monthly payment
Climate risks
Neighborhood: 10984
Nearby schools
GreatSchools rating
- 4/10Thiells Elementary SchoolGrades: K-3Distance: 0.8 mi
- 3/10Fieldstone Secondary SchoolGrades: 7-8Distance: 1.3 mi
- 6/10North Rockland High SchoolGrades: 9-12Distance: 1.2 mi
Schools provided by the listing agent
- Elementary: Thiells Elementary School
- Middle: Fieldstone Middle School
- High: North Rockland High School
Source: OneKey® MLS as distributed by MLS GRID. This data may not be complete. We recommend contacting the local school district to confirm school assignments for this home.
- $727,5004 bd3 ba1.9k sqft11 Rockridge Dr, Thiells, NY 10984Sold
- $1,097,5004 bd3 ba2.6k sqft7 Rockridge Dr, Thiells, NY 10984Off Market
- $878,0005 bd3 ba2.3k sqft47 Riverglen Dr, Thiells, NY 10984Off Market
- $818,6004 bd2 ba1.9k sqft45 Riverglen Dr, Thiells, NY 10984Off Market
- $908,3005 bd3 ba2.3k sqft49 Riverglen Dr, Thiells, NY 10984Off Market
- $824,9004 bd3 ba1.9k sqft10 Rockridge Dr, Thiells, NY 10984Off Market
- $338,6924 bd2 ba1.3k sqft10 Rockridge Dr, Thiells, NY 10984Off Market
- $338,6924 bd2 ba1.3k sqft10 Rockridge Dr, Thiells, NY 10984Off Market
A local agent can set up tours, give advice and negotiate with sellers.
Similar homes
- $--4 bd3 ba2.6k sqft21 Brisman Dr, Thiells, NY 10984Auction
 Auction.com 2
 - $795,0005 bd3 ba2.7k sqft70 Suffern Lane, Thiells, NY 10984For Sale

 MLS ID #1032745, Ishwar Rameshar, Listing by: YourHomeSold Guaranteed Realty. OneKey® MLS as distributed by MLS GRID
 - $749,0004 bd3 ba2.5k sqft11 Allison Circle, Garnerville, NY 10923For Sale
 MLS ID #1028177, Erin K Connolly-Frontino, Listing by: Artisan Realty. OneKey® MLS as distributed by MLS GRID
 - $849,9004 bd3 ba2.3k sqft2 Mountain View Court, Pomona, NY 10970For Sale
 MLS ID #1029176, Jeffrey H Freundlich, Listing by: Howard Hanna Rand Realty. OneKey® MLS as distributed by MLS GRID
 - $799,0004 bd2 ba2.2k sqft211 Waters Edge, Valley Cottage, NY 10989For SaleMLS ID #1035867, Charles J. Cinquemani, Listing by: Keller Williams Realty Group. OneKey® MLS as distributed by MLS GRID
- $799,0004 bd3 ba2k sqft5 Flamingo Lane, Spring Valley, NY 10977For SaleMLS ID #1015201, Chaim Y. Stern, Listing by: eRealty Advisors, Inc. OneKey® MLS as distributed by MLS GRID
- $825,0004 bd3 ba2.4k sqft14 Stern Place, Congers, NY 10920For SaleMLS ID #1033927, Margo Bohlin, Listing by: Howard Hanna Rand Realty. OneKey® MLS as distributed by MLS GRID
- $--4 bd3 ba2.4k sqft11 Dogwood Ct, Mahwah, NJ 07430AuctionXome
- $774,9004 bd3 ba1.8k sqft224 Center, Pearl River, NY 10965For SaleMLS ID #1031324, Elena Bertussi-Bachman, Listing by: Howard Hanna Rand Realty. OneKey® MLS as distributed by MLS GRID
- $865,0004 bd3 ba2k sqft1 Tappan Drive, Monroe, NY 10950For SaleMLS ID #1037781, Shalom Landau, Listing by: eRealty Advisors, Inc. OneKey® MLS as distributed by MLS GRID
- $749,0003 bd3 ba2.2k sqft58 Quakerbridge Road, Ossining, NY 10562For SaleMLS ID #1023270, A Joe Mathew, Listing by: Road to Home Real Estate. OneKey® MLS as distributed by MLS GRID
- $799,9994 bd3 ba2k sqft7 Twin Court, Pearl River, NY 10965For SaleMLS ID #1019502, Timothy J. Wolfe, Listing by: Howard Hanna Rand Realty. OneKey® MLS as distributed by MLS GRID
- $663,9004 bd2 ba1.6k sqft12 Short Hill Road, New City, NY 10956For SaleMLS ID #1021593, Jane C Nguyen, Listing by: Coldwell Banker Realty. OneKey® MLS as distributed by MLS GRID
- $735,0004 bd2 ba1.7k sqft28 Winthrop Drive, Cortlandt Manor, NY 10567For SaleMLS ID #1033960, Pauline F. Angrisani, Listing by: Coldwell Banker Realty. OneKey® MLS as distributed by MLS GRID
- $849,9994 bd2 ba2k sqft97 Morningside Drive, Ossining, NY 10562For SaleMLS ID #1033351, Alycia L. Forbes, Listing by: Tag Realty & Property Mang. OneKey® MLS as distributed by MLS GRID
- $879,0005 bd3 ba2.2k sqft21 Harmony Road, Spring Valley, NY 10977For SaleMLS ID #1026662, James J Molinaro Jr, Listing by: Molinaro Assoc RE & Appraiser. OneKey® MLS as distributed by MLS GRID
- $859,0005 bd3 ba2.6k sqft6 Fayva Court, New City, NY 10956For SaleMLS ID #1001248, Charnie Guttmann, Listing by: eRealty Advisors, Inc. OneKey® MLS as distributed by MLS GRID
- $699,9993 bd3 ba2.8k sqft70 Buena Vista Road, New City, NY 10956For SaleMLS ID #1024975, Noam Shahar, Listing by: eRealty Advisors, Inc. OneKey® MLS as distributed by MLS GRID
- $847,0004 bd3 ba2.3k sqft60 East Road, Blauvelt, NY 10913For SaleMLS ID #1032669, Margaret R Connolly, Listing by: Howard Hanna Rand Realty. OneKey® MLS as distributed by MLS GRID
- $875,0005 bd3 ba2.5k sqft143 Pineview Avenue, Bardonia, NY 10954For SaleMLS ID #1027093, Christine Bongiovanni, Listing by: Howard Hanna Rand Realty. OneKey® MLS as distributed by MLS GRID
