Welcome to the Village of New Hempstead. This well-maintained Bi-level features vaulted ceilings and skylights fill the living room and bathroom with natural light. Sliding doors from the kitchen lead to an elevated deck overlooking the patio and backyard. The primary suite features a walk-in closet and ensuite bath with soaking tub and separate shower. The spacious lower level family room includes a custom bar and walkout to the patio. Central air, mature landscaping, and convenient access to shopping, major highways, and New Jersey Transit rail service.
Pending
$999,999
3 Aron Court, Spring Valley, NY 10977
4beds
2,533sqft
Single Family Residence, Residential
Built in 1994
0.6 Acres Lot
$-- Zestimate®
$395/sqft
$-- HOA
What's special
- 76 days
- 64
- 1
Zillow last checked:
Listing updated:
Listed by:
Century 21 Elite Realty 845-735-0200,
Tibor F. Bodnar 917-825-7104
Source: OneKey® MLS as distributed by MLS GRID,MLS#: 1025699
Facts & features
Interior
Bedrooms & bathrooms
- Bedrooms: 4
- Bathrooms: 3
- Full bathrooms: 3
Bedroom 1
- Description: Primary bedroom with walk-in closet
- Level: First
Bedroom 2
- Description: Bedroom with built-in desk and storage
- Level: First
Bedroom 3
- Level: First
Bedroom 4
- Description: bedroom with walk-in closet
- Level: Lower
Bathroom 1
- Description: Primary bath with soaking tub and separate shower
- Level: First
Bathroom 2
- Description: Vaulted ceing with skylight
- Level: First
Dining room
- Description: Dining area with vaulted ceiling and bay window overlooking the front yard
- Level: First
Family room
- Description: Large family room with an impressive built-in bar, ideal for entertaining, and sliding glass doors to patio
- Level: Lower
Kitchen
- Description: Eat-in kitchen with vaulted ceiling
- Level: First
Laundry
- Description: Large laundry room with pantry storage, plus room for refrigerator and deep freezer
Living room
- Description: Spacious living room with vaulted ceiling and skylights
- Level: First
Heating
- Baseboard
Cooling
- Central Air
Appliances
- Included: Dishwasher, Gas Cooktop, Gas Oven, Refrigerator, Washer, Gas Water Heater
Features
- Cathedral Ceiling(s), Ceiling Fan(s), Chandelier, Crown Molding, Double Vanity, Dry Bar, Eat-in Kitchen, Formal Dining, Granite Counters, High Ceilings, Primary Bathroom, Soaking Tub, Storage, Walk-In Closet(s)
- Flooring: Carpet, Hardwood, Linoleum
- Windows: Bay Window(s), Double Pane Windows, Screens, Skylight(s), Wood Frames
- Attic: Pull Stairs
- Has fireplace: No
Interior area
- Total structure area: 2,533
- Total interior livable area: 2,533 sqft
Property
Parking
- Total spaces: 6
- Parking features: Driveway, Garage
- Garage spaces: 2
- Has uncovered spaces: Yes
Features
- Levels: Bi-Level
- Patio & porch: Deck, Patio
- Fencing: Perimeter,Wood
Lot
- Size: 0.6 Acres
Details
- Parcel number: 39261304201400010650000000
- Special conditions: None
Construction
Type & style
- Home type: SingleFamily
- Property subtype: Single Family Residence, Residential
Materials
- Fiberglass Insulation, Frame, Vinyl Siding
- Foundation: Slab
Condition
- Year built: 1994
Utilities & green energy
- Sewer: Public Sewer
- Water: Public
- Utilities for property: Cable Connected, Electricity Connected, Natural Gas Connected, Sewer Connected, Trash Collection Public, Water Connected
Community & HOA
HOA
- Has HOA: No
Location
- Region: Spring Valley
Financial & listing details
- Price per square foot: $395/sqft
- Tax assessed value: $58,000
- Annual tax amount: $14,411
- Date on market: 7/26/2026
- Cumulative days on market: 62 days
- Listing agreement: Exclusive Right To Sell
- Electric utility on property: Yes
Estimated market value
Not available
Estimated sales range
Not available
Not available
Price history
| Date | Event | Price |
|---|---|---|
| 8/19/2026 | Pending sale | $999,999$395/sqft |
Source:  OneKey® MLS as distributed by MLS GRID #1025699 Report a problem OneKey® MLS as distributed by MLS GRID #1025699 Report a problem | ||
| 7/26/2026 | Listed for sale | $999,999+376.2%$395/sqft |
Source: OneKey® MLS as distributed by MLS GRID #1025699 Report a problem | ||
| 5/9/1995 | Sold | $210,000$83/sqft |
Source: Public Record Report a problem | ||
Public tax history
| Year | Property taxes | Tax assessment |
|---|---|---|
| 2025 | -- | $58,000 |
| 2024 | -- | $58,000 |
| 2023 | -- | $58,000 |
| 2022 | -- | $58,000 |
| 2021 | -- | $58,000 |
| 2020 | -- | $58,000 |
| 2019 | -- | $58,000 |
| 2018 | -- | $58,000 |
| 2017 | $12,229 | $58,000 |
| 2016 | -- | $58,000 |
| 2015 | -- | $58,000 |
| 2014 | -- | $58,000 |
| 2013 | -- | $58,000 |
| 2012 | -- | $58,000 |
| 2011 | -- | $58,000 |
| 2010 | -- | $58,000 |
| 2009 | -- | $58,000 |
| 2007 | -- | $58,000 +13.5% |
| 2006 | -- | $51,100 -11.9% |
| 2005 | -- | $58,000 |
| 2004 | -- | $58,000 |
| 2003 | -- | $58,000 |
| 2002 | -- | $58,000 |
| 2001 | -- | $58,000 |
| 2000 | -- | $58,000 |
Find assessor info on the county website
Monthly payment
Climate risks
Neighborhood: New Hempstead
Nearby schools
Schools provided by the listing agent
- Elementary: Hempstead Elementary School
- Middle: Pomona Middle School
- High: Ramapo High School
Source: OneKey® MLS as distributed by MLS GRID. This data may not be complete. We recommend contacting the local school district to confirm school assignments for this home.
Similar homes
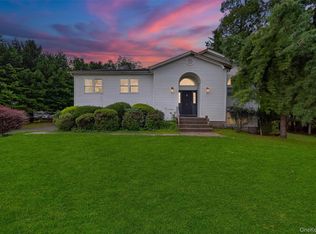
- $1,050,0005 bd3 ba2.2k sqft36 Singer Avenue, Spring Valley, NY 10977For Sale

 MLS ID #1043400, William Sternheim, Listing by: Coldwell Banker Realty. OneKey® MLS as distributed by MLS GRID
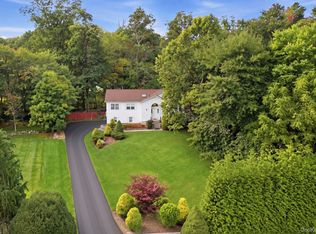
 - $995,0004 bd4 ba3.2k sqft107 Scenic Drive W, Croton-on-Hudson, NY 10520For Sale
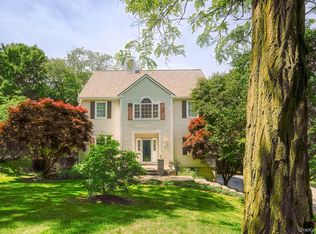 MLS ID #1000841, Stuart Emanuel, Listing by: Coldwell Banker Realty. OneKey® MLS as distributed by MLS GRID
 - $699,0004 bd3 ba2k sqft150 Schweizer Lane, Bardonia, NY 10954For Sale
 MLS ID #1055516, Karen A Ciccone, Listing by: Keller Williams Hudson Valley. OneKey® MLS as distributed by MLS GRID
 - $749,0004 bd3 ba2.2k sqft60 Gerardine Place, New City, NY 10956For Sale
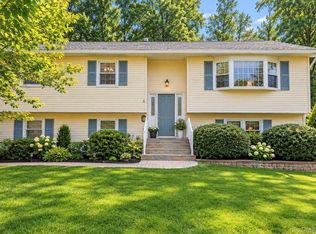 MLS ID #1049227, David Riolo, Listing by: Century 21 Full Service Realty. OneKey® MLS as distributed by MLS GRID
 - $890,0004 bd3 ba3.3k sqft19 Flower Lane, Valley Cottage, NY 10989For SaleMLS ID #1003291, Catherine Hotaling, Listing by: Ellis Sotheby's Intl Realty. OneKey® MLS as distributed by MLS GRID
- $765,0004 bd3 ba2.2k sqft33 Tor View Avenue, New City, NY 10956For SaleMLS ID #1030983, Naomi Streicher, Listing by: Q Home Sales. OneKey® MLS as distributed by MLS GRID
- $825,0005 bd3 ba2.5k sqft143 Pineview Avenue, Bardonia, NY 10954For SaleMLS ID #1027093, Christine Bongiovanni, Listing by: Howard Hanna Rand Realty. OneKey® MLS as distributed by MLS GRID
- $1,050,0006 bd2 ba2.6k sqft300 Ackertown Road, Monsey, NY 10952For SaleMLS ID #1021004, Diane Guerra, Listing by: Howard Hanna Rand Realty. OneKey® MLS as distributed by MLS GRID
- $999,0004 bd4 ba2.5k sqft130 Cromwell Hill Road, Monroe, NY 10950For SaleMLS ID #1030858, Shmuel Bernfeld, Listing by: Mark One Real Estate. OneKey® MLS as distributed by MLS GRID
- $949,9994 bd3 ba3.5k sqft170 Watch Hill Road, Cortlandt Manor, NY 10567For SaleMLS ID #1013726, Donna Tiffany, Listing by: Exit Realty Connections. OneKey® MLS as distributed by MLS GRID
- $1,249,0004 bd4 ba2.5k sqft277 Saddle River Road, Airmont, NY 10952For SaleMLS ID #964550, Tirtza Beer, Listing by: Q Home Sales. OneKey® MLS as distributed by MLS GRID
- $950,0004 bd2 ba2.2k sqft208 Woodhampton Drive, White Plains, NY 10603For SaleMLS ID #1027547, Pearlita Davis, Listing by: Howard Hanna Rand Realty. OneKey® MLS as distributed by MLS GRID
- $775,0004 bd3 ba2k sqft11 Guterl Terrace, Pearl River, NY 10965For SaleMLS ID #1009586, Susan Perzigian, Listing by: Keller Williams Hudson Valley. OneKey® MLS as distributed by MLS GRID
- $899,0004 bd3 ba3.7k sqft49 Helms Hill Road, Washingtonville, NY 10992For SaleMLS ID #1033143, Moche Halpern, Listing by: Blooming Realty. OneKey® MLS as distributed by MLS GRID
- $920,0004 bd4 ba3.3k sqft185 Penaluna Road, Warwick, NY 10950For SaleMLS ID #1000699, Luz A. Muy Palaguachi CBR, Listing by: Real Broker NY LLC. OneKey® MLS as distributed by MLS GRID
- $1,499,0005 bd3 ba3.4k sqft774 Haverstraw Road, Suffern, NY 10901For SaleMLS ID #986447, Abraham Spitzer, Listing by: Keller Williams Hudson Valley. OneKey® MLS as distributed by MLS GRID
- $649,0005 bd3 ba2.1k sqft121 Hammond Road, Thiells, NY 10984For SaleMLS ID #1046955, Harry Allman, Listing by: Howard Hanna Rand Realty. OneKey® MLS as distributed by MLS GRID
- $699,0003 bd2 ba1.5k sqft7 Windmill Lane, New City, NY 10956For SaleMLS ID #1038676, Mark Dari, Listing by: Howard Hanna Rand Realty. OneKey® MLS as distributed by MLS GRID
- $875,0006 bd3 ba3k sqft27 Van Tassel Court, Highland Mills, NY 10930For SaleMLS ID #1010358, Nathen Singer, Listing by: MK Realty Inc. OneKey® MLS as distributed by MLS GRID
- $779,9004 bd3 ba2.6k sqft1168 Craigville Road, Chester, NY 10918For SaleMLS ID #1050193, Amanda M Dnistrian, Listing by: ARC Realty 1 in Sales. OneKey® MLS as distributed by MLS GRID
