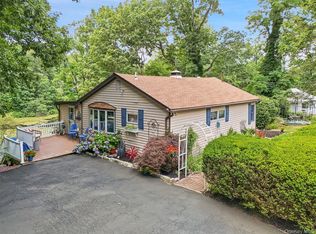
Welcome to 12 Logwynn Lane, a well-loved and beautifully maintained turnkey home nestled in the desirable community of Cortlandt Manor. From the moment you arrive, you’ll appreciate the pride of ownership showcased throughout this inviting residence. Featuring an amazing layout with comfortable and versatile living spaces, this home offers the perfect balance of everyday living and effortless entertaining.
Step outside and enjoy the beautifully manicured grounds and private backyard, creating a peaceful outdoor retreat perfect for relaxing, entertaining, and making lasting memories. Every detail reflects the exceptional care and attention this home has received, offering a truly move-in-ready opportunity.
Conveniently located near shopping, dining, parks, major roadways, and Metro-North transportation, this home provides the ideal combination of comfort, convenience, and Hudson Valley living. A rare opportunity to own a cherished home in a sought-after Cortlandt Manor location.
For sale
$699,000
12 Logwynn Lane, Cortlandt Manor, NY 10567
4beds
1,684sqft
Single Family Residence, Residential
Built in 1953
0.29 Acres Lot
$-- Zestimate®
$415/sqft
$-- HOA
What's special
- 26 days |
- 1,327 |
- 94 |
Zillow last checked:
Listing updated:
Listed by:
The Select Team, LLC 914-825-5938,
Marlena Mucci 347-280-4164
Source: OneKey® MLS as distributed by MLS GRID,MLS#: 1018699
Facts & features
Interior
Bedrooms & bathrooms
- Bedrooms: 4
- Bathrooms: 2
- Full bathrooms: 2
Bedroom 1
- Description: Bedroom w/ Wood flooring
- Level: First
Bedroom 2
- Description: Bedroom w/ wood flooring
- Level: First
Bedroom 3
- Description: Bedroom w/ walk in closet, wood flooring
- Level: Second
Bedroom 4
- Description: Bedroom Walk in closet w/ Wood Flooring
- Level: Second
Bathroom 1
- Description: Updated Bathroom with tub
- Level: First
Bathroom 2
- Description: Full updated bathroom
- Level: Second
Basement
- Description: Recreation area downstairs with access to garage
- Level: Lower
Dining room
- Description: Dining Area
- Level: First
Kitchen
- Description: wood-finish flooring, cherry wood cabinetry, light-toned granite countertops
- Level: First
Living room
- Description: Living Room with Anderson Windows and wood flooring
- Level: First
Heating
- Electric, Forced Air, Oil
Cooling
- Central Air, Wall/Window Unit(s)
Appliances
- Included: Dishwasher, Stainless Steel Appliance(s)
- Laundry: In Basement
Features
- First Floor Bedroom, First Floor Full Bath, Granite Counters, Storage, Walk Through Kitchen, Walk-In Closet(s)
- Flooring: Wood
- Windows: Wood Frames
- Basement: Finished,Walk-Out Access
- Attic: None
- Has fireplace: No
Interior area
- Total structure area: 1,684
- Total interior livable area: 1,684 sqft
Property
Parking
- Total spaces: 1
- Parking features: Driveway, Garage, Private
- Garage spaces: 1
- Has uncovered spaces: Yes
Features
- Patio & porch: Patio
- Fencing: Chain Link,Fenced,Perimeter,Vinyl
Lot
- Size: 0.29 Acres
Details
- Additional structures: Shed(s)
- Parcel number: 2289023015000020000004
- Special conditions: None
Construction
Type & style
- Home type: SingleFamily
- Architectural style: Cape Cod
- Property subtype: Single Family Residence, Residential
Materials
- Brick
- Foundation: Concrete Perimeter
Condition
- Actual
- Year built: 1953
Utilities & green energy
- Sewer: Public Sewer
- Water: Public
- Utilities for property: Electricity Connected, Sewer Connected, Trash Collection Public, Underground Utilities, Water Connected
Community & HOA
HOA
- Has HOA: No
Location
- Region: Cortlandt Manor
Financial & listing details
- Price per square foot: $415/sqft
- Tax assessed value: $4,100
- Annual tax amount: $9,607
- Date on market: 7/6/2026
- Cumulative days on market: 21 days
- Listing agreement: Exclusive Right To Sell
- Electric utility on property: Yes
Estimated market value
Not available
Estimated sales range
Not available
Not available
Price history
| Date | Event | Price |
|---|---|---|
| 7/6/2026 | Listed for sale | $699,000+91.5%$415/sqft |
Source:  OneKey® MLS as distributed by MLS GRID #1018699 Report a problem OneKey® MLS as distributed by MLS GRID #1018699 Report a problem | ||
| 1/18/2018 | Sold | $365,000-2.4%$217/sqft |
Source: Public Record Report a problem | ||
| 10/24/2017 | Listed for sale | $374,000+91.8%$222/sqft |
Source: Patricia Schiller Real Est Co. #4747048 Report a problem | ||
| 4/19/2011 | Sold | $195,000+5.5%$116/sqft |
Source: Public Record Report a problem | ||
| 2/20/2011 | Price change | $184,900-7.5%$110/sqft |
Source: IRENE G DASILVA REAL ESTATE #3101909 Report a problem | ||
| 2/12/2011 | Price change | $199,900-18.4%$119/sqft |
Source: IRENE G DASILVA REAL ESTATE #3101909 Report a problem | ||
| 1/21/2011 | Listed for sale | $244,900$145/sqft |
Source: IRENE G DASILVA REAL ESTATE #3101909 Report a problem | ||
| 10/31/2010 | Listing removed | $244,900$145/sqft |
Source: IRENE G DASILVA REAL ESTATE #3027552 Report a problem | ||
| 10/3/2010 | Price change | $244,900-5.4%$145/sqft |
Source: IRENE G DASILVA REAL ESTATE #3027552 Report a problem | ||
| 8/22/2010 | Listed for sale | $259,000-4.1%$154/sqft |
Source: IRENE G DASILVA REAL ESTATE #3027552 Report a problem | ||
| 3/29/2010 | Sold | $270,000+260%$160/sqft |
Source: Public Record Report a problem | ||
| 10/19/1995 | Sold | $75,000$45/sqft |
Source: Public Record Report a problem | ||
Public tax history
| Year | Property taxes | Tax assessment |
|---|---|---|
| 2025 | -- | $4,100 |
| 2024 | -- | $4,100 |
| 2023 | -- | $4,100 |
| 2022 | -- | $4,100 +8.9% |
| 2021 | -- | $3,765 |
| 2020 | -- | $3,765 |
| 2019 | -- | $3,765 |
| 2018 | -- | $3,765 |
| 2017 | -- | $3,765 |
| 2016 | -- | $3,765 |
| 2015 | -- | $3,765 |
| 2014 | -- | $3,765 |
| 2013 | -- | $3,765 |
| 2012 | -- | $3,765 -33.4% |
| 2011 | -- | $5,650 |
| 2010 | -- | $5,650 |
| 2009 | -- | $5,650 |
| 2008 | -- | $5,650 |
| 2007 | -- | $5,650 |
| 2006 | -- | $5,650 |
| 2004 | -- | $5,650 |
| 2003 | -- | $5,650 |
| 2002 | -- | $5,650 +34.5% |
| 2000 | -- | $4,200 |
| 1999 | -- | $4,200 |
Find assessor info on the county website
Monthly payment
Climate risks
Neighborhood: 10567
Nearby schools
GreatSchools rating
- 6/10Van Cortlandtville SchoolGrades: K-5Distance: 1.5 mi
- 4/10Lakeland Copper Beech Middle SchoolGrades: 6-8Distance: 4.5 mi
- 7/10Walter Panas High SchoolGrades: 9-12Distance: 2.7 mi
Schools provided by the listing agent
- Elementary: Van Cortlandtville
- Middle: Lakeland-Copper Beech Middle Sch
- High: Walter Panas High School
Source: OneKey® MLS as distributed by MLS GRID. This data may not be complete. We recommend contacting the local school district to confirm school assignments for this home.
- $651,300-- bd-- ba-- sqft10 Logwynn Ln, Cortlandt Manor, NY 10567Off Market
- $638,600-- bd-- ba-- sqft14 Logwynn Ln, Cortlandt Manor, NY 10567Off Market
- $656,6003 bd2 ba1.7k sqft95 Waterbury Pkwy, Cortlandt Manor, NY 10567Off Market
- $667,900-- bd-- ba-- sqft8 Logwynn Ln, Cortlandt Manor, NY 10567Off Market
- $627,7003 bd2 ba-- sqft93 Waterbury Pkwy, Cortlandt Manor, NY 10567Off Market
- $566,0004 bd1 ba1.4k sqft11 Logwynn Ln, Cortlandt Manor, NY 10567Off Market
- $624,900-- bd-- ba-- sqft11 Longwynn Ln, Cortlandt Manor, NY 10567Off Market
- $660,600-- bd-- ba-- sqft97 Waterbury Pkwy, Cortlandt Manor, NY 10567Off Market
A local agent can set up tours, give advice and negotiate with sellers.
Similar homes
- $665,0003 bd2 ba1.5k sqft17 Ridge Road, Cortlandt Manor, NY 10567For Sale

 MLS ID #1024580, Lynn Stoecker, Listing by: Briante Realty Group, LLC. OneKey® MLS as distributed by MLS GRID
 - $675,0003 bd2 ba2.1k sqft20 Barger Street, Cortlandt Manor, NY 10567For Sale
 MLS ID #1027371, Maureen Connolly, Listing by: Coldwell Banker Realty. OneKey® MLS as distributed by MLS GRID
 - $625,0003 bd2 ba1.4k sqft35 Wheeler Drive, Cortlandt Manor, NY 10567For Sale
 MLS ID #961786, Sarah Mirza Mulhall, Listing by: Julia B Fee Sothebys Int. Rlty. OneKey® MLS as distributed by MLS GRID
 - $689,0004 bd3 ba2.5k sqft18 Sylvan Road, Lake Peekskill, NY 10537For Sale
 MLS ID #1028933, Sherri Malone, Listing by: Coldwell Banker Realty. OneKey® MLS as distributed by MLS GRID
 - $699,0004 bd3 ba1.6k sqft95 Collyer Avenue, New City, NY 10956For SaleMLS ID #1028541, Gwen Weiss, Listing by: Keller Williams Hudson Valley. OneKey® MLS as distributed by MLS GRID
- $679,0003 bd2 ba2.2k sqft51 Lake Drive, Lake Peekskill, NY 10537For SaleMLS ID #1002738, Christina Naula, Listing by: BHHS Hudson Valley Properties. OneKey® MLS as distributed by MLS GRID
- $745,0003 bd3 ba2.4k sqft431 Bonnie Court, Yorktown Heights, NY 10598For SaleMLS ID #1021020, Yvonne Mazza, Listing by: Houlihan Lawrence Inc.. OneKey® MLS as distributed by MLS GRID
- $675,0003 bd2 ba2k sqft13 Bayview Drive, Stony Point, NY 10980For SaleMLS ID #1013661, Laurie DiFrancesco, Listing by: Howard Hanna Rand Realty. OneKey® MLS as distributed by MLS GRID
- $749,0003 bd3 ba1.9k sqft124 Cedar Lane, Ossining, NY 10562For SaleMLS ID #1024026, Magdalena J. Konkola, Listing by: Houlihan Lawrence Inc.. OneKey® MLS as distributed by MLS GRID
- $599,0002 bd3 ba1.2k sqft3902 Hickory Court, Peekskill, NY 10566For SaleMLS ID #1026457, Jennifer Stevenson, Listing by: Houlihan Lawrence Inc.. OneKey® MLS as distributed by MLS GRID
- $525,0003 bd1 ba1.3k sqft841 King Street, Peekskill, NY 10566For SaleMLS ID #993216, Trudi Iglesias, Listing by: Howard Hanna Rand Realty. OneKey® MLS as distributed by MLS GRID
- $699,0003 bd2 ba1.8k sqft168 Third Street, New City, NY 10956For SaleMLS ID #1004006, Irene M Mc Carthy, Listing by: Keller Williams Hudson Valley. OneKey® MLS as distributed by MLS GRID
- $470,0003 bd2 ba1.3k sqft1463 Lincoln Terrace, Peekskill, NY 10566For SaleMLS ID #1022124, Magdalena J. Konkola, Listing by: Houlihan Lawrence Inc.. OneKey® MLS as distributed by MLS GRID
- $669,0004 bd3 ba2k sqft95 Pine Hill Road, Highland Mills, NY 10930For SaleMLS ID #1000710, Haakim Byrd, Listing by: HomeSmart Homes & Estates. OneKey® MLS as distributed by MLS GRID
- $635,5503 bd2 ba1.6k sqft3453 Flanders Drive, Yorktown Heights, NY 10598For SaleMLS ID #986119, Philip Simonetti, Listing by: Redfin Real Estate. OneKey® MLS as distributed by MLS GRID
- $619,9993 bd2 ba1.4k sqft7 Tamarac Lane, Stony Point, NY 10980For SaleMLS ID #964376, Daniel P Neil, Listing by: Field Pointe Realty LLC. OneKey® MLS as distributed by MLS GRID
- $675,0004 bd3 ba2.4k sqft33 Sutherland Drive, Highland Mills, NY 10930For SaleMLS ID #1004321, Donna Gennaro, Listing by: Howard Hanna Rand Realty. OneKey® MLS as distributed by MLS GRID
- $849,9993 bd3 ba2.3k sqft2289 Sultana Drive, Yorktown Heights, NY 10598For SaleMLS ID #1023947, Maria Tomaselli, Listing by: Howard Hanna Rand Realty. OneKey® MLS as distributed by MLS GRID
- $725,0004 bd3 ba1.8k sqft42 Briarwood Drive, New City, NY 10956For SaleMLS ID #946593, Linda Fernandez, Listing by: Keller Williams Hudson Valley. OneKey® MLS as distributed by MLS GRID
- $749,0004 bd4 ba2.4k sqft9 Birch Drive, Thiells, NY 10984For SaleMLS ID #999061, Harry Allman, Listing by: Howard Hanna Rand Realty. OneKey® MLS as distributed by MLS GRID
