A rare waterfront gem! This beautifully reimagined 4-bedroom, 2.5-bath Cape Cod Colonial is one of only a few homes in the New City Park lake community situated directly on the lake, offering serene views, exceptional craftsmanship, and an unmatched lifestyle. Step inside to discover gleaming hardwood floors and a desirable floor plan flooded with natural light. The spectacular custom kitchen blends industrial elegance with timeless design, featuring high-end lighting, stainless steel appliances, farmhouse sink, range with oven, artisan tile backsplash, bay window, and abundant cabinetry. The kitchen flows seamlessly into the dining room and spacious living room, highlighted by a magnificent custom fireplace, creating the perfect setting for everyday living and entertaining. The entire main level is surrounded by windows showcasing tranquil lake views and the lush backyard. Enjoy year-round comfort with ductless split heating and air conditioning in every room, along with radiator heat. The main level also offers 2 bedrooms, including one currently used as a private office with picturesque lake views. A beautifully updated full bath features a quartz vanity. The former primary bedroom has been transformed into a spacious family room with an exposed brick wall and Juliet balcony overlooking the lake. Upstairs, you'll find two additional bedrooms and another bath. The finished walkout lower level offers incredible additional living space with a large recreation room, family room, updated bath, and direct access through the one-car garage to the backyard. Outside is truly spectacular. Relax or entertain in the illuminated gazebo, enjoy the expansive two-tier patio, beautifully landscaped and fully fenced yard, private dock complete with a paddleboat and kayak, incredible stone foundation, and two storage sheds. With two private entrances to the property, this home offers both privacy and convenience. The New City Park is a charming lake community featuring a clubhouse, private beach, bridge, picnic area, and iconic lighthouse, you'll feel like you're on vacation every day, swimming, ice skating and boating. Ideally situated close to downtown shopping, restaurants, transportation, the award-winning Clarkstown School District and less than 30 miles from Manhattan, this extraordinary waterfront home offers a rare opportunity to own one of the community's most coveted properties.
Pending
$699,000
95 Collyer Avenue, New City, NY 10956
4beds
1,680sqft
Single Family Residence, Residential
Built in 1942
0.46 Acres Lot
$-- Zestimate®
$416/sqft
$42/mo HOA
What's special
- 24 days |
- 6,400 |
- 545 |
Likely to sell faster than
Zillow last checked:
Listing updated:
Listed by:
Keller Williams Hudson Valley 845-639-0300,
Gwen Weiss 845-893-1653
Source: OneKey® MLS as distributed by MLS GRID,MLS#: 1028541
Facts & features
Interior
Bedrooms & bathrooms
- Bedrooms: 4
- Bathrooms: 3
- Full bathrooms: 2
- 1/2 bathrooms: 1
Primary bedroom
- Description: currently used as Family Room
- Level: First
Bedroom 1
- Level: First
Bedroom 3
- Level: Second
Bedroom 4
- Level: Second
Bathroom 1
- Level: First
Bathroom 2
- Level: Second
Bathroom 3
- Level: Lower
Bonus room
- Description: recreation room
- Level: Lower
Dining room
- Level: First
Family room
- Level: Lower
Kitchen
- Level: First
Laundry
- Level: Lower
Living room
- Level: First
Heating
- Ducts, Forced Air, Radiant
Cooling
- Central Air, Ductless
Appliances
- Included: Dishwasher, Dryer, Microwave, Oven, Range, Refrigerator, Stainless Steel Appliance(s), Washer, Gas Water Heater
- Laundry: In Basement, Laundry Room
Features
- First Floor Bedroom, First Floor Full Bath, Ceiling Fan(s), Chandelier, Chefs Kitchen, Kitchen Island, Master Downstairs, Quartz/Quartzite Counters, Recessed Lighting, Soaking Tub, Storage
- Flooring: Ceramic Tile, Hardwood
- Basement: Finished,Full,Storage Space,Walk-Out Access
- Attic: Crawl,Unfinished
- Number of fireplaces: 1
- Fireplace features: Living Room, Wood Burning
Interior area
- Total structure area: 2,397
- Total interior livable area: 1,680 sqft
Video & virtual tour
Property
Parking
- Total spaces: 1
- Parking features: Driveway, Garage, On Street
- Garage spaces: 1
- Has uncovered spaces: Yes
Accessibility
- Accessibility features: Accessible Approach with Ramp, Accessible Bedroom, Accessible Central Living Area
Features
- Levels: Three Or More
- Patio & porch: Covered, Deck, Patio, Porch
- Exterior features: Balcony, Dock, Gas Grill, Juliet Balcony
- Fencing: Back Yard,Fenced,Vinyl
- Has view: Yes
- View description: Lake
- Has water view: Yes
- Water view: Lake
- Waterfront features: Lake Front, Lake Privileges, Water Access, Waterfront
Lot
- Size: 0.46 Acres
- Features: Back Yard, Near Public Transit, Near School, Near Shops, Views
Details
- Additional structures: Garage(s), Gazebo, Shed(s)
- Parcel number: 39208905101000010040000000
- Special conditions: None
Construction
Type & style
- Home type: SingleFamily
- Architectural style: Cape Cod,Colonial
- Property subtype: Single Family Residence, Residential
Materials
- Frame
Condition
- Updated/Remodeled
- Year built: 1942
- Major remodel year: 2016
Utilities & green energy
- Sewer: Public Sewer
- Water: Public
- Utilities for property: Electricity Connected, Natural Gas Connected, Sewer Connected, Trash Collection Public, Water Connected
Community & HOA
Community
- Subdivision: New City Park Sec 01
HOA
- Has HOA: Yes
- Amenities included: Boat Dock, Clubhouse, Landscaping, Maintenance Grounds, Other, Park, Recreation Facilities, Snow Removal
- Services included: Common Area Maintenance, Maintenance Grounds, Other, Snow Removal, Trash
- HOA fee: $500 annually
Location
- Region: New City
Financial & listing details
- Price per square foot: $416/sqft
- Tax assessed value: $89,200
- Annual tax amount: $10,674
- Date on market: 7/23/2026
- Cumulative days on market: 22 days
- Listing agreement: Exclusive Right To Sell
- Inclusions: lighting fixtures, window treatments, appliances, paddleboat, kayak, pool table, 2nd fridge, dock
- Electric utility on property: Yes
Estimated market value
Not available
Estimated sales range
Not available
Not available
Price history
| Date | Event | Price |
|---|---|---|
| 8/7/2026 | Pending sale | $699,000$416/sqft |
Source:  OneKey® MLS as distributed by MLS GRID #1028541 Report a problem OneKey® MLS as distributed by MLS GRID #1028541 Report a problem | ||
| 8/6/2026 | Listing removed | $699,000$416/sqft |
Source: OneKey® MLS as distributed by MLS GRID #1028541 Report a problem | ||
| 7/23/2026 | Listed for sale | $699,000$416/sqft |
Source: OneKey® MLS as distributed by MLS GRID #1028541 Report a problem | ||
Public tax history
| Year | Property taxes | Tax assessment |
|---|---|---|
| 2025 | -- | $89,200 |
| 2024 | -- | $89,200 |
| 2023 | -- | $89,200 |
| 2022 | -- | $89,200 |
| 2021 | -- | $89,200 |
| 2020 | -- | $89,200 |
| 2019 | -- | $89,200 |
| 2018 | -- | $89,200 |
| 2017 | $6,480 | $89,200 |
| 2016 | -- | $89,200 |
| 2015 | -- | $89,200 |
| 2014 | -- | $89,200 |
| 2013 | -- | $89,200 |
| 2012 | -- | $89,200 |
| 2011 | -- | $89,200 |
| 2010 | -- | $89,200 |
| 2009 | -- | $89,200 |
| 2007 | -- | $89,200 |
| 2006 | -- | $89,200 |
| 2005 | -- | $89,200 |
| 2004 | -- | $89,200 |
| 2003 | -- | $89,200 |
| 2002 | -- | $89,200 |
| 2001 | -- | $89,200 |
| 2000 | -- | $89,200 |
Find assessor info on the county website
Monthly payment
Climate risks
Neighborhood: 10956
Nearby schools
GreatSchools rating
- 7/10Laurel Plains Elementary SchoolGrades: K-5Distance: 1 mi
- 5/10Felix Festa Character Middle SchoolGrades: 6-8Distance: 1.3 mi
- 8/10Clarkstown South Senior High SchoolGrades: 9-12Distance: 2.5 mi
Schools provided by the listing agent
- Elementary: Laurel Plains Elementary School
- Middle: Felix Festa Achievement Middle Sch
- High: Clarkstown South Senior High School
Source: OneKey® MLS as distributed by MLS GRID. This data may not be complete. We recommend contacting the local school district to confirm school assignments for this home.
- $703,3003 bd2 ba1.8k sqft6 Park Ter, New City, NY 10956Off Market
- $620,0003 bd2 ba1.3k sqft96 Collyer Ave, New City, NY 10956Sold

- $676,3003 bd2 ba1.6k sqft98 Collyer Ave, New City, NY 10956Off Market
- $760,9004 bd2 ba2.2k sqft103 Collyer Ave, New City, NY 10956Off Market
- $650,500-- bd2 ba1.5k sqft102 Collyer Ave, New City, NY 10956Off Market
- $728,900-- bd3 ba1.9k sqft10 Park Ter, New City, NY 10956Off Market
- $600,0004 bd3 ba2k sqft5 Park Ter, New City, NY 10956Sold
- $26,5001.6 acres85 Collyer Ave, New City, NY 10956Off Market
A local agent can set up tours, give advice and negotiate with sellers.
Similar homes
- $849,0004 bd3 ba2k sqft3 Stephen Court, New City, NY 10956For Sale
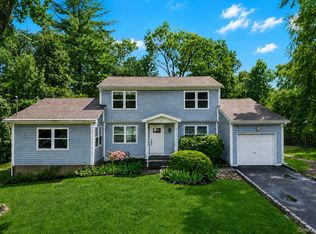
 MLS ID #1028182, Glenda Koda, Listing by: Howard Hanna Rand Realty. OneKey® MLS as distributed by MLS GRID
 - $575,0003 bd2 ba1k sqft11 Lorraine Court, New City, NY 10956For Sale
 MLS ID #1036066, Irene M Mc Carthy, Listing by: Keller Williams Hudson Valley. OneKey® MLS as distributed by MLS GRID
 - $750,0005 bd3 ba1.8k sqft414 Buena Vista Road, New City, NY 10956For Sale
 MLS ID #1011924, Michal Jacobi, Listing by: Keller Williams Valley Realty. OneKey® MLS as distributed by MLS GRID
 - $899,0004 bd3 ba1.9k sqft34 Strathmore Drive, New City, NY 10956For Sale
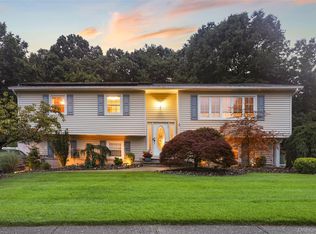 MLS ID #1035640, Abraham Y. Cziment, Listing by: eRealty Advisors, Inc. OneKey® MLS as distributed by MLS GRID
 - $795,3984 bd3 ba2.1k sqft398 Blauvelt Road, Blauvelt, NY 10913For SaleMLS ID #1036785, Sharon Tucker, Listing by: Howard Hanna Rand Realty. OneKey® MLS as distributed by MLS GRID
- $750,0004 bd2 ba1.9k sqft16 Maple Avenue, West Nyack, NY 10994For SaleMLS ID #1030341, Aaron Gestetner, Listing by: MS Realty Group USA, Inc. OneKey® MLS as distributed by MLS GRID
- $825,0004 bd3 ba1.9k sqft21 Arbor Lane, Bardonia, NY 10954For SaleMLS ID #1019969, Janet M Farsetta, Listing by: Howard Hanna Rand Realty. OneKey® MLS as distributed by MLS GRID
- $799,0004 bd3 ba1.4k sqft3 Westview Road, Spring Valley, NY 10977For SaleMLS ID #1001394, Tal Nisim Almog, Listing by: eRealty Advisors, Inc. OneKey® MLS as distributed by MLS GRID
- $849,0004 bd3 ba2k sqft5 Deer Meadow Drive, West Nyack, NY 10994For SaleMLS ID #1026080, Niurka Rodriguez, Listing by: Coldwell Banker Realty. OneKey® MLS as distributed by MLS GRID
- $799,0004 bd3 ba2.4k sqft54 Blauvelt Road, Blauvelt, NY 10913For SaleMLS ID #962690, Kathleen Finn, Listing by: Christie's Int. Real Estate. OneKey® MLS as distributed by MLS GRID
- $599,0003 bd2 ba1.6k sqft111 Hilltop Road, Monroe, NY 10950For SaleMLS ID #1036585, Lauren Kelly, Listing by: Howard Hanna Rand Realty. OneKey® MLS as distributed by MLS GRID
- $685,0004 bd2 ba1.6k sqft12 Logwynn Lane, Cortlandt Manor, NY 10567For SaleMLS ID #1018699, Marlena Mucci, Listing by: The Select Team, LLC. OneKey® MLS as distributed by MLS GRID
- $685,0003 bd2 ba1.6k sqft617 Cardinal Road, Cortlandt Manor, NY 10567For SaleMLS ID #1033712, Sophia Dedivanaj, Listing by: Real Broker NY LLC. OneKey® MLS as distributed by MLS GRID
- $779,0003 bd2 ba2k sqft26 River Road, Suffern, NY 10901For SaleMLS ID #1021661, Rachel L Baruchov, Listing by: Platinum Realty Associates. OneKey® MLS as distributed by MLS GRID
- $729,0003 bd2 ba1.7k sqft98 Mount Airy Road S, Croton-on-Hudson, NY 10520For SaleMLS ID #1003495, Nancy Kennedy, Listing by: Houlihan Lawrence Inc.. OneKey® MLS as distributed by MLS GRID
- $849,0003 bd1 ba1.9k sqft14 Brisman Dr, Thiells, NY 10984For Sale By Owner
- $689,0003 bd2 ba1.6k sqft173 Brook Trail, Greenwood Lake, NY 10925For SaleMLS ID #1033053, Lisa Mulcahy, Listing by: Ellis Sotheby's Intl Realty. OneKey® MLS as distributed by MLS GRID
- $689,0004 bd3 ba2.5k sqft18 Sylvan Road, Lake Peekskill, NY 10537For SaleMLS ID #1028933, Sherri Malone, Listing by: Coldwell Banker Realty. OneKey® MLS as distributed by MLS GRID
- $698,8884 bd2 ba1.8k sqft59 Deer Trail S, Greenwood Lake, NY 10925For SaleMLS ID #1030514, Brenda B. Wiley, Listing by: Howard Hanna Rand Realty. OneKey® MLS as distributed by MLS GRID
- $600,0004 bd2 ba1.9k sqft125 Wayne Avenue, Suffern, NY 10901For SaleMLS ID #1002707, Kathleen A Kennedy, Listing by: Imagine Properties NY. OneKey® MLS as distributed by MLS GRID
