NEW PRICE! Welcome to a well-maintained 3-bedroom, 1.5-bath ranch home offering easy one-level living on a spacious lot. Features include a bright, generously sized living room, eat-in kitchen, and a family room extension with cathedral ceilings and a Jotul wood-burning stove. The garage was converted to usable living space to include an office area, half bath, laundry and additional storage.
Additional highlights include central air, standby gas Generac generator, bypass circuit breaker with connector panel, and second-floor plumbing already in place for future expansion. Fully insulated slab/crawl space (NO basement) and pull-down attic stairs (installed 2025) leading to a fully floored attic for maximum storage.
Exterior features include a Unilock patio with chess/checker pattern, bocce court, two storage sheds, and an oversized driveway that can accommodate up to six cars.
Located in a Blue Ribbon elementary school district with a school bus stop directly in front of the property for grades K–12. Conveniently situated near shopping and restaurants in Yorktown and Jefferson Valley.
For sale
Price cut: $33.5K (7/13)
$635,550
3453 Flanders Drive, Yorktown Heights, NY 10598
3beds
1,655sqft
Single Family Residence, Residential
Built in 1960
0.36 Acres Lot
$-- Zestimate®
$384/sqft
$-- HOA
What's special
Central airBocce courtTwo storage shedsJotul wood-burning stoveSpacious lotEat-in kitchen
- 117 days |
- 1,991 |
- 101 |
Likely to sell faster than
Zillow last checked:
Listing updated:
Listed by:
Redfin Real Estate 914-618-5318,
Philip Simonetti 415-336-2672
Source: OneKey® MLS as distributed by MLS GRID,MLS#: 986119
Facts & features
Interior
Bedrooms & bathrooms
- Bedrooms: 3
- Bathrooms: 2
- Full bathrooms: 1
- 1/2 bathrooms: 1
Heating
- Baseboard, Natural Gas
Cooling
- Central Air
Appliances
- Included: Convection Oven, Dishwasher, Dryer, ENERGY STAR Qualified Appliances, Exhaust Fan, Gas Cooktop, Gas Oven, Gas Range, Microwave, Refrigerator, Washer, Gas Water Heater, Water Softener Owned
- Laundry: Electric Dryer Hookup, In Garage
Features
- First Floor Bedroom, First Floor Full Bath, Eat-in Kitchen, Formal Dining, Granite Counters, High Speed Internet, His and Hers Closets, Natural Woodwork, Open Floorplan, Recessed Lighting, Storage, Walk Through Kitchen
- Flooring: Hardwood
- Doors: ENERGY STAR Qualified Doors
- Windows: Blinds, Double Pane Windows, Insulated Windows, Screens, Shutters
- Attic: Crawl,Pull Stairs,Storage
- Number of fireplaces: 1
- Fireplace features: Wood Burning Stove
Interior area
- Total structure area: 1,655
- Total interior livable area: 1,655 sqft
Property
Parking
- Total spaces: 6
- Parking features: Driveway, Private
- Carport spaces: 6
- Has uncovered spaces: Yes
Accessibility
- Accessibility features: Accessible Bedroom, Accessible Central Living Area, Accessible Closets, Accessible Common Area, Accessible Doors, Accessible Full Bath, Accessible Hallway(s), Accessible Kitchen, Accessible Kitchen Appliances, Customized Wheelchair Accessible, Grip-Accessible Features, Smart Technology
Features
- Patio & porch: Patio
- Exterior features: Garden, Lighting, Mailbox, Rain Gutters
- Fencing: Partial
- Has view: Yes
- View description: Neighborhood
Lot
- Size: 0.36 Acres
Details
- Parcel number: 5400017010000030000025
- Special conditions: None
- Other equipment: Dehumidifier, Generator, Satellite Dish
Construction
Type & style
- Home type: SingleFamily
- Architectural style: Ranch
- Property subtype: Single Family Residence, Residential
Materials
- Vinyl Siding
- Foundation: Concrete Perimeter
Condition
- Actual
- Year built: 1960
Utilities & green energy
- Sewer: Public Sewer
- Water: Public
- Utilities for property: Cable Available, Electricity Connected, Natural Gas Connected, Phone Available, Sewer Connected, Trash Collection Public, Water Connected
Community & HOA
HOA
- Has HOA: No
Location
- Region: Yorktown Heights
Financial & listing details
- Price per square foot: $384/sqft
- Tax assessed value: $9,150
- Annual tax amount: $15,603
- Date on market: 4/17/2026
- Cumulative days on market: 112 days
- Listing agreement: Exclusive Right To Sell
- Electric utility on property: Yes
Estimated market value
Not available
Estimated sales range
Not available
Not available
Price history
| Date | Event | Price |
|---|---|---|
| 7/13/2026 | Price change | $635,550-5%$384/sqft |
Source:  OneKey® MLS as distributed by MLS GRID #986119 Report a problem OneKey® MLS as distributed by MLS GRID #986119 Report a problem | ||
| 4/17/2026 | Listed for sale | $669,000$404/sqft |
Source: OneKey® MLS as distributed by MLS GRID #986119 Report a problem | ||
Public tax history
| Year | Property taxes | Tax assessment |
|---|---|---|
| 2025 | -- | $9,150 |
| 2024 | -- | $9,150 |
| 2023 | -- | $9,150 |
| 2022 | -- | $9,150 |
| 2021 | -- | $9,150 |
| 2020 | -- | $9,150 |
| 2019 | -- | $9,150 |
| 2018 | -- | $9,150 |
| 2017 | -- | $9,150 |
| 2016 | -- | $9,150 |
| 2015 | $7,750 | $9,150 |
| 2014 | $7,750 | $9,150 |
| 2013 | $7,750 | $9,150 |
| 2012 | -- | $9,150 |
| 2011 | -- | $9,150 |
| 2010 | -- | $9,150 |
| 2009 | -- | $9,150 |
| 2008 | -- | $9,150 |
| 2007 | -- | $9,150 |
| 2006 | -- | $9,150 |
| 2005 | -- | $9,150 |
| 2004 | -- | $9,150 |
| 2003 | -- | $9,150 |
| 2002 | -- | $9,150 |
| 2001 | -- | $9,150 |
| 1999 | -- | $9,150 |
Find assessor info on the county website
Monthly payment
Climate risks
Neighborhood: 10598
Nearby schools
GreatSchools rating
- 5/10Thomas Jefferson Elementary SchoolGrades: PK-5Distance: 0.5 mi
- 4/10Lakeland Copper Beech Middle SchoolGrades: 6-8Distance: 1.7 mi
- 10/10Lakeland High SchoolGrades: 9-12Distance: 2.8 mi
Schools provided by the listing agent
- Elementary: Thomas Jefferson Elementary School
- Middle: Lakeland-Copper Beech Middle Sch
- High: Lakeland High School
Source: OneKey® MLS as distributed by MLS GRID. This data may not be complete. We recommend contacting the local school district to confirm school assignments for this home.
- $714,5004 bd2 ba1.5k sqft3461 Flanders Dr, Yorktown Heights, NY 10598Off Market
- $735,5003 bd2 ba1.9k sqft3445 Flanders Dr, Yorktown Heights, NY 10598Off Market
- $802,3003 bd2 ba1.8k sqft3452 Curry St, Yorktown Heights, NY 10598Off Market

- $526,0003 bd2 ba1.2k sqft3458 Curry St, Yorktown Heights, NY 10598Sold

- $605,3002 bd1 ba1.1k sqft3444 Curry St, Yorktown Heights, NY 10598Off Market
- $823,5003 bd2 ba1.7k sqft3469 Flanders Dr, Yorktown Heights, NY 10598Off Market
- $736,0003 bd2 ba1.6k sqft3437 Flanders Dr, Yorktown Heights, NY 10598Off Market
- $833,0003 bd3 ba2.1k sqft3452 Flanders Dr, Yorktown Heights, NY 10598Off Market
A local agent can set up tours, give advice and negotiate with sellers.
Similar homes
- $745,0003 bd3 ba2.4k sqft431 Bonnie Court, Yorktown Heights, NY 10598For Sale

 MLS ID #1021020, Yvonne Mazza, Listing by: Houlihan Lawrence Inc.. OneKey® MLS as distributed by MLS GRID
 - $699,9003 bd3 ba2.1k sqft1096 Sunset Street, Yorktown Heights, NY 10598For Sale
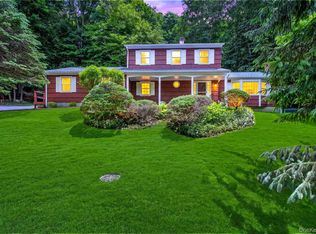 MLS ID #1008447, Michael S. Blank, Listing by: Michael S. Blank Realty. OneKey® MLS as distributed by MLS GRID
 - $759,0003 bd3 ba1.7k sqft1019 Fox Meadow Road, Yorktown Heights, NY 10598For Sale
 MLS ID #1012840, Bashar Rabadi, Listing by: NB Elite Realty LLC. OneKey® MLS as distributed by MLS GRID
 - $849,9993 bd3 ba2.3k sqft2289 Sultana Drive, Yorktown Heights, NY 10598For Sale
 MLS ID #1023947, Maria Tomaselli, Listing by: Howard Hanna Rand Realty. OneKey® MLS as distributed by MLS GRID
 - $519,9002 bd1 ba1.3k sqft16 Rogers Lane, Yorktown Heights, NY 10598For SaleMLS ID #1035859, Maria Tomaselli, Listing by: Howard Hanna Rand Realty. OneKey® MLS as distributed by MLS GRID
- $599,0003 bd2 ba1k sqft8 Durrin Avenue, Cortlandt Manor, NY 10567For SaleMLS ID #1021216, Jessica Diaz, Listing by: BHHS River Towns Real Estate. OneKey® MLS as distributed by MLS GRID
- $590,0003 bd2 ba2k sqft140 Nardin Road, Lake Peekskill, NY 10537For SaleMLS ID #1032394, Elizabeth Broderick, Listing by: Tuxedo Hudson Realty Corp. OneKey® MLS as distributed by MLS GRID
- $620,0003 bd2 ba1.9k sqft30 Harkin Road, Carmel, NY 10512For SaleMLS ID #1034539, Jane Ferraro Kane, Listing by: HomeSmart Homes & Estates. OneKey® MLS as distributed by MLS GRID
- $619,0003 bd3 ba2.2k sqft45 Wiccopee Road, Putnam Valley, NY 10579For SaleMLS ID #1032469, Deborah J. Glatz, Listing by: Coldwell Banker Realty. OneKey® MLS as distributed by MLS GRID
- $685,0003 bd2 ba1.6k sqft617 Cardinal Road, Cortlandt Manor, NY 10567For SaleMLS ID #1033712, Sophia Dedivanaj, Listing by: Real Broker NY LLC. OneKey® MLS as distributed by MLS GRID
- $665,0003 bd2 ba1.5k sqft17 Ridge Road, Cortlandt Manor, NY 10567For SaleMLS ID #1024580, Lynn Stoecker, Listing by: Briante Realty Group, LLC. OneKey® MLS as distributed by MLS GRID
- $624,9003 bd2 ba1.5k sqft30 Brandeis Avenue, Mohegan Lake, NY 10547For SaleMLS ID #998097, Barbara J. Nicotra Burroni, Listing by: Houlihan Lawrence Inc.. OneKey® MLS as distributed by MLS GRID
- $749,9003 bd2 ba1.7k sqft6 Prince Road, Mahopac, NY 10541For SaleMLS ID #1031515, Imma Carletto, Listing by: Serhant LLC. OneKey® MLS as distributed by MLS GRID
- $859,9003 bd3 ba2k sqft986 Cliff Avenue, Yorktown Heights, NY 10598For SaleMLS ID #1003275, Robert D. Mulvey III, Listing by: William Raveis Real Estate. OneKey® MLS as distributed by MLS GRID
- $649,0004 bd2 ba1.9k sqft5 Lacona Road, Mahopac, NY 10541For SaleMLS ID #1019218, Tulay Erdem, Listing by: Christie's Int. Real Estate. OneKey® MLS as distributed by MLS GRID
- $569,9004 bd2 ba1.6k sqft100 Birchwood Drive, Highland Mills, NY 10930For SaleMLS ID #1037218, Angelo Acierno, Listing by: Keller Williams Realty. OneKey® MLS as distributed by MLS GRID
- $599,0004 bd3 ba2.3k sqft934 Peekskill Hollow Road, Carmel, NY 10579For SaleMLS ID #1015237, Barry Malawer, Listing by: Coldwell Banker Realty. OneKey® MLS as distributed by MLS GRID
- $699,9004 bd3 ba1.9k sqft6 Tennis Court Road, Mahopac, NY 10541For SaleMLS ID #980849, Gary Margolis, Listing by: Coldwell Banker Realty. OneKey® MLS as distributed by MLS GRID
- $499,0002 bd1 ba1.3k sqft28 Mahopac Avenue, Amawalk, NY 10501For SaleMLS ID #1023284, Patricia A. Wagner, Listing by: Compass Greater NY, LLC. OneKey® MLS as distributed by MLS GRID
- $595,0003 bd2 ba1.9k sqft23 Burdick Road, Patterson, NY 12563For SaleMLS ID #1035921, Daniel Feldman, Listing by: William Raveis-New York LLC. OneKey® MLS as distributed by MLS GRID
