Offered for the first time in 36 years, this lovingly maintained center hall Colonial is a rare opportunity to own a home that has been cherished by the same family for decades. Nestled on nearly half an acre of beautifully landscaped property, the lush grounds feature mature plantings, fruit trees, a thriving vegetable garden, and multiple outdoor spaces designed for relaxation and entertaining. Unwind on the spacious deck, soak in the hot tub, and enjoy the privacy of your own backyard retreat.
Inside, nearly 2,000 square feet of thoughtfully designed living space blends timeless charm with everyday comfort. The inviting living room is centered around a classic wood-burning fireplace, while the formal dining room flows seamlessly into the eat-in kitchen. The kitchen also opens to the spacious family room above the two-car garage, creating the perfect setting for gatherings large and small. A convenient powder room completes the main level.
Upstairs, you'll find four comfortable bedrooms and a full bath, offering a practical layout for everyday living. The unfinished basement provides abundant storage and future potential, complete with two oil tanks for reserve capacity.
Perfectly positioned to enjoy the best of the area, you're just minutes from the Town of Mahopac Lake Casse beach and park, offering a private beach atmosphere, playground, and waterfront recreation. Outdoor enthusiasts will love the nearby West Branch Reservoir for fishing, hiking, and kayaking, while Lake Mahopac offers power boating, jet skiing, waterfront dining, and endless opportunities to enjoy life on the water. Golf lovers will also appreciate being close to Mahopac Golf & Beach Club.
A home filled with warmth, pride of ownership, and an exceptional lifestyle this is a place where lasting memories have been made, and where new ones are waiting to begin.
For sale
$649,000
5 Lacona Road, Mahopac, NY 10541
4beds
1,968sqft
Single Family Residence, Residential
Built in 1969
0.47 Acres Lot
$-- Zestimate®
$330/sqft
$-- HOA
What's special
Thriving vegetable gardenFour comfortable bedroomsHot tubSpacious deckFruit treesClassic wood-burning fireplaceFormal dining room
- 79 days
- 1,599
- 128
Zillow last checked:
Listing updated:
Listed by:
Christie's Int. Real Estate 914-200-1515,
Tulay Erdem 914-727-2221
Source: OneKey® MLS as distributed by MLS GRID,MLS#: 1019218
Facts & features
Interior
Bedrooms & bathrooms
- Bedrooms: 4
- Bathrooms: 2
- Full bathrooms: 1
- 1/2 bathrooms: 1
Heating
- Oil
Cooling
- Electric, Wall/Window Unit(s)
Appliances
- Included: Dishwasher, ENERGY STAR Qualified Appliances
- Laundry: Washer/Dryer Hookup, In Garage, Inside
Features
- Eat-in Kitchen, Formal Dining, Granite Counters, Storage, Walk Through Kitchen
- Flooring: Hardwood
- Windows: Aluminum Frames, Double Pane Windows, Insulated Windows
- Basement: Full,Unfinished
- Attic: Scuttle
- Number of fireplaces: 1
- Fireplace features: Living Room
Interior area
- Total structure area: 1,968
- Total interior livable area: 1,968 sqft
Video & virtual tour
Property
Parking
- Total spaces: 6
- Parking features: Attached, Driveway
- Garage spaces: 2
- Has uncovered spaces: Yes
Features
- Fencing: Fenced,Partial
Lot
- Size: 0.47 Acres
Details
- Parcel number: 37200006501500010580000000
- Special conditions: None
Construction
Type & style
- Home type: SingleFamily
- Architectural style: Colonial
- Property subtype: Single Family Residence, Residential
Materials
- Frame
Condition
- Year built: 1969
Utilities & green energy
- Sewer: Septic Tank
- Water: Well
- Utilities for property: Cable Connected, Electricity Connected, Phone Available, Trash Collection Public
Community & HOA
Community
- Security: Video Cameras
HOA
- Has HOA: No
Location
- Region: Mahopac
Financial & listing details
- Price per square foot: $330/sqft
- Tax assessed value: $547,300
- Annual tax amount: $14,442
- Date on market: 6/30/2026
- Cumulative days on market: 80 days
- Listing agreement: Exclusive Right To Sell
- Electric utility on property: Yes
Estimated market value
Not available
Estimated sales range
Not available
Not available
Price history
| Date | Event | Price |
|---|---|---|
| 6/30/2026 | Listed for sale | $649,000+178.5%$330/sqft |
Source:  OneKey® MLS as distributed by MLS GRID #1019218 Report a problem OneKey® MLS as distributed by MLS GRID #1019218 Report a problem | ||
| 2/1/1990 | Sold | $233,000$118/sqft |
Source: Agent Provided Report a problem | ||
Public tax history
| Year | Property taxes | Tax assessment |
|---|---|---|
| 2025 | -- | $547,300 +7% |
| 2024 | -- | $511,500 +6% |
| 2023 | -- | $482,500 +11% |
| 2022 | -- | $434,700 +11.2% |
| 2021 | -- | $391,000 +3% |
| 2020 | -- | $379,600 +5% |
| 2019 | -- | $361,500 +2% |
| 2018 | -- | $354,400 +3% |
| 2017 | $12,100 | $344,100 +51.9% |
| 2016 | -- | $226,500 |
| 2015 | -- | $226,500 |
| 2014 | -- | $226,500 |
| 2013 | -- | $226,500 |
| 2012 | -- | $226,500 |
| 2011 | -- | $226,500 |
| 2010 | -- | $226,500 |
| 2009 | -- | $226,500 |
| 2008 | -- | $226,500 |
| 2007 | -- | $226,500 |
| 2006 | -- | $226,500 |
| 2005 | -- | $226,500 |
| 2004 | -- | $226,500 |
| 2003 | -- | $226,500 |
| 2002 | -- | $226,500 |
| 2001 | -- | $226,500 |
| 2000 | -- | $226,500 |
Find assessor info on the county website
Monthly payment
Climate risks
Neighborhood: 10541
Nearby schools
Schools provided by the listing agent
- Elementary: Fulmar Road Elementary School
- Middle: Mahopac Middle School
- High: Mahopac High School
Source: OneKey® MLS as distributed by MLS GRID. This data may not be complete. We recommend contacting the local school district to confirm school assignments for this home.
Similar homes
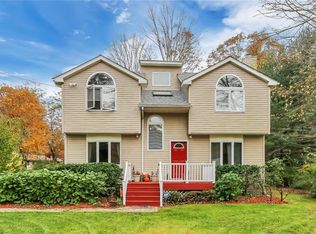
- $695,0005 bd2 ba2.8k sqft43 Tanya Lane, Mahopac, NY 10541For Sale
 MLS ID #1013337, Joann Perna, Listing by: Guardian Realty Center, LLC. OneKey® MLS as distributed by MLS GRID
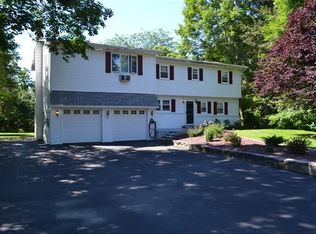
 - $649,0003 bd2 ba1.8k sqft2 Foxey Lane, Mahopac, NY 10541For Sale
 MLS ID #1035157, Kristine M. Hansmann, Listing by: Jefferson Valley Realty. OneKey® MLS as distributed by MLS GRID
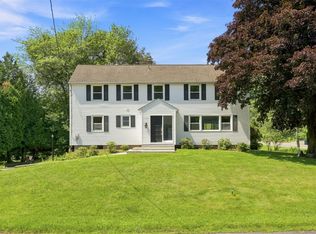
 - $685,0003 bd3 ba1.6k sqft161 Geymer Drive, Mahopac, NY 10541For Sale
 MLS ID #1038286, Jason Schmeltzer, Listing by: Coldwell Banker Realty. OneKey® MLS as distributed by MLS GRID
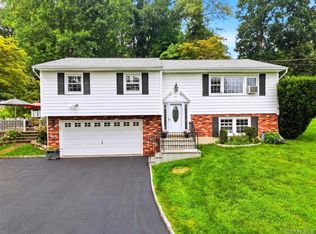
 - $665,0003 bd3 ba2k sqft77 Robin Drive, Carmel, NY 10512For Sale
 MLS ID #1049102, Lynn Stoecker, Listing by: Briante Realty Group, LLC. OneKey® MLS as distributed by MLS GRID
 - $575,0004 bd2 ba2.1k sqft15 Oscawana Heights Road, Putnam Valley, NY 10579For SaleMLS ID #1044209, Jane Ferraro Kane, Listing by: HomeSmart Homes & Estates. OneKey® MLS as distributed by MLS GRID
- $620,0003 bd2 ba1.9k sqft30 Harkin Road, Carmel, NY 10512For SaleMLS ID #1034539, Jane Ferraro Kane, Listing by: HomeSmart Homes & Estates. OneKey® MLS as distributed by MLS GRID
- $749,9004 bd3 ba2.5k sqft71 Hitchcock Hill Road, Mahopac, NY 10541For SaleMLS ID #1030967, Gary Margolis, Listing by: Coldwell Banker Realty. OneKey® MLS as distributed by MLS GRID
- $699,9004 bd2 ba1.5k sqft2743 Springhurst Street, Yorktown Heights, NY 10598For SaleMLS ID #1050609, Jayne Morelock, Listing by: Howard Hanna Rand Realty. OneKey® MLS as distributed by MLS GRID
- $949,0004 bd3 ba2.3k sqft26 Mandy Lane, Mahopac, NY 10541For SaleMLS ID #1005418, Elias Morillo, Listing by: Bailey Mgmt. Enterprises Corp.. OneKey® MLS as distributed by MLS GRID
- $640,0003 bd2 ba2.8k sqft6 Arbutus Street, Putnam Valley, NY 10579For SaleMLS ID #1048801, Amanda Wilcox, Listing by: eXp Realty. OneKey® MLS as distributed by MLS GRID
- $649,0003 bd2 ba1.2k sqft1660 Central Street, Yorktown Heights, NY 10598For SaleMLS ID #1020393, Carol A. Cirieco, Listing by: Houlihan Lawrence Inc.. OneKey® MLS as distributed by MLS GRID
- $649,0004 bd2 ba2.4k sqft252 Buttonwood Avenue, Cortlandt Manor, NY 10567For SaleMLS ID #1049132, Robert T. Washburn, Listing by: RE/MAX Ace Realty. OneKey® MLS as distributed by MLS GRID
- $850,0003 bd3 ba2.1k sqft24 Tamarack Road, Mahopac, NY 10541For SaleMLS ID #1006336, Annpauline Creamer, Listing by: Houlihan Lawrence Inc.. OneKey® MLS as distributed by MLS GRID
- $610,0003 bd3 ba2.4k sqft568 Farmers Mills Road, Carmel, NY 10512For SaleMLS ID #1041819, Nanci Kubik, Listing by: Houlihan Lawrence Inc.. OneKey® MLS as distributed by MLS GRID
- $599,9004 bd3 ba2.2k sqft43 Nathan Hale Drive, Stormville, NY 12582For SaleMLS ID #1021059, Michael A. Martell, Listing by: eXp Realty. OneKey® MLS as distributed by MLS GRID
- $849,0004 bd3 ba1.9k sqft3 Pheasant Place, Carmel, NY 10512For SaleMLS ID #1028864, Lynn Stoecker, Listing by: Briante Realty Group, LLC. OneKey® MLS as distributed by MLS GRID
- $805,0005 bd4 ba2.1k sqft3112 Donald Court, Mohegan Lake, NY 10547For SaleMLS ID #1019222, Anna Hawley, Listing by: Howard Hanna Rand Realty. OneKey® MLS as distributed by MLS GRID
- $624,9002 bd2 ba1.4k sqft8 Arbutus Street, Putnam Valley, NY 10579For SaleMLS ID #1041992, Carl Perna, Listing by: Guardian Realty Center, LLC. OneKey® MLS as distributed by MLS GRID
- $649,0004 bd3 ba2.2k sqft5 Stormville Road, Hopewell Junction, NY 12533For SaleMLS ID #1044286, Susan Stevens, Listing by: BHHS Hudson Valley Properties. OneKey® MLS as distributed by MLS GRID
- $629,0004 bd2 ba1.8k sqft9 Stewart Road, South Salem, NY 10590For SaleMLS ID #1016167, Lawrence Mango, Listing by: Giner Real Estate Inc.. OneKey® MLS as distributed by MLS GRID
