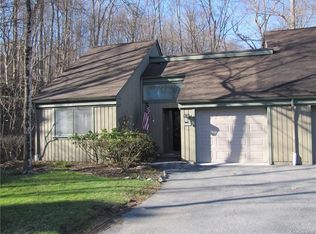
Spacious one-level, no steps Stratford model offering 2 bedrooms, 2 baths, and comfortable, easy living. The eat-in kitchen features sliders to the deck and plenty of space for casual dining. The tile entry leads to a formal living room with a wood-burning fireplace and adjoining dining area. The spacious primary suite offers a walk-in closet, attic access via a scuttle, widened doorways for improved accessibility, and a pretty, renovated, wheelchair-accessible bathroom with a walk-in shower and Corian vanity. The nice-sized second bedroom has a widened doorway for accessibility and is conveniently located near the hall bath and linen closet. Relax or entertain on the oversized deck with a manual awning, surrounded by a private setting. The exterior was painted light gray in 2025. Additional features include a washer and dryer (2023), hot water heater (2021), and an attached one-car garage. Buyers to pay a one-time, non-refundable $2000 fee to Society at closing. HOA of $854.84 = ($646.59 Condo 19) + ($208.25 Society fee). Taxes are without Basic STAR exemption of $1447.22. Sewer is $48.61 per month. Water approximately $40 per month, but based on usage. Assessments: $656.59 due 10/1/26. Buyers to pay (4) months of common charges at closing to management company $646.59 x 4 = $2,586.36 towards reserves.
For sale
$609,000
966 Heritage Hills Drive #C, Somers, NY 10589
2beds
1,470sqft
Condominium, Residential
Built in 1984
-- sqft lot
$-- Zestimate®
$414/sqft
$855/mo HOA
What's special
Widened doorway for accessibilityNice-sized second bedroomAttached one-car garagePrivate settingWalk-in closetLinen closetSpacious primary suite
- 25 days |
- 895 |
- 21 |
Likely to sell faster than
Zillow last checked:
Listing updated:
Listed by:
Houlihan Lawrence Inc. 914-277-8040,
Donna O'Connell 914-263-9108
Source: OneKey® MLS as distributed by MLS GRID,MLS#: 1026571
Facts & features
Interior
Bedrooms & bathrooms
- Bedrooms: 2
- Bathrooms: 2
- Full bathrooms: 2
Other
- Description: Entry hall, formal living room, dining room area, eat-in kitchen, primary bedroom with primary bathroom, second bedroom, hall bath, laundry, 1-car attached garage
- Level: First
Heating
- Electric
Cooling
- Central Air
Appliances
- Included: Dryer, Oven, Range, Refrigerator, Washer
Features
- First Floor Bedroom, First Floor Full Bath, Eat-in Kitchen, Primary Bathroom, Walk-In Closet(s)
- Attic: Scuttle
- Number of fireplaces: 1
- Fireplace features: Wood Burning
- Common walls with other units/homes: 1 Common Wall
Interior area
- Total structure area: 1,470
- Total interior livable area: 1,470 sqft
Property
Parking
- Total spaces: 1
- Parking features: Attached, Garage
- Garage spaces: 1
Accessibility
- Accessibility features: Accessible Bedroom, Accessible Full Bath, Grip-Accessible Features
Features
- Levels: One
Lot
- Size: 5 Square Feet
Details
- Parcel number: 520000601300020000001909663
- Special conditions: None
Construction
Type & style
- Home type: Condo
- Architectural style: Other
- Property subtype: Condominium, Residential
- Attached to another structure: Yes
Materials
- Frame, Wood Siding
Condition
- Year built: 1984
Details
- Builder model: Stratford
Utilities & green energy
- Sewer: Public Sewer
- Water: Private
- Utilities for property: Trash Collection Private, Underground Utilities
Community & HOA
Community
- Features: Clubhouse, Fitness Center, Golf, Playground, Pool, Tennis Court(s)
- Security: Building Security
- Subdivision: Heritage Hills
HOA
- Has HOA: Yes
- Amenities included: Basketball Court, Clubhouse, Fitness Center, Golf Course, Maintenance, Maintenance Grounds, Playground, Pool, Recreation Facilities, Security, Snow Removal, Tennis Court(s), Trash
- Services included: Common Area Maintenance, Maintenance Structure, Snow Removal, Trash
- HOA fee: $855 monthly
- HOA name: Condo 19
Location
- Region: Somers
Financial & listing details
- Price per square foot: $414/sqft
- Tax assessed value: $23,863
- Annual tax amount: $5,859
- Date on market: 7/29/2026
- Cumulative days on market: 26 days
- Listing agreement: Exclusive Right To Sell
- Inclusions: Refrigerator, oven/range, washer, dryer
Estimated market value
Not available
Estimated sales range
Not available
Not available
Price history
| Date | Event | Price |
|---|---|---|
| 7/29/2026 | Listed for sale | $609,000+78.6%$414/sqft |
Source:  OneKey® MLS as distributed by MLS GRID #1026571 Report a problem OneKey® MLS as distributed by MLS GRID #1026571 Report a problem | ||
| 6/14/2013 | Sold | $341,000+0.6%$232/sqft |
Source: OneKey® MLS as distributed by MLS GRID #H3314210 Report a problem | ||
| 5/7/2013 | Listed for sale | $339,000$231/sqft |
Source: William Raveis Legends Realty Group LLC #3314210 Report a problem | ||
Public tax history
| Year | Property taxes | Tax assessment |
|---|---|---|
| 2025 | -- | $23,863 |
| 2024 | -- | $23,863 |
| 2023 | -- | $23,863 |
| 2022 | -- | $23,863 |
| 2021 | -- | $23,863 |
| 2020 | -- | $23,863 |
| 2019 | -- | $23,863 |
| 2018 | -- | $23,863 |
| 2017 | -- | $23,863 |
| 2016 | -- | $23,863 |
| 2015 | -- | $23,863 |
| 2014 | -- | $23,863 |
| 2013 | -- | $23,863 |
| 2012 | -- | $23,863 |
| 2011 | -- | $23,863 -30% |
| 2010 | -- | $34,090 |
| 2009 | -- | $34,090 |
| 2008 | -- | $34,090 |
| 2007 | -- | $34,090 |
Find assessor info on the county website
Monthly payment
Climate risks
Neighborhood: Heritage Hills
Nearby schools
GreatSchools rating
- 5/10Somers Intermediate SchoolGrades: 3-5Distance: 1.3 mi
- 6/10Somers Middle SchoolGrades: 6-8Distance: 1.3 mi
- 8/10Somers Senior High SchoolGrades: 9-12Distance: 2.2 mi
Schools provided by the listing agent
- Elementary: Primrose
- Middle: Somers Middle School
- High: Somers Senior High School
Source: OneKey® MLS as distributed by MLS GRID. This data may not be complete. We recommend contacting the local school district to confirm school assignments for this home.
- $493,7001 bd1 ba967 sqft966 Heritage Hls UNIT A, Somers, NY 10589Off Market
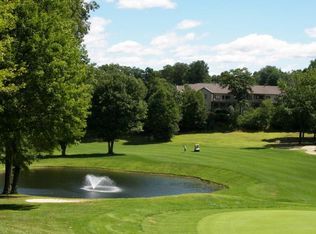
- $810,7003 bd2 ba1.9k sqft966 Heritage Hls UNIT B, Somers, NY 10589Off Market
- $482,8001 bd1 ba967 sqft966 Heritage Hls UNIT D, Somers, NY 10589Off Market
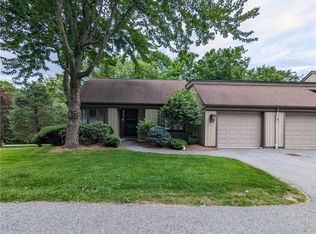
- $534,0002 bd2 ba1.2k sqft967 Heritage Hls #A, Somers, NY 10589Sold
- $666,9002 bd2 ba1.4k sqft967 Heritage Hls #C, Somers, NY 10589Off Market
- $534,0002 bd2 ba1.2k sqft967A Heritage Hls #A, Somers, NY 10589Sold
- $558,4001 bd1 ba-- sqft967 Heritage Hls, Somers, NY 10589Off Market
- $585,8002 bd2 ba1.2k sqft967 Heritage Hls #967, Somers, NY 10589Off Market
A local agent can set up tours, give advice and negotiate with sellers.
Similar homes
- $649,9992 bd2 ba1.2k sqft790 Heritage Hills #B, Somers, NY 10589For Sale

 MLS ID #1036450, Maureen O'keefe-Englert, Listing by: Billingsley Realty. OneKey® MLS as distributed by MLS GRID
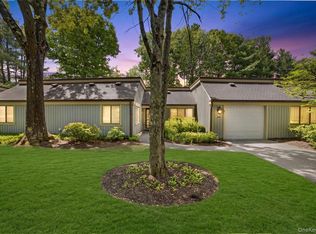
 - $555,0002 bd2 ba1.5k sqft300 Heritage Hills #B, Somers, NY 10589For Sale
 MLS ID #1012311, Stephen Mancini, Listing by: Mancini Realty Inc.. OneKey® MLS as distributed by MLS GRID
 - $642,0002 bd2 ba1.5k sqft461A Heritage Hills, Somers, NY 10589For Sale
 MLS ID #1031263, Madelyn Ricciardi, Listing by: Houlihan Lawrence Inc.. OneKey® MLS as distributed by MLS GRID
 - $629,0002 bd2 ba1.2k sqft537 Heritage Hills Drive #F, Somers, NY 10589For Sale
 MLS ID #1033806, Donna O'Connell, Listing by: Houlihan Lawrence Inc.. OneKey® MLS as distributed by MLS GRID
 - $699,0002 bd2 ba1.4k sqft371 Heritage Hills #A, Somers, NY 10589For SaleMLS ID #1028332, Sarah Mirza Mulhall, Listing by: Julia B Fee Sothebys Int. Rlty. OneKey® MLS as distributed by MLS GRID
- $575,0002 bd2 ba1.2k sqft600 Heritage Hills #A, Somers, NY 10589For SaleMLS ID #1023770, Yvonne Cohen, Listing by: Coldwell Banker Realty. OneKey® MLS as distributed by MLS GRID
- $649,0002 bd2 ba1.5k sqft101 Heritage Hills Drive #A, Somers, NY 10589For SaleMLS ID #1005663, Donna O'Connell, Listing by: Houlihan Lawrence Inc.. OneKey® MLS as distributed by MLS GRID
- $649,0003 bd2 ba1.6k sqft156 Heritage Hills #A, Somers, NY 10589For SaleMLS ID #1019576, Alexander Marks, Listing by: William Raveis-New York LLC. OneKey® MLS as distributed by MLS GRID
- $875,0002 bd2 ba1.6k sqft415 Heritage Hills Drive #D, Somers, NY 10589For SaleMLS ID #971565, Donna O'Connell, Listing by: Houlihan Lawrence Inc.. OneKey® MLS as distributed by MLS GRID
- $899,0002 bd2 ba1.6k sqft813 Heritage Hills, Somers, NY 10589For SaleMLS ID #1034338, Hope Ross Mazzola, Listing by: Coldwell Banker Realty. OneKey® MLS as distributed by MLS GRID
- $780,0003 bd2 ba1.7k sqft103 Heritage Hills #B, Somers, NY 10589For SaleMLS ID #1016437, Mary Ward, Listing by: Houlihan Lawrence Inc.. OneKey® MLS as distributed by MLS GRID
- $675,0002 bd2 ba1.5k sqft196 Long Hill Drive #B, Yorktown Heights, NY 10598For SaleMLS ID #1032027, Kathleen O'Driscoll, Listing by: Houlihan Lawrence Inc.. OneKey® MLS as distributed by MLS GRID
- $620,0003 bd2 ba1.9k sqft30 Harkin Road, Carmel, NY 10512For SaleMLS ID #1034539, Jane Ferraro Kane, Listing by: HomeSmart Homes & Estates. OneKey® MLS as distributed by MLS GRID
- $565,0003 bd2 ba1.8k sqft26 Maple Drive, Mahopac, NY 10541For SaleMLS ID #1013693, Anthony Ruperto, Listing by: Ally Realty. OneKey® MLS as distributed by MLS GRID
- $685,0003 bd3 ba1.6k sqft161 Geymer Drive, Mahopac, NY 10541For SaleMLS ID #1038286, Jason Schmeltzer, Listing by: Coldwell Banker Realty. OneKey® MLS as distributed by MLS GRID
- $649,0004 bd2 ba1.9k sqft5 Lacona Road, Mahopac, NY 10541For SaleMLS ID #1019218, Tulay Erdem, Listing by: Christie's Int. Real Estate. OneKey® MLS as distributed by MLS GRID
- $575,0001 bd2 ba1.4k sqft23 Briar Court, Cross River, NY 10518For SaleMLS ID #1015729, Michael Neeley, Listing by: William Raveis-New York LLC. OneKey® MLS as distributed by MLS GRID
- $369,0002 bd2 ba1k sqft39 Sussex Drive #B, Yorktown Heights, NY 10598For SaleMLS ID #1028904, Mary L. Craig, Listing by: Coldwell Banker Realty. OneKey® MLS as distributed by MLS GRID
- $550,0003 bd1 ba1.4k sqft44 Somerset Lane, Putnam Valley, NY 10579For SaleMLS ID #1027729, Maureen Connolly, Listing by: Coldwell Banker Realty. OneKey® MLS as distributed by MLS GRID
- $590,0002 bd3 ba1.5k sqft210 Sandpiper Court #210, Yorktown Heights, NY 10598For SaleMLS ID #1030986, Noreen Parrell, Listing by: William Raveis Real Estate. OneKey® MLS as distributed by MLS GRID
