This desirable Harvard model has tremendous day-long, bright sunlight (from sunrise to sunset); the unit has spectacular, unequaled views of the 9th hole and rolling landscape, including the golf course ponds;
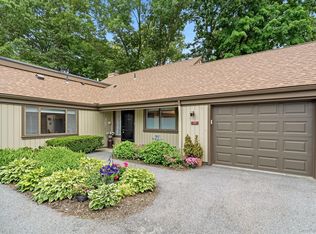
The HVAC system was just inspected last week and passed the review with flying colors. A brand new, fully programmable 7-day thermostat was also installed! This very pretty two-bedrooms plus a den, two full baths, one-level end unit with a two-car garage, is ideally situated with beautiful golf course views overlooking the 9th hole. This ranch-style home with gas heat, offers an inviting layout, featuring an eat-in kitchen with Corian counters, a dining room area, and a spacious living room with gas fireplace, and sliders leading to the backyard deck overlooking the expansive, scenic golf course—a perfect setting for relaxing or entertaining. The primary bedroom includes a walk-in closet and an ensuite bathroom with double vanity sinks, a soaking tub, and a walk-in shower. A light and bright second bedroom, hall bathroom, and a versatile den ideal for a home office or additional living space complete the interior. Water heater (2022). A/C (2000). The condo is being sold “as is” as of the closing date, except for health or safety issues. Some water damage and scratches in the kitchen floor. Management has begun staining the exterior Hardiplank siding and decks. HOA fee: $1,011.15 (Condo 14: $780.19 + Society: $230.96) Condo fee includes exterior maintenance, roofs, siding, lawn care, and snow removal. Society fee includes activities, pools, and maintenance of main roads. Additional Costs: Sewer: $48.61/month. Water: approximately $40/month. Buyers are required to pay a $1,500 one-time, non-refundable Society fee and $1,500 to Condo 14 at closing. A $2,235 assessment is due in 2027 and 2028 (payable January–March each year) for the rejuvenation project covering siding replacement and exterior painting. The 2026 assessment has been paid in full by the seller. Roofs (2019). Enjoy the Heritage Hills lifestyle, offering five pools, tennis, pickleball, an Activity and Fitness Center, 24-hour security with EMS, a free shuttle to the train and shopping, and much more. Taxes shown do not reflect the Basic STAR exemption of $1,447.22. Conveniently located near I-684 and the Goldens Bridge Metro-North station.
For sale
$875,000
415 Heritage Hills Drive #D, Somers, NY 10589
2beds
1,663sqft
Condominium, Residential
Built in 2000
-- sqft lot
$-- Zestimate®
$526/sqft
$1,011/mo HOA
What's special
Gas heatTwo-bedrooms plus a denInviting layoutSoaking tubWalk-in showerDining room areaTwo-car garage
- 141 days |
- 720 |
- 8 |
Zillow last checked:
Listing updated:
Listed by:
Houlihan Lawrence Inc. 914-277-8040,
Donna O'Connell 914-263-9108
Source: OneKey® MLS as distributed by MLS GRID,MLS#: 971565
Facts & features
Interior
Bedrooms & bathrooms
- Bedrooms: 2
- Bathrooms: 2
- Full bathrooms: 2
Primary bedroom
- Level: First
Bedroom 2
- Level: First
Primary bathroom
- Description: Primary bathroom with walk-in shower and soaking tub, double vanity sinks
- Level: First
Bathroom 2
- Description: Hall bath
- Level: First
Den
- Level: First
Dining room
- Description: Dining room area with living room
- Level: First
Kitchen
- Description: Eat-in kitchen
- Level: First
Living room
- Description: Formal living room with gas fireplace and sliders out to backyard deck
- Level: First
Heating
- Natural Gas
Cooling
- Central Air
Appliances
- Included: Dishwasher, Dryer, Electric Water Heater, Microwave, Oven, Range, Refrigerator, Washer
Features
- First Floor Bedroom, First Floor Full Bath, Double Vanity, Eat-in Kitchen, Primary Bathroom, Soaking Tub, Walk-In Closet(s)
- Flooring: Carpet, Wood
- Attic: Pull Stairs
- Number of fireplaces: 1
- Common walls with other units/homes: 1 Common Wall,End Unit
Interior area
- Total structure area: 1,663
- Total interior livable area: 1,663 sqft
Property
Parking
- Total spaces: 2
- Parking features: Attached, Garage
- Garage spaces: 2
Features
- Levels: One
- Patio & porch: Deck
- Has view: Yes
- View description: Panoramic
Lot
- Size: 1.49 Acres
Details
- Parcel number: 520000601800020000001404154
- Special conditions: None
Construction
Type & style
- Home type: Condo
- Architectural style: Other
- Property subtype: Condominium, Residential
- Attached to another structure: Yes
Materials
- Frame
Condition
- Year built: 2000
Details
- Builder model: Harvard
Utilities & green energy
- Sewer: Public Sewer
- Water: Private
- Utilities for property: Underground Utilities
Community & HOA
Community
- Features: Clubhouse, Fitness Center, Golf, Playground, Pool, Tennis Court(s)
- Subdivision: Heritage Hills
HOA
- Has HOA: Yes
- Amenities included: Basketball Court, Clubhouse, Fitness Center, Golf Course, Maintenance Grounds, Playground, Pool, Recreation Facilities, Security, Snow Removal, Tennis Court(s)
- Services included: Common Area Maintenance, Maintenance Structure, Snow Removal, Trash
- HOA fee: $1,011 monthly
- HOA name: Condo 14
Location
- Region: Somers
Financial & listing details
- Price per square foot: $526/sqft
- Tax assessed value: $26,892
- Annual tax amount: $6,527
- Date on market: 3/21/2026
- Cumulative days on market: 142 days
- Listing agreement: Exclusive Right To Sell
- Inclusions: Light fixtures, appliances, window treatments
Estimated market value
Not available
Estimated sales range
Not available
Not available
Price history
| Date | Event | Price |
|---|---|---|
| 3/21/2026 | Listed for sale | $875,000+145.1%$526/sqft |
Source:  OneKey® MLS as distributed by MLS GRID #971565 Report a problem OneKey® MLS as distributed by MLS GRID #971565 Report a problem | ||
| 5/23/2001 | Sold | $357,000$215/sqft |
Source: Agent Provided Report a problem | ||
Public tax history
| Year | Property taxes | Tax assessment |
|---|---|---|
| 2025 | -- | $26,892 |
| 2024 | -- | $26,892 |
| 2023 | -- | $26,892 |
| 2022 | -- | $26,892 |
| 2021 | -- | $26,892 |
| 2020 | -- | $26,892 |
| 2019 | -- | $26,892 |
| 2018 | -- | $26,892 |
| 2017 | -- | $26,892 |
| 2016 | -- | $26,892 |
| 2015 | -- | $26,892 |
| 2014 | -- | $26,892 |
| 2013 | -- | $26,892 |
| 2012 | -- | $26,892 |
| 2011 | -- | $26,892 -28% |
| 2010 | -- | $37,350 |
| 2009 | -- | $37,350 |
| 2008 | -- | $37,350 |
| 2007 | -- | $37,350 |
Find assessor info on the county website
Monthly payment
Climate risks
Neighborhood: Heritage Hills
Nearby schools
GreatSchools rating
- 5/10Somers Intermediate SchoolGrades: 3-5Distance: 1 mi
- 6/10Somers Middle SchoolGrades: 6-8Distance: 1 mi
- 8/10Somers Senior High SchoolGrades: 9-12Distance: 2.1 mi
Schools provided by the listing agent
- Elementary: Primrose
- Middle: Somers Middle School
- High: Somers Senior High School
Source: OneKey® MLS as distributed by MLS GRID. This data may not be complete. We recommend contacting the local school district to confirm school assignments for this home.
- $666,6002 bd2 ba1.2k sqft415 Heritage Hls UNIT A, Somers, NY 10589Off Market
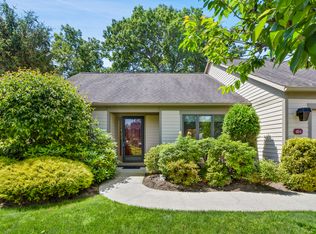
- $769,4002 bd2 ba1.5k sqft415 Heritage Hls UNIT B, Somers, NY 10589Off Market
- $1,120,0003 bd2 ba1.9k sqft415 Heritage Hls UNIT C, Somers, NY 10589Sold
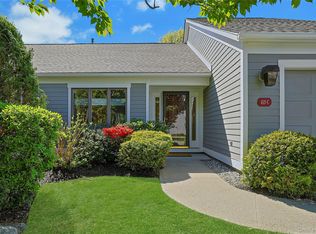
- $750,0002 bd3 ba1.6k sqft414 Heritage Hls #A, Somers, NY 10589Pending

- $770,3002 bd2 ba1.6k sqft414A Heritage Hls #A, Somers, NY 10589Off Market
- $728,5002 bd2 ba1.5k sqft414 Heritage Hls #C, Somers, NY 10589Off Market
- $960,4003 bd2 ba1.9k sqft416B Heritage Hls #B, Somers, NY 10589Off Market
- $745,8002 bd2 ba1.5k sqft411 Heritage Hls UNIT A, Somers, NY 10589Off Market
A local agent can set up tours, give advice and negotiate with sellers.
Similar homes
- $899,0002 bd2 ba1.6k sqft813 Heritage Hills, Somers, NY 10589For Sale
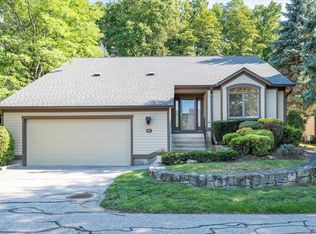
 MLS ID #1034338, Hope Ross Mazzola, Listing by: Coldwell Banker Realty. OneKey® MLS as distributed by MLS GRID
 - $649,0002 bd2 ba1.5k sqft101 Heritage Hills Drive #A, Somers, NY 10589For Sale
 MLS ID #1005663, Donna O'Connell, Listing by: Houlihan Lawrence Inc.. OneKey® MLS as distributed by MLS GRID
 - $555,0002 bd2 ba1.5k sqft300 Heritage Hills #B, Somers, NY 10589For Sale
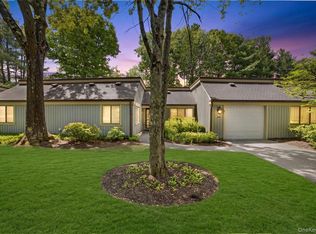 MLS ID #1012311, Stephen Mancini, Listing by: Mancini Realty Inc.. OneKey® MLS as distributed by MLS GRID
 - $780,0003 bd2 ba1.7k sqft103 Heritage Hills #B, Somers, NY 10589For Sale
 MLS ID #1016437, Mary Ward, Listing by: Houlihan Lawrence Inc.. OneKey® MLS as distributed by MLS GRID
 - $699,0002 bd2 ba1.4k sqft371 Heritage Hills #A, Somers, NY 10589For SaleMLS ID #1028332, Sarah Mirza Mulhall, Listing by: Julia B Fee Sothebys Int. Rlty. OneKey® MLS as distributed by MLS GRID
- $615,0002 bd2 ba1.1k sqft40 Heritage Hills #A, Somers, NY 10589For SaleMLS ID #954097, Janet Ferrante, Listing by: Houlihan Lawrence Inc.. OneKey® MLS as distributed by MLS GRID
- $474,0002 bd2 ba1.7k sqft12 Heritage Hills #A, Somers, NY 10589For SaleMLS ID #1028275, Renata Douglass, Listing by: Houlihan Lawrence Inc.. OneKey® MLS as distributed by MLS GRID
- $575,0002 bd2 ba1.2k sqft600 Heritage Hills #A, Somers, NY 10589For SaleMLS ID #1023770, Yvonne Cohen, Listing by: Coldwell Banker Realty. OneKey® MLS as distributed by MLS GRID
- $460,0002 bd3 ba1.3k sqft29 Heritage Hills #29D, Somers, NY 10589For SaleMLS ID #1017218, Walter G. Heitner, Listing by: ERA Insite Realty Services. OneKey® MLS as distributed by MLS GRID
- $849,0004 bd3 ba1.9k sqft3 Pheasant Place, Carmel, NY 10512For SaleMLS ID #1028864, Lynn Stoecker, Listing by: Briante Realty Group, LLC. OneKey® MLS as distributed by MLS GRID
- $849,9003 bd2 ba2.1k sqft8 Rock Hill Road, Mahopac, NY 10541For SaleMLS ID #1010237, Gary Margolis, Listing by: Coldwell Banker Realty. OneKey® MLS as distributed by MLS GRID
- $970,0004 bd3 ba2.4k sqft2 Lalli Drive, Katonah, NY 10536For SaleMLS ID #979950, Deanna LaBarbara, Listing by: Coldwell Banker Realty. OneKey® MLS as distributed by MLS GRID
- $859,9003 bd3 ba2k sqft986 Cliff Avenue, Yorktown Heights, NY 10598For SaleMLS ID #1003275, Robert D. Mulvey III, Listing by: William Raveis Real Estate. OneKey® MLS as distributed by MLS GRID
- $879,0003 bd3 ba1.5k sqft2 Timberland Pass, Chappaqua, NY 10514For SaleMLS ID #1006886, Nana Aboagye, Listing by: Dorothy Jensen Realty, Inc.. OneKey® MLS as distributed by MLS GRID
- $849,9993 bd3 ba2.3k sqft2289 Sultana Drive, Yorktown Heights, NY 10598For SaleMLS ID #1023947, Maria Tomaselli, Listing by: Howard Hanna Rand Realty. OneKey® MLS as distributed by MLS GRID
- $450,0001 bd1 ba955 sqft128 Heritage Hills Drive #B, Somers, NY 10589For SaleMLS ID #1016315, Debra DeMelis, Listing by: Coldwell Banker Realty. OneKey® MLS as distributed by MLS GRID
- $789,0004 bd3 ba1.8k sqft3320 Chelsey Street, Mohegan Lake, NY 10547For SaleMLS ID #1031827, Donald Dwyer, Listing by: Howard Hanna Rand Realty. OneKey® MLS as distributed by MLS GRID
- $620,0003 bd2 ba1.9k sqft30 Harkin Road, Carmel, NY 10512For SaleMLS ID #1034539, Jane Ferraro Kane, Listing by: HomeSmart Homes & Estates. OneKey® MLS as distributed by MLS GRID
- $1,100,0002 bd2 ba2k sqft64 Lillian Road, Mahopac, NY 10541For SaleMLS ID #1010240, Gary Margolis, Listing by: Coldwell Banker Realty. OneKey® MLS as distributed by MLS GRID
- $699,9004 bd3 ba1.9k sqft6 Tennis Court Road, Mahopac, NY 10541For SaleMLS ID #980849, Gary Margolis, Listing by: Coldwell Banker Realty. OneKey® MLS as distributed by MLS GRID
