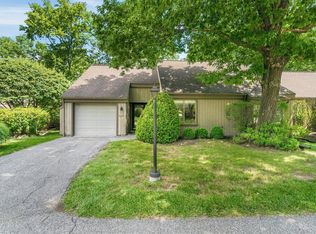
Location, Location, Location! One of Heritage Hills' Finest. Private cul de sac with vista views. Easily found of off West Hill Dr. Beautiful sun filled end unit with open floor plan and high ceilings. Offering one level living and boasting a second floor as well! Main Living area consists of Primary Bedroom with Window Seat, Walk in closet and Primary Bathroom...Eat in Kitchen, Living Room with Gas Fireplace, Large Dining Area with custom built in and Oversized private Deck. Enjoy! Second Level is yours to enjoy or to accommodate guests . Second bedroom with en suite bath would suitably serve as a primary if desired or simply to spoil someone! Need more space? Loft on the second level is just the extra space you need! Currently being used as an office/den...lots of possibilities... use to suit your lifestyle. Live the Carefree Country Club Lifestyle: Five swimming pools, Tennis and pickleball courts, Fitness Room, Golf course, Activity center, 24-hour security, Free shuttle to Metro-North train and shopping. Conveniently located near I-684 and the Goldens Bridge Metro-North station, offering an easy commute to NYC. HOA+ $696.41 Society+$110. Total $806.41 Sewer $48.16 Monthly. Water billed Qtrly per usage. One time Fee of $1500 due to Society and $1500 Due to Condo 14 at time of purchase. Two Roof assessments to be paid of $1995 Due in 2027 and 2028.
Pending
$750,000
414 Heritage Hills #A, Somers, NY 10589
2beds
1,666sqft
Condominium, Residential
Built in 2000
-- sqft lot
$-- Zestimate®
$450/sqft
$806/mo HOA
What's special
Oversized private deckOpen floor planHigh ceilingsWalk in closetPrimary bathroomEat in kitchenSun filled end unit
- 105 days |
- 165 |
- 0 |
Zillow last checked:
Listing updated:
Listed by:
William Raveis Real Estate 914-245-0460,
Cynthia Haas 914-646-1569
Source: OneKey® MLS as distributed by MLS GRID,MLS#: 991508
Facts & features
Interior
Bedrooms & bathrooms
- Bedrooms: 2
- Bathrooms: 3
- Full bathrooms: 2
- 1/2 bathrooms: 1
Heating
- Forced Air
Cooling
- Central Air
Appliances
- Included: Dishwasher, Dryer, Gas Range, Microwave, Refrigerator, Stainless Steel Appliance(s), Washer
Features
- First Floor Bedroom, First Floor Full Bath, Entrance Foyer, High Ceilings, Kitchen Island, Open Floorplan, Open Kitchen, Primary Bathroom, Master Downstairs
- Attic: Partial
- Number of fireplaces: 1
- Fireplace features: Gas
- Common walls with other units/homes: 1 Common Wall
Interior area
- Total structure area: 1,666
- Total interior livable area: 1,666 sqft
Property
Parking
- Total spaces: 1
- Parking features: Garage
- Garage spaces: 1
Lot
- Size: 1 Square Feet
Details
- Parcel number: 55520000601800200140004141
- Special conditions: None
Construction
Type & style
- Home type: Condo
- Property subtype: Condominium, Residential
- Attached to another structure: Yes
Materials
- HardiPlank Type
Condition
- Year built: 2000
Utilities & green energy
- Sewer: Public Sewer
- Water: Private
- Utilities for property: Cable Connected, Electricity Connected, Natural Gas Connected, Sewer Connected
Community & HOA
HOA
- Has HOA: Yes
- Services included: Common Area Maintenance, Maintenance Structure, Maintenance Grounds, Snow Removal, Trash
- HOA fee: $806 monthly
- HOA name: Hudson Valley Mgmt
- HOA phone: 914-234-0300
Location
- Region: Somers
Financial & listing details
- Price per square foot: $450/sqft
- Annual tax amount: $6,204
- Date on market: 4/27/2026
- Cumulative days on market: 96 days
- Listing agreement: Exclusive Right To Sell
- Electric utility on property: Yes
Estimated market value
Not available
Estimated sales range
Not available
Not available
Price history
| Date | Event | Price |
|---|---|---|
| 5/19/2026 | Pending sale | $750,000$450/sqft |
Source:  OneKey® MLS as distributed by MLS GRID #991508 Report a problem OneKey® MLS as distributed by MLS GRID #991508 Report a problem | ||
| 4/27/2026 | Listed for sale | $750,000+68.5%$450/sqft |
Source: OneKey® MLS as distributed by MLS GRID #991508 Report a problem | ||
| 12/10/2011 | Listing removed | $445,000$267/sqft |
Source: Houlihan Lawrence #3134018 Report a problem | ||
| 11/12/2011 | Listed for sale | $445,000-1.1%$267/sqft |
Source: Houlihan Lawrence #3134018 Report a problem | ||
| 9/2/2011 | Listing removed | $449,900$270/sqft |
Source: Houlihan Lawrence #3117542 Report a problem | ||
| 7/22/2011 | Price change | $449,900-4.3%$270/sqft |
Source: Houlihan Lawrence #3117542 Report a problem | ||
| 7/3/2011 | Price change | $469,900-3.1%$282/sqft |
Source: Houlihan Lawrence #3117542 Report a problem | ||
| 6/2/2011 | Listed for sale | $485,000$291/sqft |
Source: Houlihan Lawrence #3117542 Report a problem | ||
Public tax history
Tax history is unavailable.
Monthly payment
Climate risks
Neighborhood: Heritage Hills
Nearby schools
GreatSchools rating
- 5/10Somers Intermediate SchoolGrades: 3-5Distance: 1 mi
- 6/10Somers Middle SchoolGrades: 6-8Distance: 1 mi
- 8/10Somers Senior High SchoolGrades: 9-12Distance: 2.1 mi
Schools provided by the listing agent
- Elementary: Primrose
- Middle: Somers Middle School
- High: Somers Senior High School
Source: OneKey® MLS as distributed by MLS GRID. This data may not be complete. We recommend contacting the local school district to confirm school assignments for this home.
- $779,2002 bd2 ba1.6k sqft414A Heritage Hls #A, Somers, NY 10589Off Market
- $711,2002 bd2 ba1.5k sqft414 Heritage Hls #C, Somers, NY 10589Off Market
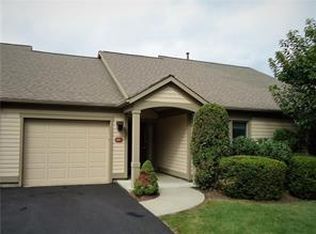
- $666,6002 bd2 ba1.2k sqft415 Heritage Hls UNIT A, Somers, NY 10589Off Market
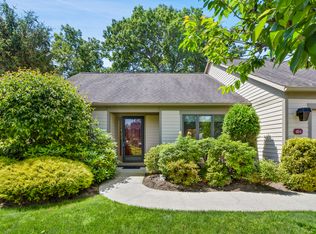
- $769,4002 bd2 ba1.5k sqft415 Heritage Hls UNIT B, Somers, NY 10589Off Market
- $1,120,0003 bd2 ba1.9k sqft415 Heritage Hls UNIT C, Somers, NY 10589Sold
- $875,0002 bd2 ba1.6k sqft415 Heritage Hls UNIT D, Somers, NY 10589For Sale
- $745,8002 bd2 ba1.5k sqft411 Heritage Hls UNIT A, Somers, NY 10589Off Market
- $694,4002 bd2 ba1.5k sqft411 Heritage Hls UNIT B, Somers, NY 10589Off Market
A local agent can set up tours, give advice and negotiate with sellers.
Similar homes
- $650,0002 bd2 ba1.2k sqft828 Heritage Hills #B, Somers, NY 10589For Sale
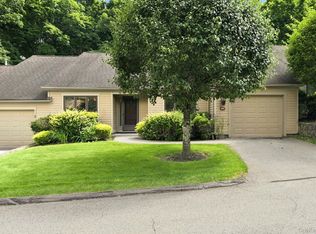
 MLS ID #1028010, Teresa Chang, Listing by: Houlihan Lawrence Inc.. OneKey® MLS as distributed by MLS GRID
 - $875,0002 bd2 ba1.6k sqft415 Heritage Hills Drive #D, Somers, NY 10589For Sale
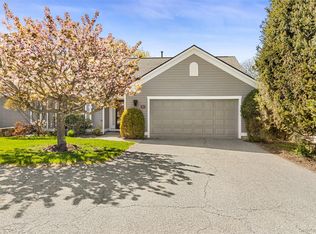 MLS ID #971565, Donna O'Connell, Listing by: Houlihan Lawrence Inc.. OneKey® MLS as distributed by MLS GRID
 - $699,0002 bd2 ba1.4k sqft371 Heritage Hills #A, Somers, NY 10589For Sale
 MLS ID #1028332, Sarah Mirza Mulhall, Listing by: Julia B Fee Sothebys Int. Rlty. OneKey® MLS as distributed by MLS GRID
 - $642,0002 bd2 ba1.5k sqft461A Heritage Hills, Somers, NY 10589For Sale
 MLS ID #1031263, Madelyn Ricciardi, Listing by: Houlihan Lawrence Inc.. OneKey® MLS as distributed by MLS GRID
 - $629,0002 bd2 ba1.2k sqft537 Heritage Hills Drive #F, Somers, NY 10589For SaleMLS ID #1033806, Donna O'Connell, Listing by: Houlihan Lawrence Inc.. OneKey® MLS as distributed by MLS GRID
- $780,0003 bd2 ba1.7k sqft103 Heritage Hills #B, Somers, NY 10589For SaleMLS ID #1016437, Mary Ward, Listing by: Houlihan Lawrence Inc.. OneKey® MLS as distributed by MLS GRID
- $609,0002 bd2 ba1.4k sqft966 Heritage Hills Drive #C, Somers, NY 10589For SaleMLS ID #1026571, Donna O'Connell, Listing by: Houlihan Lawrence Inc.. OneKey® MLS as distributed by MLS GRID
- $749,9003 bd2 ba1.7k sqft6 Prince Road, Mahopac, NY 10541For SaleMLS ID #1031515, Imma Carletto, Listing by: Serhant LLC. OneKey® MLS as distributed by MLS GRID
- $635,0002 bd3 ba2.4k sqft28 Cheshire Lane, Yorktown Heights, NY 10598For SaleMLS ID #1024033, Lynn A. Harmonay, Listing by: North Country Sothebys Int Rlt. OneKey® MLS as distributed by MLS GRID
- $690,0002 bd3 ba2.1k sqft8 Atkins Court, Carmel, NY 10512For SaleMLS ID #1021855, Pamela Carinci, Listing by: RE/MAX Classic Realty. OneKey® MLS as distributed by MLS GRID
- $745,0003 bd3 ba2.4k sqft431 Bonnie Court, Yorktown Heights, NY 10598For SaleMLS ID #1021020, Yvonne Mazza, Listing by: Houlihan Lawrence Inc.. OneKey® MLS as distributed by MLS GRID
- $450,0001 bd1 ba955 sqft128 Heritage Hills Drive #B, Somers, NY 10589For SaleMLS ID #1016315, Debra DeMelis, Listing by: Coldwell Banker Realty. OneKey® MLS as distributed by MLS GRID
- $739,9004 bd3 ba2.2k sqft3508 Campfire Road, Yorktown Heights, NY 10598For SaleMLS ID #1010483, Robert Arenholz, Listing by: William Raveis Real Estate. OneKey® MLS as distributed by MLS GRID
- $379,0002 bd2 ba1k sqft39 Sussex Drive #B, Yorktown Heights, NY 10598For SaleMLS ID #1028904, Mary L. Craig, Listing by: Coldwell Banker Realty. OneKey® MLS as distributed by MLS GRID
- $699,9004 bd3 ba1.9k sqft6 Tennis Court Road, Mahopac, NY 10541For SaleMLS ID #980849, Gary Margolis, Listing by: Coldwell Banker Realty. OneKey® MLS as distributed by MLS GRID
- $849,0004 bd3 ba1.9k sqft3 Pheasant Place, Carmel, NY 10512For SaleMLS ID #1028864, Lynn Stoecker, Listing by: Briante Realty Group, LLC. OneKey® MLS as distributed by MLS GRID
- $620,0003 bd2 ba1.9k sqft30 Harkin Road, Carmel, NY 10512For SaleMLS ID #1034539, Jane Ferraro Kane, Listing by: HomeSmart Homes & Estates. OneKey® MLS as distributed by MLS GRID
- $720,0004 bd3 ba2.1k sqft4 Stonewall Farm Road, Mahopac, NY 10541For SaleMLS ID #973586, Audra Maccariello, Listing by: Coldwell Banker Realty. OneKey® MLS as distributed by MLS GRID
- $759,0002 bd3 ba2.3k sqft8 Muscoot River Road, Yorktown Heights, NY 10598For SaleMLS ID #1005343, Brandon Trager, Listing by: Lena Family Realty LLC. OneKey® MLS as distributed by MLS GRID
- $619,0003 bd3 ba2.2k sqft45 Wiccopee Road, Putnam Valley, NY 10579For SaleMLS ID #1032469, Deborah J. Glatz, Listing by: Coldwell Banker Realty. OneKey® MLS as distributed by MLS GRID
