Welcome to this READY TO MOVE IN. Beautifully maintained Colonial in the heart of Nanuet, where comfort, style, and everyday living come together effortlessly. This spacious 5-bedroom, 3-bath residence offers a warm and inviting atmosphere filled with natural light, hardwood flooring, and thoughtfully designed living spaces. The stunning open-concept kitchen features granite countertops, stainless steel appliances, custom cabinetry, and a large island perfect for gathering and entertaining. Each room offers a peaceful retreat with generous closet space and a bright, airy feel throughout. Step outside to an expansive backyard complete with a paver patio, gazebo, and fire pit — ideal for relaxing evenings or hosting guests. More than just a house, this is a place to create lasting memories and truly feel at home.
For sale
$839,000
18 Valley Drive, Nanuet, NY 10954
5beds
1,977sqft
Single Family Residence, Residential
Built in 1975
7,405 Square Feet Lot
$-- Zestimate®
$424/sqft
$-- HOA
What's special
- 35 days
- 567
- 17
Zillow last checked:
Listing updated:
Listed by:
MS Realty Group USA, Inc 845-367-7470,
Josef Spilman 646-359-5540
Source: OneKey® MLS as distributed by MLS GRID,MLS#: 1033204
Facts & features
Interior
Bedrooms & bathrooms
- Bedrooms: 5
- Bathrooms: 4
- Full bathrooms: 3
- 1/2 bathrooms: 1
Primary bedroom
- Level: Second
Bedroom 2
- Level: Second
Bedroom 3
- Level: Second
Bedroom 4
- Level: Second
Bedroom 5
- Level: Second
Bathroom 1
- Level: First
Bathroom 2
- Level: Second
Bathroom 3
- Level: Second
Bathroom 4
- Level: Second
Dining room
- Level: First
Family room
- Level: First
Kitchen
- Level: First
Laundry
- Level: First
Living room
- Level: First
Heating
- Baseboard, Natural Gas
Cooling
- Wall/Window Unit(s)
Appliances
- Included: Dishwasher, Dryer, Washer
Features
- Formal Dining
- Flooring: Carpet, Hardwood
- Attic: Full,Scuttle
- Has fireplace: No
Interior area
- Total structure area: 1,977
- Total interior livable area: 1,977 sqft
Property
Parking
- Total spaces: 1
- Parking features: Attached, Garage, Underground
- Garage spaces: 1
Lot
- Size: 7,405 Square Feet
Details
- Parcel number: 39208905701000010710000000
- Special conditions: None
Construction
Type & style
- Home type: SingleFamily
- Architectural style: Colonial
- Property subtype: Single Family Residence, Residential
Materials
- Cedar, Frame
Condition
- Year built: 1975
Utilities & green energy
- Sewer: Public Sewer
- Water: Public
- Utilities for property: Water Connected
Community & HOA
HOA
- Has HOA: No
Location
- Region: Nanuet
Financial & listing details
- Price per square foot: $424/sqft
- Tax assessed value: $112,300
- Annual tax amount: $10,895
- Date on market: 8/3/2026
- Cumulative days on market: 114 days
- Listing agreement: Exclusive Right To Sell
Estimated market value
Not available
Estimated sales range
Not available
Not available
Price history
| Date | Event | Price |
|---|---|---|
| 8/3/2026 | Listed for sale | $839,000$424/sqft |
Source:  OneKey® MLS as distributed by MLS GRID #1033204 Report a problem OneKey® MLS as distributed by MLS GRID #1033204 Report a problem | ||
| 7/31/2026 | Listing removed | $839,000$424/sqft |
Source: OneKey® MLS as distributed by MLS GRID #998390 Report a problem | ||
| 7/28/2026 | Price change | $839,000-4.6%$424/sqft |
Source: OneKey® MLS as distributed by MLS GRID #998390 Report a problem | ||
| 6/17/2026 | Price change | $879,000-1.1%$445/sqft |
Source: OneKey® MLS as distributed by MLS GRID #998390 Report a problem | ||
| 5/13/2026 | Listed for sale | $889,000+137.1%$450/sqft |
Source: OneKey® MLS as distributed by MLS GRID #998390 Report a problem | ||
| 9/26/2006 | Sold | $375,000$190/sqft |
Source: Public Record Report a problem | ||
Public tax history
| Year | Property taxes | Tax assessment |
|---|---|---|
| 2025 | -- | $112,300 |
| 2024 | -- | $112,300 |
| 2023 | -- | $112,300 |
| 2022 | -- | $112,300 |
| 2021 | -- | $112,300 |
| 2020 | -- | $112,300 +21.4% |
| 2019 | -- | $92,500 |
| 2018 | -- | $92,500 |
| 2017 | $7,991 | $92,500 |
| 2016 | -- | $92,500 |
| 2015 | -- | $92,500 |
| 2014 | -- | $92,500 |
Find assessor info on the county website
Monthly payment
Climate risks
Neighborhood: 10954
Nearby schools
Schools provided by the listing agent
- Elementary: Eldorado Elementary School
- Middle: Chestnut Ridge Middle School
- High: Spring Valley High School
Source: OneKey® MLS as distributed by MLS GRID. This data may not be complete. We recommend contacting the local school district to confirm school assignments for this home.
Similar homes
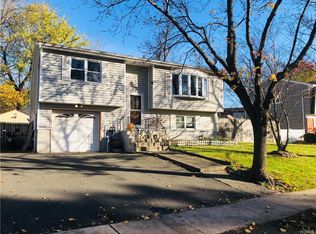
- $850,0005 bd3 ba2.5k sqft143 Pineview Avenue, Bardonia, NY 10954For Sale

 MLS ID #1027093, Christine Bongiovanni, Listing by: Howard Hanna Rand Realty. OneKey® MLS as distributed by MLS GRID
 - $825,0004 bd3 ba2.1k sqft635 S Pascack, Chestnut Ridge, NY 10977For Sale
 MLS ID #1043666, Theresa M. Russo, Listing by: Coldwell Banker Realty. OneKey® MLS as distributed by MLS GRID
 - $690,0004 bd2 ba2k sqft12 Spruce Court, Nanuet, NY 10954For Sale
 MLS ID #935357, Kevin Moran, Listing by: Keller Williams Hudson Valley. OneKey® MLS as distributed by MLS GRID
 - $899,9998 bd5 ba2.9k sqft35 Grandview Avenue, Nanuet, NY 10954For Sale
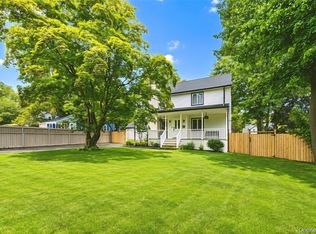 MLS ID #1043077, Yitzchok Hami, Listing by: eRealty Advisors, Inc. OneKey® MLS as distributed by MLS GRID
 - $875,0004 bd3 ba1.9k sqft15 Balmoral Drive, Spring Valley, NY 10977For SaleMLS ID #1037306, Daniela Staub, Listing by: Keller Williams Hudson Valley. OneKey® MLS as distributed by MLS GRID
- $849,0004 bd4 ba1.9k sqft499 Orangeburg Road, Pearl River, NY 10965For SaleMLS ID #1025730, Jacob Fried, Listing by: Keller Williams Realty. OneKey® MLS as distributed by MLS GRID
- $779,9994 bd3 ba2.2k sqft92 Edgewood Drive, Orangeburg, NY 10962For SaleMLS ID #1041913, Kathleen A Kennedy, Listing by: Imagine Properties NY. OneKey® MLS as distributed by MLS GRID
- $895,0004 bd3 ba1.9k sqft4 Rockridge Drive, Thiells, NY 10984For SaleMLS ID #1033891, Andrea J. Daniels, Listing by: Howard Hanna Rand Realty. OneKey® MLS as distributed by MLS GRID
- $875,0004 bd2 ba2.5k sqft10 Pine Drive, Stony Point, NY 10980For SaleMLS ID #1036759, Linda Fernandez, Listing by: Keller Williams Hudson Valley. OneKey® MLS as distributed by MLS GRID
- $599,0002 bd3 ba1.8k sqft45 Eagle Ridge Way, Nanuet, NY 10954For SaleMLS ID #1034003, Karen Coyle Dow, Listing by: Wright Bros Real Estate Inc.. OneKey® MLS as distributed by MLS GRID
- $899,0004 bd3 ba2.4k sqft12 Sickletown Road, Pearl River, NY 10965For SaleMLS ID #1019210, Karen Coyle Dow, Listing by: Wright Bros Real Estate Inc.. OneKey® MLS as distributed by MLS GRID
- $1,045,0004 bd4 ba2.2k sqft36 New Valley Road, New City, NY 10956For SaleMLS ID #1029775, Kathleen Finn, Listing by: Christie's Int. Real Estate. OneKey® MLS as distributed by MLS GRID
- $899,0003 bd2 ba2k sqft1 Hillside Avenue, Monsey, NY 10952For SaleMLS ID #991827, Rachel L Baruchov, Listing by: Platinum Realty Associates. OneKey® MLS as distributed by MLS GRID
- $690,0005 bd2 ba1.8k sqft2 Maple Avenue, Orangeburg, NY 10962For SaleMLS ID #1042986, Kathleen A Kennedy, Listing by: Imagine Properties NY. OneKey® MLS as distributed by MLS GRID
- $1,199,0004 bd2 ba1.7k sqft30 Fred Hect Road, Spring Valley, NY 10977For SaleMLS ID #1032371, Meyer Stoessel, Listing by: Keller Williams Hudson Valley. OneKey® MLS as distributed by MLS GRID
- $799,9993 bd2 ba1.8k sqft6 Reeback Drive, Ossining, NY 10562For SaleMLS ID #1044028, Brian Doherty, Listing by: Mary Jane Pastor Realty. OneKey® MLS as distributed by MLS GRID
- $595,0003 bd1 ba1.1k sqft22 Hovenkamp Avenue, Nanuet, NY 10954For SaleMLS ID #935624, Leigh Tripathi, Listing by: Ellis Sotheby's Intl Realty. OneKey® MLS as distributed by MLS GRID
- $725,0004 bd2 ba1.8k sqft4 Forest Knoll Drive, Suffern, NY 10901For SaleMLS ID #1005775, Melanie Perraglia, Listing by: Century 21 Full Service Realty. OneKey® MLS as distributed by MLS GRID
- $700,0003 bd3 ba1.6k sqft48 Eberling Drive, New City, NY 10956For SaleMLS ID #1037318, Kevin F Novotny, Listing by: Keller Williams Hudson Valley. OneKey® MLS as distributed by MLS GRID
- $899,0003 bd3 ba1.9k sqft35 Mayer Drive, Suffern, NY 10901For SaleMLS ID #990635, Yvonne Cohen, Listing by: Coldwell Banker Realty. OneKey® MLS as distributed by MLS GRID
