Ask how you can get a Mortgage with a 4.5%- 5% start rate! Welcome to Meadow Glen—Monroe’s premier gated community! With over 2500 sq ft including the finished basement, this beautifully maintained and extensively upgraded largest-model end-unit offers an exceptional combination of space, style, privacy, and convenience. With 24 oversized windows, this home is filled with natural light, while Hunter Douglas Country Wood blinds throughout add a touch of timeless elegance.
Step inside to a spacious and inviting layout designed for both comfortable everyday living and entertaining. The dramatic two-story family room creates an impressive focal point, complemented by a formal living room and elegant dining room. The beautifully appointed kitchen features Corian countertops, breakfast bar, GE Profile stainless steel appliances, 42-inch cabinetry, convenient pull-out drawers, and a classic subway-tile backsplash. Rich hardwood flooring flows throughout the first and second levels.
Upstairs, the luxurious primary suite is a true retreat, featuring a soaring cathedral ceiling, two walk-in closets, and a spa-like ensuite bath with dual sinks, a large soaking tub, and frameless glass shower. Two additional generously sized bedrooms offer double closets, along with a full hallway bath and the highly desirable convenience of second-floor laundry.
The fully finished walk-out basement adds an approximately additional 600 sq ft of flexible living space, complete with full-size windows, sliding glass doors to a private patio, a spacious recreation/media area, and additional storage. Whether you envision a home theater, game room, home office, gym, or entertaining space, the possibilities are endless. Plus a storage room.
Additional highlights include an attached garage with direct first-floor entry and no stairs, plus a double-wide driveway providing plenty of parking for family and guests.
Enjoy all that Meadow Glen has to offer, including beautifully maintained grounds, gated security, and a convenient location close to shopping, restaurants, parks, wineries, major highways, and commuter transportation.
If you’ve been waiting for a spacious, upgraded end-unit in one of Monroe’s most desirable communities, this is the one to see! Schedule your private showing today.
For sale
$565,000
116 Barr Lane, Monroe, NY 10950
3beds
1,976sqft
Condominium, Residential
Built in 2004
-- sqft lot
$-- Zestimate®
$286/sqft
$573/mo HOA
What's special
Fully finished walk-out basementFull hallway bathFilled with natural lightSecond-floor laundrySpacious and inviting layoutTwo walk-in closetsDouble closets
- 15 days
- 439
- 9
Zillow last checked:
Listing updated:
Listed by:
RE/MAX Benchmark Realty Group 845-565-0004,
Richard J Froehlich 845-774-6397
Source: OneKey® MLS as distributed by MLS GRID,MLS#: 1056905
Facts & features
Interior
Bedrooms & bathrooms
- Bedrooms: 3
- Bathrooms: 3
- Full bathrooms: 2
- 1/2 bathrooms: 1
Primary bedroom
- Description: Cathedral Ceilings
- Level: Second
Bedroom 2
- Level: Second
Primary bathroom
- Level: Second
Bathroom 2
- Level: Second
Bathroom 3
- Level: Second
Dining room
- Level: First
Family room
- Level: First
Family room
- Description: Full Finished Walkout Basement
- Level: Lower
Kitchen
- Level: First
Laundry
- Level: Second
Lavatory
- Level: First
Living room
- Level: First
Heating
- Forced Air
Cooling
- Central Air
Appliances
- Included: Dishwasher, Dryer, Microwave, Oven, Range, Refrigerator, Stainless Steel Appliance(s), Washer, Gas Water Heater
- Laundry: In Unit, Laundry Room
Features
- Breakfast Bar, Cathedral Ceiling(s), Ceiling Fan(s), Double Vanity, Entrance Foyer, Formal Dining, High Ceilings, His and Hers Closets, Open Floorplan, Open Kitchen, Primary Bathroom, Recessed Lighting, Stone Counters
- Flooring: Carpet, Hardwood, Tile
- Windows: Blinds
- Basement: Finished,Full,See Remarks,Storage Space,Walk-Out Access
- Attic: Scuttle
- Has fireplace: No
- Common walls with other units/homes: 1 Common Wall
Interior area
- Total structure area: 1,976
- Total interior livable area: 1,976 sqft
Video & virtual tour
Property
Parking
- Total spaces: 3
- Parking features: Attached, Driveway, Garage, Garage Door Opener
- Garage spaces: 1
- Has uncovered spaces: Yes
Features
- Levels: Three Or More
- Patio & porch: Deck, Patio
- Pool features: Fenced, In Ground, Outdoor Pool
Lot
- Size: 436 Square Feet
- Features: Corner Lot, Landscaped, Near Public Transit, Near Shops, Sprinklers In Front, Sprinklers In Rear
Details
- Parcel number: 3340890570000001001.0000030
- Special conditions: None
Construction
Type & style
- Home type: Condo
- Property subtype: Condominium, Residential
- Attached to another structure: Yes
Materials
- Frame, Vinyl Siding
Condition
- Year built: 2004
Utilities & green energy
- Sewer: Public Sewer
- Water: Public
- Utilities for property: Cable Connected, Electricity Connected, Natural Gas Connected, Sewer Connected, Trash Collection Public, Underground Utilities, Water Connected
Community & HOA
Community
- Features: Clubhouse, Curbs, Fitness Center, Gated, Pool, Sidewalks, Tennis Court(s)
- Security: Security System
- Subdivision: Meadow Glen
HOA
- Has HOA: Yes
- Amenities included: Clubhouse, Fitness Center, Gated, Maintenance Grounds, Parking, Pool, Tennis Court(s)
- Services included: Common Area Maintenance, Maintenance Grounds, Pool Service, Trash
- HOA fee: $573 monthly
- HOA name: Meadow Glen
Location
- Region: Monroe
Financial & listing details
- Price per square foot: $286/sqft
- Tax assessed value: $37,000
- Annual tax amount: $7,294
- Date on market: 10/1/2026
- Cumulative days on market: 79 days
- Listing agreement: Exclusive Right To Sell
- Electric utility on property: Yes
Estimated market value
Not available
Estimated sales range
Not available
Not available
Price history
| Date | Event | Price |
|---|---|---|
| 10/1/2026 | Listed for sale | $565,000-0.9%$286/sqft |
Source:  OneKey® MLS as distributed by MLS GRID #1056905 Report a problem OneKey® MLS as distributed by MLS GRID #1056905 Report a problem | ||
| 10/1/2026 | Listing removed | $570,000$288/sqft |
Source: OneKey® MLS as distributed by MLS GRID #1030324 Report a problem | ||
| 9/18/2026 | Price change | $570,000-2.6%$288/sqft |
Source: OneKey® MLS as distributed by MLS GRID #1030324 Report a problem | ||
| 7/30/2026 | Listed for sale | $585,000+54.8%$296/sqft |
Source: OneKey® MLS as distributed by MLS GRID #1030324 Report a problem | ||
| 3/31/2020 | Sold | $378,000-0.5%$191/sqft |
Source: OneKey® MLS as distributed by MLS GRID #H5117653 Report a problem | ||
| 2/14/2020 | Pending sale | $380,000$192/sqft |
Source: Weichert Realtors #5117653 Report a problem | ||
| 1/10/2020 | Price change | $380,000-2.6%$192/sqft |
Source: Weichert Realtors #5117653 Report a problem | ||
| 11/6/2019 | Listed for sale | $390,000-4.9%$197/sqft |
Source: Weichert Realtors #5117653 Report a problem | ||
| 12/16/2015 | Listing removed | $2,800$1/sqft |
Source: Weichert Realtors #4550685 Report a problem | ||
| 11/17/2015 | Listed for rent | $2,800-1.8%$1/sqft |
Source: Weichert Realtors #4550685 Report a problem | ||
| 1/20/2013 | Listing removed | $2,850$1/sqft |
Source: Weichert Realtors #536790 Report a problem | ||
| 12/6/2012 | Listed for rent | $2,850+3.6%$1/sqft |
Source: Weichert Realtors Monroe #536790 Report a problem | ||
| 9/2/2012 | Listing removed | $2,750$1/sqft |
Source: Weichert Realtors #528479 Report a problem | ||
| 6/12/2012 | Listed for rent | $2,750+1.9%$1/sqft |
Source: Weichert Realtors Monroe #528479 Report a problem | ||
| 8/11/2011 | Listing removed | $2,700$1/sqft |
Source: Weichert Realtors #507241 Report a problem | ||
| 7/8/2011 | Price change | $2,700-3.6%$1/sqft |
Source: Weichert Realtors #507241 Report a problem | ||
| 4/27/2011 | Listed for rent | $2,800$1/sqft |
Source: Weichert Realtors Monroe #507241 Report a problem | ||
| 7/3/2010 | Listing removed | $410,000$207/sqft |
Source: Weichert, Realtors #453612 Report a problem | ||
| 4/27/2010 | Listed for sale | $410,000-1.2%$207/sqft |
Source: Weichert Realtors #477401 Report a problem | ||
| 3/22/2009 | Listed for sale | $415,000-3.2%$210/sqft |
Source: EpropertySites #453612 Report a problem | ||
| 3/15/2005 | Sold | $428,892$217/sqft |
Source: Public Record Report a problem | ||
Public tax history
| Year | Property taxes | Tax assessment |
|---|---|---|
| 2025 | -- | $37,000 |
| 2024 | -- | $37,000 |
| 2023 | -- | $37,000 |
| 2022 | -- | $37,000 |
| 2021 | -- | $37,000 |
| 2020 | -- | $37,000 |
| 2019 | -- | $37,000 |
| 2018 | -- | $37,000 -5.6% |
| 2017 | $7,302 | $39,200 |
| 2016 | -- | $39,200 |
| 2015 | -- | $39,200 |
| 2014 | -- | $39,200 |
| 2013 | -- | $39,200 |
| 2012 | -- | $39,200 |
| 2011 | -- | $39,200 -24% |
| 2010 | -- | $51,600 |
| 2009 | -- | $51,600 |
| 2007 | -- | $51,600 |
| 2006 | -- | $51,600 |
| 2005 | -- | $51,600 |
Find assessor info on the county website
Monthly payment
Climate risks
Neighborhood: 10950
Nearby schools
Schools provided by the listing agent
- Elementary: Pine Tree Elementary School
- Middle: Monroe-Woodbury Middle School
- High: Monroe-Woodbury High School
Source: OneKey® MLS as distributed by MLS GRID. This data may not be complete. We recommend contacting the local school district to confirm school assignments for this home.

Similar homes
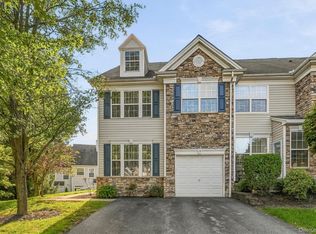
- $549,0003 bd3 ba1.9k sqft24 Ford Court, Monroe, NY 10950For Sale
 MLS ID #1056648, Susan Walski, Listing by: HomeSmart Homes & Estates. OneKey® MLS as distributed by MLS GRID
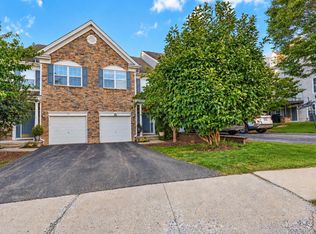
 - $565,0003 bd3 ba2.6k sqft92 Barr Lane, Monroe, NY 10950For Sale
 MLS ID #810002, Mary Ann M Mitchell, Listing by: eXp Realty. OneKey® MLS as distributed by MLS GRID
 - $625,0004 bd2 ba1.6k sqft132 Hilltop Road, Monroe, NY 10950For Sale
 MLS ID #1028745, Shlomo Epstein, Listing by: eRealty Advisors, Inc. OneKey® MLS as distributed by MLS GRID
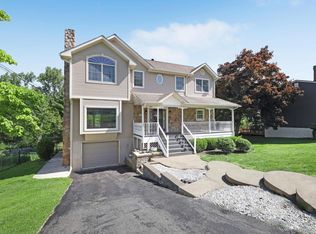
 - $575,0004 bd4 ba2.3k sqft27 Walton Terrace, Monroe, NY 10950For Sale
 MLS ID #1028003, Frank Muccari, Listing by: Cronin & Company Real Estate. OneKey® MLS as distributed by MLS GRID
 - $625,0004 bd3 ba2.8k sqft7 Briarwood Avenue, Monroe, NY 10950For SaleMLS ID #1026670, Joel Basch, Listing by: eRealty Advisors, Inc. OneKey® MLS as distributed by MLS GRID
- $699,9973 bd3 ba2.2k sqft17 Terry Road, Monroe, NY 10950For SaleMLS ID #1032028, James J. Cosenza, Listing by: BHG Real Estate Green Team. OneKey® MLS as distributed by MLS GRID
- $359,9992 bd3 ba1.2k sqft14 Giovanni Court, Monroe, NY 10950For SaleMLS ID #1049811, Dennis Clark, Listing by: Howard Hanna Rand Realty. OneKey® MLS as distributed by MLS GRID
- $749,9004 bd4 ba2.6k sqft26 Seals Drive, Monroe, NY 10950For SaleMLS ID #1031701, Elsie Nunez, Listing by: Keller Williams Realty. OneKey® MLS as distributed by MLS GRID
- $339,9002 bd3 ba1.2k sqft41 Aldo Court, Monroe, NY 10950For SaleMLS ID #1036720, Jennifer M. Rivera, Listing by: Keller Williams Realty. OneKey® MLS as distributed by MLS GRID
- $729,9004 bd3 ba2.6k sqft7 Frances Lane, Monroe, NY 10950For SaleMLS ID #1037697, Amanda M Dnistrian, Listing by: ARC Realty 1 in Sales. OneKey® MLS as distributed by MLS GRID
- $760,0004 bd3 ba2.7k sqft20 Tanyas Court, Monroe, NY 10950For SaleMLS ID #1034922, Lismarie Santiago, Listing by: Highline Real Estate Services. OneKey® MLS as distributed by MLS GRID
- $805,0004 bd3 ba2.7k sqft18 Tanyas Court, Monroe, NY 10950For SaleMLS ID #984314, Ryan Paige, Listing by: Corcoran Baer & McIntosh. OneKey® MLS as distributed by MLS GRID
- $799,0005 bd4 ba2.7k sqft165 Hilltop Road, Monroe, NY 10950For SaleMLS ID #1045151, Jessy Daniel, Listing by: KW Hudson Valley United. OneKey® MLS as distributed by MLS GRID
- $449,9003 bd1 ba1.2k sqft255 Mine Road, Monroe, NY 10950For SaleMLS ID #1050309, Rose Daversa, Listing by: Hudson Valley Home Connection. OneKey® MLS as distributed by MLS GRID
- $409,0003 bd1 ba1.2k sqft21 Midway Drive, Monroe, NY 10950For SaleMLS ID #1044454, Alyssa Woods, Listing by: Howard Hanna Rand Realty. OneKey® MLS as distributed by MLS GRID
- $599,0005 bd2 ba1.9k sqft108 Ridge Road, Highland Mills, NY 10930For SaleMLS ID #1030932, James J. Cosenza, Listing by: BHG Real Estate Green Team. OneKey® MLS as distributed by MLS GRID
- $619,9904 bd3 ba2k sqft95 Pine Hill Road, Highland Mills, NY 10930For SaleMLS ID #1000710, Haakim Byrd, Listing by: HomeSmart Homes & Estates. OneKey® MLS as distributed by MLS GRID
- $550,0003 bd3 ba1.9k sqft2 Lilac Hill Road, New Windsor, NY 12553For SaleMLS ID #1044757, Rosalie W Cook, Listing by: Weichert Realtors. OneKey® MLS as distributed by MLS GRID
- $535,0004 bd4 ba2.5k sqft12 Greenwood Drive, Newburgh, NY 12550For SaleMLS ID #1062316, Aron Ungar, Listing by: eRealty Advisors, Inc. OneKey® MLS as distributed by MLS GRID
- $612,0002 bd3 ba1.6k sqft61 Westminster Road, Yorktown Heights, NY 10598For SaleMLS ID #1024721, Lauren Zaccaria, Listing by: Houlihan Lawrence Inc.. OneKey® MLS as distributed by MLS GRID
