Skip main navigation
Off market
  • Tax assessed value
    $199,460

    126 Barr Ln, Monroe, NY 10950

    4beds
    2,948sqft
    Condo
    Built in 2004
    -- sqft lot
    $-- Zestimate®
    $68/sqft
    $4,187 Estimated rent

    Home value

    Not available

    Estimated sales range

    Not available

    $4,187/mo

    Zestimate® history
    Loading
    Loading...

    Owner options

    List your home for rent

    $4,187/mo

    Rent Zestimate®

    Find your next renter with Zillow Rental Manager. Plus, with online applications, you can quickly screen prospective tenants – for free.

    Learn more

    $4,187/mo

    Rent Zestimate®

    Refinance and save

    $1,586/mo

    Est. payment

    Refinancing to a lower rate could help reduce your monthly payments and save thousands over the life of the loan.

    See today's rates

    $1,586/mo

    Est. payment

    Explore your selling options

    Work with a Zillow partner agent

    Leverage their expertise and Zillow's premium Showcase listings to get your home seen by more buyers.

    Get started

    List with your own agent

    Get your home in front of millions of buyers by listing it on Zillow.

    Learn how to do it

    Sell it yourself

    Take full control of how buyers see your home on Zillow by listing For Sale by Owner (FSBO).

    List your home

    What's special

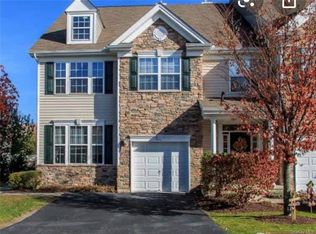
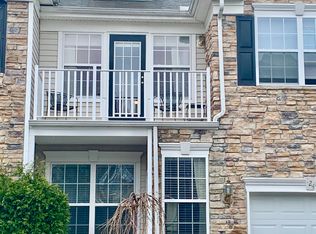
    Welcome home to this one of a kind Cornell Unit in the luxury and desired gated community of Meadow Glen . This home is for the buyer that is looking for perfection , size , and nothing spared ! Amazing end unit features 4 large bedrooms , 3 full baths , gorgeous cooks kitchen , formal dining room , formal living and family room , bay windows. Crown moldings ,additional loft on second level, surround sound system ,top of the line appliances and fixtures , 3 zone AC and heat , and a fabulous in-law or aupair apt in the extra large finished walkout basement which is complete with a second kitchen and full bath ! Nothing has been spared in this home ! The gated community features a pool, clubhouse , gym , tennis , walking trail and is walking distance to shopping and buses ... Have I wowed you yet ?!Dont miss out , get everything and more that a home has without the work in this MW school district townhome for 439900!

    This property is off market, which means it's not currently listed for sale or rent on Zillow. This may be different from what's available on other websites or public sources.
    Facts & features

    Interior

    Bedrooms & bathrooms
    • Bedrooms: 4
    • Bathrooms: 4
    • Full bathrooms: 3
    • 1/2 bathrooms: 1
    Heating
    • Forced air, Gas
    Appliances
    • Included: Dishwasher, Microwave, Range / Oven, Refrigerator
    • Laundry: In Unit
    Features
    • Eat-in Kitchen, Granite Counters, Walk-In Closet(s), Formal Dining Room
    • Flooring: Carpet
    • Basement: Finished, Full, Walk-Out Access, See Remarks
    Interior area
    • Total interior livable area: 2,948 sqft

    Property

    Parking
    • Total spaces: 1
    • Parking features: Garage - Attached
    Features
    • Patio & porch: Deck
    • Exterior features: Other
    Lot
    • Size: 436 sqft
    • Features: Cul-De-Sec, Near Public Transit
    Details
    • Parcel number: 33408957112501

    Construction

    Type & style
    • Home type: Condo
    • Architectural style: Townhouse
    Condition
    • Year built: 2004

    Utilities & green energy

    • Sewer: Public Sewer
    • Water: Public

    Community & neighborhood

    Security
    • Security features: Security System
    Location
    • Region: Monroe

    HOA & financial

    HOA
    • Has HOA: Yes
    • HOA fee: $420 monthly
    • Amenities included: Kitchen In Clubhouse
    • Services included: Maintenance Grounds, Trash, Snow Removal, Exterior Maintenance, Water

    Other

    Other facts
    • Appliances: Refrigerator, Dishwasher, Washer, Range, Microwave
    • ConstructionMaterials: Frame, Vinyl Siding, Stone
    • Basement: Finished, Full, Walk-Out Access, See Remarks
    • Cooling: Central Air
    • Flooring: Wall To Wall Carpet
    • FireplaceYN: 1
    • Heating: Hot Water, Forced Air, Natural Gas
    • Inclusions: Dishwasher, Refrigerator, Washer, Oven/Range, Alarm System, Garage Door Opener, Microwave, Shades/Blinds, Ceiling Fan, Light Fixtures, Wall to Wall Carpet, Curtains/Drapes, Energy Star Appliance(s), Whole House Ent. Syst, Flat Screen TV Bracket, Video Cameras
    • InteriorFeatures: Eat-in Kitchen, Granite Counters, Walk-In Closet(s), Formal Dining Room
    • PropertyType: Residential
    • WaterSource: Public
    • SeniorCommunityYN: 0
    • ParkingFeatures: Attached, Garage, Driveway
    • LotFeatures: Cul-De-Sec, Near Public Transit
    • PatioAndPorchFeatures: Deck
    • ArchitecturalStyle: Townhouse
    • RoadResponsibility: Public Maintained Road
    • Sewer: Public Sewer
    • LaundryFeatures: In Unit
    • SecurityFeatures: Security System
    • CommunityFeatures: Park, Pool, Clubhouse, Tennis Court(s)
    • HotWater: Gas Stand Alone
    • AtticDescription: Scuttle
    • AssociationAmenities: Kitchen In Clubhouse
    • AssociationFeeIncludes: Maintenance Grounds, Trash, Snow Removal, Exterior Maintenance, Water
    • ExteriorFeatures: Basketball Court
    • PetsAllowed: Yes

    Price history

    DateEventPrice
    9/29/2020Price change$424,900-3.4%$144/sqft
    Source: Keller Williams Realty #H6071169 Report a problem
    9/18/2020Listed for sale$439,900$149/sqft
    Source: Keller Williams Realty #H6071169 Report a problem

    Public tax history

    YearProperty taxesTax assessment
    2018$12,943 $37,000 -5.6%
    2017$12,943 $39,200

    Find assessor info on the county website

    Neighborhood: 10950

    Nearby schools

    GreatSchools rating
    Schools provided by the listing agent
    • Elementary: Pine Tree Elementary School
    • Middle: Monroe-Woodbury Middle School
    • High: Monroe-Woodbury High School
    • District: Monroe-Woodbury

    Source: The MLS. This data may not be complete. We recommend contacting the local school district to confirm school assignments for this home.