Skip main navigation
Sold for $575,000
  • $575,000

    101 Meadow Lane, Nanuet, NY 10954

    2beds
    2,070sqft
    Condominium, Residential
    Built in 1996
    -- sqft lot
    $598,400 Zestimate®
    $278/sqft
    $4,288 Estimated rent

    Home value

    $598,400

    $521,000 - $682,000

    $4,288/mo

    Zestimate® history
    Loading
    Loading...

    Owner options

    List your home for rent

    $4,288/mo

    Rent Zestimate®

    Find your next renter with Zillow Rental Manager. Plus, with online applications, you can quickly screen prospective tenants – for free.

    Learn more

    $4,288/mo

    Rent Zestimate®

    Refinance and save

    $4,293/mo

    Est. payment

    Refinancing to a lower rate could help reduce your monthly payments and save thousands over the life of the loan.

    See today's rates

    $4,293/mo

    Est. payment

    Explore your selling options

    Work with a Zillow partner agent

    Leverage their expertise and Zillow's premium Showcase listings to get your home seen by more buyers.

    Get started

    List with your own agent

    Get your home in front of millions of buyers by listing it on Zillow.

    Learn how to do it

    Sell it yourself

    Take full control of how buyers see your home on Zillow by listing For Sale by Owner (FSBO).

    List your home

    What's special

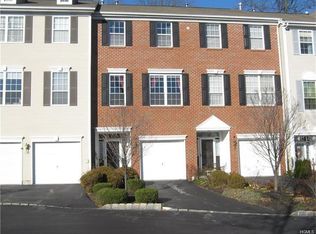
    NANUET, NY: Amber Fields Townhome. Move-in ready and beautifully updated, this 3-level townhome in the highly desirable Amber Fields community offers the perfect blend of comfort, convenience, and modern style. Step inside to a bright and welcoming entry. Modern Eat-in kitchen, featuring new hardwood floors (2023), Quartz countertops (2023), stainless steel appliances (2023), freshly painted, modern lighting. The open living and dining area feels elegant and inviting with rich 2023 flooring and plenty of room to relax or entertain. Primary suite — a calming sanctuary with a walk-in closet, a second wardrobe closet, and a luxurious full bath (2023) boasting a double-sink vanity, walk-in shower, and large soaking tub surrounded by all-new tile. A second bright and generous bedroom suite offers its own fully updated tub bath (2023) — perfect for guests. Brand-new Simonton 5500 Series tilt-in windows (2025) throughout enhance efficiency, comfort, and natural light. 2022 Amana Heating and Cooling System. The lower level with glass french doors, provides flexible living space. Call it a large den ideal for a home office, gym, or media room — plus an updated Shower bath (2023), laundry room with added shelving, and direct access to the garage with even more storage. New tile flooring throughout keeps the space fresh and functional. Step outside to your private patio — perfect for morning coffee, weekend grilling, or easy indoor/outdoor entertaining. The pet-friendly neighborhood includes beautifully maintained grounds and new roofs (2020) throughout the community for worry-free living. Roofing completed in 2020, no new assessments at this time. Central to everything you need — minutes to the NYS Thruway, Nanuet Town Centre, Spring Valley Marketplace, and the shops and dining in Downtown Nanuet. Commuting is a breeze with the NJ Transit Train Station in downtown Nanuet to NYC. Nothing to do, but move right in.

    Zillow last checked:

    Listing updated:

    Listed by:

    Valerie A Moldow 845-222-4821,

    Howard Hanna Rand Realty 845-358-7310

    Bought with:

    Ermelinda McLaughlin, 10401310437

    eXp Realty

    Source: OneKey® MLS as distributed by MLS GRID,MLS#: 931189MLS Logo

    Facts & features

    Interior

    Bedrooms & bathrooms
    • Bedrooms: 2
    • Bathrooms: 4
    • Full bathrooms: 3
    • 1/2 bathrooms: 1
    Heating
    • Forced Air
    Cooling
    • Central Air
    Appliances
    • Included: Dishwasher, Dryer, Gas Range, Refrigerator, Washer
    • Laundry: Laundry Room
    Features
    • Ceiling Fan(s), Crown Molding, Double Vanity, Eat-in Kitchen, His and Hers Closets, Natural Woodwork, Open Floorplan, Pantry, Primary Bathroom, Quartz/Quartzite Counters
    • Flooring: Carpet, Hardwood
    • Windows: Blinds, New Windows, Screens
    • Basement: Finished,Full,Walk-Out Access
    • Attic: Common
    • Number of fireplaces: 1
    • Fireplace features: Electric
    • Common walls with other units/homes: 2+ Common Walls
    Interior area
    • Total structure area: 2,070
    • Total interior livable area: 2,070 sqft

    Property

    Parking
    • Total spaces: 1
    • Parking features: Driveway, Garage
    • Garage spaces: 1
    • Has uncovered spaces: Yes
    Features
    • Levels: Three Or More
    • Exterior features: Basketball Court, Playground
    • Pool features: Community
    Lot
    • Size: 436 Square Feet
    Details
    • Parcel number: 39208905700700050040001503
    • Special conditions: None

    Construction

    Type & style
    • Home type: Condo
    • Property subtype: Condominium, Residential
    • Attached to another structure: Yes
    Materials
    • Brick
    Condition
    • Year built: 1996

    Utilities & green energy

    • Sewer: Public Sewer
    • Water: Public
    • Utilities for property: Cable Connected, Electricity Connected, Natural Gas Connected, Sewer Connected, Trash Collection Private

    Community & HOA

    Community
    • Features: Pool
    • Subdivision: Amber Fields
    HOA
    • Has HOA: Yes
    • Amenities included: Other, Pool, Trash
    • Services included: Maintenance Structure, Pool Service, Sewer, Snow Removal, Trash
    • HOA fee: $400 monthly
    • HOA name: First Service Residential
    • HOA phone: 800-870-0010
    Location
    • Region: Nanuet

    Financial & listing details

    • Price per square foot: $278/sqft
    • Tax assessed value: $95,000
    • Annual tax amount: $8,701
    • Date on market: 11/2/2025
    • Cumulative days on market: 11 days
    • Listing agreement: Exclusive Right To Sell
    • Listing terms: Conventional
    • Electric utility on property: Yes

    Price history

    DateEventPrice
    1/20/2026Sold$575,000+1.8%$278/sqft
    Source: OneKey® MLS as distributed by MLS GRID #931189 Report a problem
    11/25/2025Pending sale$565,000$273/sqft
    Source: OneKey® MLS as distributed by MLS GRID #931189 Report a problem
    11/14/2025Listing removed$565,000$273/sqft
    Source: OneKey® MLS as distributed by MLS GRID #931189 Report a problem
    11/2/2025Listed for sale$565,000+50.7%$273/sqft
    Source: OneKey® MLS as distributed by MLS GRID #931189 Report a problem
    3/13/2023Sold$375,000+88.4%$181/sqft
    Source: Public Record Report a problem
    3/2/1999Sold$199,000+5.6%$96/sqft
    Source: Public Record Report a problem
    8/13/1996Sold$188,402$91/sqft
    Source: Public Record Report a problem

    Public tax history

    YearProperty taxesTax assessment
    2025-- $95,000
    2024-- $95,000
    2023-- $95,000
    2022-- $95,000
    2021-- $95,000
    2020-- $95,000
    2019-- $95,000
    2018-- $95,000
    2017$5,986 $95,000
    2016-- $95,000
    2015-- $95,000
    2014-- $95,000
    2013-- $95,000
    2012-- $95,000
    2011-- $95,000
    2010-- $95,000
    2009-- $95,000
    2007-- $95,000
    2006-- $95,000
    2005-- $95,000
    2004-- $95,000
    2003-- $95,000
    2002-- $95,000
    2001-- $95,000
    2000-- $95,000
    Find assessor info on the county website

    Neighborhood: 10954

    Nearby schools

    GreatSchools rating
    Schools provided by the listing agent
    • Elementary: Fleetwood Elementary School
    • Middle: Chestnut Ridge Middle School
    • High: Spring Valley High School

    Source: OneKey® MLS as distributed by MLS GRID. This data may not be complete. We recommend contacting the local school district to confirm school assignments for this home.

    Get a cash offer in 3 minutes
    Find out how much your home could sell for in as little as 3 minutes with a no-obligation cash offer.
    Estimated market value
    $598,400
    Get a cash offer in 3 minutes
    Find out how much your home could sell for in as little as 3 minutes with a no-obligation cash offer.
    Estimated market value
    $598,400