Welcome to The Retreat at Airmont, one of Rockland County’s most sought-after luxury 55+ communities, where elegant living meets a vibrant, maintenance-free lifestyle. This beautifully appointed condominium offers approximately 1,510 square feet of thoughtfully designed living space, combining comfort, sophistication, and convenience in an exceptional setting.
Step inside to discover a bright, open floor plan highlighted by crown moldings, tray ceilings, and abundant natural light throughout. The gourmet kitchen is designed to impress, featuring granite countertops, appliances, ample cabinetry, and generous workspace, making it ideal for both everyday living and entertaining.
The spacious living room serves as the heart of the home, offering seamless access to a private corner balcony—the perfect place to enjoy your morning coffee or unwind at the end of the day. A formal dining area provides an elegant setting for hosting family and friends.
The expansive primary suite is a private retreat, complete with a large walk-in closet and a spa-inspired en-suite bath featuring double vanities, a soaking tub, and a separate shower. A well-sized second bedroom and an additional full bath provide comfortable accommodations for guests or a home office.
Additional highlights include in-unit laundry, a private storage unit, and a designated parking space in the heated underground garage for year-round convenience.
Residents of The Retreat enjoy resort-style amenities including a beautifully appointed clubhouse with full kitchen, fitness center, library, billiards room, and outdoor swimming pool, all designed to foster an active and social lifestyle.
Ideally located near major highways, shopping, dining, and everyday conveniences, this exceptional residence offers the perfect blend of luxury, comfort, and community. Experience the lifestyle you've been waiting for at The Retreat at Airmont.
For sale
Price cut: $25K (8/13)
$475,000
28 N De Baun Avenue #205, Suffern, NY 10901
2beds
1,510sqft
Condominium, Residential
Built in 2003
-- sqft lot
$-- Zestimate®
$315/sqft
$710/mo HOA
What's special
Outdoor swimming poolAbundant natural light throughoutExpansive primary suiteWell-sized second bedroomGenerous workspaceBright open floor planHeated underground garage
- 82 days
- 128
- 3
Zillow last checked:
Listing updated:
Listed by:
Coldwell Banker Realty 845-634-0400,
Matthew O'Hare 551-286-5771
Source: OneKey® MLS as distributed by MLS GRID,MLS#: 1012858
Facts & features
Interior
Bedrooms & bathrooms
- Bedrooms: 2
- Bathrooms: 2
- Full bathrooms: 2
Heating
- Forced Air
Cooling
- Central Air
Appliances
- Included: Dishwasher, Dryer, Gas Oven, Microwave, Refrigerator, Washer, Gas Water Heater
- Laundry: In Unit
Features
- Breakfast Bar, Elevator, Entrance Foyer, Formal Dining, Granite Counters, Natural Woodwork, Open Kitchen, Pantry, Primary Bathroom, Soaking Tub
- Flooring: Hardwood, Tile
- Attic: None
- Has fireplace: No
- Common walls with other units/homes: End Unit
Interior area
- Total structure area: 1,510
- Total interior livable area: 1,510 sqft
Property
Parking
- Total spaces: 1
- Parking features: Assigned, Parking Lot, Private, Underground
- Garage spaces: 1
Accessibility
- Accessibility features: Accessible Approach with Ramp, Visitor Bathroom
Features
- Levels: One
- Pool features: In Ground
Lot
- Size: 871 Square Feet
Details
- Parcel number: 39262105501200010010003014
- Special conditions: None
Construction
Type & style
- Home type: Condo
- Architectural style: Garden
- Property subtype: Condominium, Residential
- Attached to another structure: Yes
Materials
- Frame, Stone, Stucco
Condition
- Year built: 2003
Utilities & green energy
- Sewer: Public Sewer
- Water: Public
- Utilities for property: Cable Connected, Electricity Connected, Natural Gas Connected, Phone Connected, Water Connected
Community & HOA
Community
- Senior community: Yes
HOA
- Has HOA: Yes
- Amenities included: Clubhouse, Elevator(s), Fitness Center, Parking, Pool
- Services included: Common Area Maintenance, Maintenance Structure, Maintenance Grounds, Pool Service, Sewer, Snow Removal, Trash
- HOA fee: $710 monthly
- HOA name: The Retreat at Airmont
Location
- Region: Suffern
Financial & listing details
- Price per square foot: $315/sqft
- Tax assessed value: $24,273
- Annual tax amount: $7,962
- Date on market: 6/12/2026
- Cumulative days on market: 83 days
- Listing agreement: Exclusive Right To Sell
- Electric utility on property: Yes
Estimated market value
Not available
Estimated sales range
Not available
Not available
Price history
| Date | Event | Price |
|---|---|---|
| 8/13/2026 | Price change | $475,000-5%$315/sqft |
Source:  OneKey® MLS as distributed by MLS GRID #1012858 Report a problem OneKey® MLS as distributed by MLS GRID #1012858 Report a problem | ||
| 7/8/2026 | Price change | $499,999-4.8%$331/sqft |
Source: OneKey® MLS as distributed by MLS GRID #1012858 Report a problem | ||
| 6/12/2026 | Listed for sale | $524,999$348/sqft |
Source: OneKey® MLS as distributed by MLS GRID #1012858 Report a problem | ||
Public tax history
| Year | Property taxes | Tax assessment |
|---|---|---|
| 2025 | -- | $24,273 |
| 2024 | -- | $24,273 |
| 2023 | -- | $24,273 |
| 2022 | -- | $24,273 |
| 2021 | -- | $24,273 |
| 2020 | -- | $24,273 |
| 2019 | -- | $24,273 -7% |
| 2018 | -- | $26,100 |
| 2017 | $5,659 | $26,100 |
| 2016 | -- | $26,100 |
| 2015 | -- | $26,100 |
| 2014 | -- | $26,100 |
| 2013 | -- | $26,100 |
| 2012 | -- | $26,100 |
| 2011 | -- | $26,100 |
| 2010 | -- | $26,100 |
| 2009 | -- | $26,100 |
| 2007 | -- | $26,100 +7% |
| 2006 | -- | $24,400 -21.5% |
| 2005 | -- | $31,100 |
| 2004 | -- | $31,100 -29.3% |
| 2003 | -- | $44,000 |
Find assessor info on the county website
Monthly payment
Climate risks
Neighborhood: 10901
Nearby schools
Schools provided by the listing agent
- Elementary: Montebello Road School
- Middle: Suffern Middle School
- High: Suffern Senior High School
Source: OneKey® MLS as distributed by MLS GRID. This data may not be complete. We recommend contacting the local school district to confirm school assignments for this home.
- $850,2002 bd2 ba1.3k sqft28 N De Baun Ave UNIT 101, Suffern, NY 10901Off Market
- $449,0002 bd2 ba1.3k sqft28 N De Baun Ave UNIT 201, Suffern, NY 10901For Sale
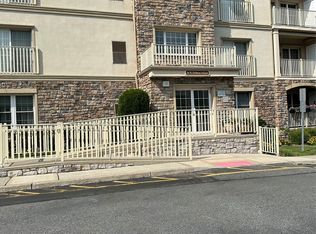
- $518,0002 bd2 ba1.3k sqft28 N De Baun Ave UNIT 301, Suffern, NY 10901Off Market

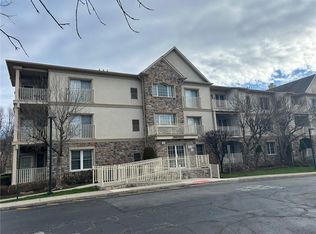
- $465,0002 bd2 ba1.5k sqft28 N De Baun Ave UNIT 102, Suffern, NY 10901Sold
Similar homes
- $489,0002 bd2 ba1.5k sqft24 N De Baun Avenue #305, Suffern, NY 10901For Sale
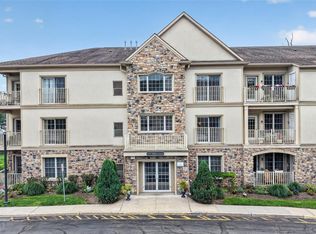
 MLS ID #1031031, Hedva Y Dahan, Listing by: Q Home Sales. OneKey® MLS as distributed by MLS GRID
 - $530,0002 bd2 ba1.5k sqft32 N De Baun Avenue #202, Suffern, NY 10901For Sale
 MLS ID #1014744, Melissa A Fogarty, Listing by: R2M Realty Inc. OneKey® MLS as distributed by MLS GRID
 - $542,5002 bd2 ba1.7k sqft32 N De Baun Avenue #207, Suffern, NY 10901For Sale
 MLS ID #1023984, Rosemary Mocio, Listing by: Howard Hanna Rand Realty. OneKey® MLS as distributed by MLS GRID
 - $550,0002 bd2 ba1.7k sqft28 N De Baun Avenue #304, Airmont, NY 10901For Sale
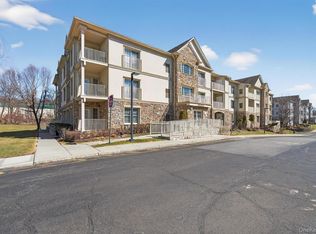 MLS ID #970397, Jon Paul Molfetta, Listing by: Keller Williams Valley Realty. OneKey® MLS as distributed by MLS GRID
 - $569,0002 bd2 ba1.7k sqft26 N De Baun Avenue #104, Suffern, NY 10901For SaleMLS ID #931885, Ruth Dombroff, Listing by: Rodeo Realty Inc. OneKey® MLS as distributed by MLS GRID
- $449,0002 bd2 ba1k sqft60 Eagle Ridge Way, Nanuet, NY 10954For SaleMLS ID #1039824, James Dundon, Listing by: Houlihan Lawrence Inc.. OneKey® MLS as distributed by MLS GRID
- $449,0002 bd2 ba1.3k sqft2202 Views Way, Pomona, NY 10970For SaleMLS ID #1027826, Gwen Weiss, Listing by: Keller Williams Hudson Valley. OneKey® MLS as distributed by MLS GRID
- $469,0002 bd3 ba1.2k sqft9 Heritage Drive #A, New City, NY 10956For SaleMLS ID #1030800, Arlene L Rottenstein, Listing by: Coldwell Banker Realty. OneKey® MLS as distributed by MLS GRID
- $499,9002 bd3 ba1.5k sqft12 Evan Court, Nanuet, NY 10954For SaleMLS ID #1010221, Susan R Kopec, Listing by: Howard Hanna Rand Realty. OneKey® MLS as distributed by MLS GRID
- $399,9992 bd2 ba1.7k sqft13 Omni Parc Drive, Nanuet, NY 10954For SaleMLS ID #1037376, Rossy De Dios, Listing by: Keller Williams Realty Group. OneKey® MLS as distributed by MLS GRID
- $465,0002 bd2 ba1.1k sqft333 Sierra Vista Lane, Valley Cottage, NY 10989For SaleMLS ID #1035333, Vijith Jose, Listing by: J Realty Group. OneKey® MLS as distributed by MLS GRID
- $380,0002 bd2 ba1.3k sqft26 Klint Court, Nanuet, NY 10954For SaleMLS ID #1015231, Karen H McCabe, Listing by: Weichert Realtors. OneKey® MLS as distributed by MLS GRID
- $499,0002 bd2 ba1.3k sqft1207 Round Pointe Drive, Haverstraw, NY 10927For SaleMLS ID #1038478, Leigh A Demelo, Listing by: Howard Hanna Rand Realty. OneKey® MLS as distributed by MLS GRID
- $449,0001 bd2 ba1.1k sqft36 Windsor Circle #D1, New City, NY 10956For SaleMLS ID #1007541, Janet M Farsetta, Listing by: Howard Hanna Rand Realty. OneKey® MLS as distributed by MLS GRID
- $529,0002 bd4 ba1.2k sqft212 Arlington Court, Bardonia, NY 10954For SaleMLS ID #1018402, Regina Carmel, Listing by: Howard Hanna Rand Realty. OneKey® MLS as distributed by MLS GRID
- $410,0001 bd2 ba1.5k sqft59 Chester Lane, Nanuet, NY 10954For SaleMLS ID #1030597, Geraldine Angel, Listing by: Keller Williams NY Realty. OneKey® MLS as distributed by MLS GRID
- $475,0002 bd2 ba1.1k sqft23 Bayberry Drive, Peekskill, NY 10566For SaleMLS ID #1031330, Patricia D'Alesio, Listing by: Houlihan Lawrence Inc.. OneKey® MLS as distributed by MLS GRID
- $585,0003 bd2 ba1.4k sqft321 Tallwood Drive, Hartsdale, NY 10530For SaleMLS ID #1039864, Michael A. Tarallo, Listing by: Giner Real Estate Inc.. OneKey® MLS as distributed by MLS GRID
- $499,9002 bd3 ba1.7k sqft20 Peter Turner Road, Monroe, NY 10950For SaleMLS ID #1008937, Lisa DaRos, Listing by: Houlihan Lawrence Inc.. OneKey® MLS as distributed by MLS GRID
