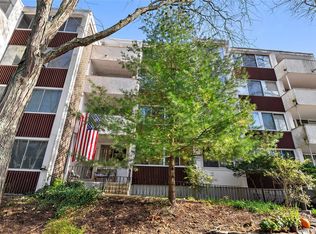
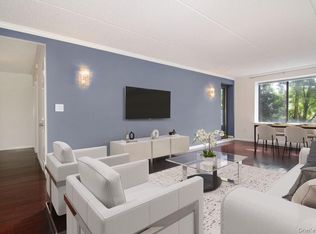
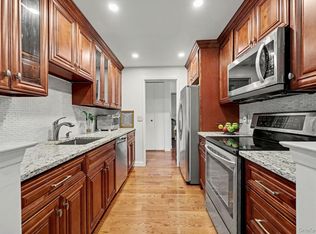
It’s not just a home, it’s a lifestyle! Impeccably maintained and completely move-in ready, this sun-filled corner-unit 3-bedroom, 2-bath condo at The Colony at Hartsdale features the rare bonus of two private balconies - one off the dining room and another off the primary bedroom suite. A generous open-concept living room/dining room provides terrific space for everyday living and entertaining, while the eat-in kitchen features a custom-built banquette with granite table and built-in storage. The spacious primary suite offers its own full bath and private balcony, while two additional generously sized bedrooms, a second full bath and in-unit laundry complete the living space. Recent improvements include fresh paint throughout, brand-new luxury vinyl flooring, brand-new recessed LED lighting, all new appliances within approximately the last 3-4 years, and a brand-new high-efficiency Carrier Infinity Series HVAC system with air handler providing 23 SEER efficiency. The unit also includes its own private locked storage room in the shared basement storage area. The Colony offers adult and kiddie pools, playground areas, guest parking and beautifully maintained grounds. Conveniently located with easy access to EVERYTHING - shopping, dining, major roadways, and Metro-North service from both Hartsdale and White Plains. Welcome home.
For sale
$585,000
321 Tallwood Drive, Hartsdale, NY 10530
3beds
1,433sqft
Condominium, Residential
Built in 1967
-- sqft lot
$-- Zestimate®
$408/sqft
$732/mo HOA
What's special
- 5 days
- 1,892
- 193
Zillow last checked:
Listing updated:
Listed by:
Giner Real Estate Inc. 914-263-0345,
Michael A. Tarallo 917-374-0026
Source: OneKey® MLS as distributed by MLS GRID,MLS#: 1039864
Facts & features
Interior
Bedrooms & bathrooms
- Bedrooms: 3
- Bathrooms: 2
- Full bathrooms: 2
Heating
- Heat Pump
Cooling
- Central Air
Appliances
- Included: Dishwasher, Dryer, Microwave, Range, Refrigerator, Stainless Steel Appliance(s), Washer
- Laundry: Washer/Dryer Hookup, Electric Dryer Hookup, In Unit, Washer Hookup
Features
- Ceiling Fan(s), Double Vanity, Eat-in Kitchen, Galley Type Kitchen, Granite Counters, Open Floorplan, Open Kitchen, Primary Bathroom, Recessed Lighting, Storage, Walk Through Kitchen
- Flooring: Carpet, Tile, Vinyl
- Basement: Common,See Remarks,Storage Space,Walk-Out Access
- Attic: None
- Has fireplace: No
- Common walls with other units/homes: 1 Common Wall,End Unit
Interior area
- Total structure area: 1,433
- Total interior livable area: 1,433 sqft
Video & virtual tour
Property
Parking
- Total spaces: 1
- Parking features: Assigned, Parking Lot, Private, Unassigned
Features
- Levels: One
- Patio & porch: Porch
- Exterior features: Balcony, Courtyard, Playground
- Pool features: Community, Fenced, In Ground
- Has view: Yes
- View description: Neighborhood, Trees/Woods
Lot
- Size: 10.93 Acres
- Features: Near Golf Course, Near Public Transit, Near School, Near Shops
Details
- Parcel number: 268900820000144000000400321
- Special conditions: None
Construction
Type & style
- Home type: Condo
- Property subtype: Condominium, Residential
- Attached to another structure: Yes
Materials
- Stucco
Condition
- Updated/Remodeled
- Year built: 1967
Utilities & green energy
- Sewer: Public Sewer
- Water: Public
- Utilities for property: Cable Connected, Electricity Connected, Phone Connected, Sewer Connected, Trash Collection Public, Water Connected
Community & HOA
Community
- Features: Playground, Pool
- Security: Smoke Detector(s)
- Subdivision: The Colony
HOA
- Has HOA: Yes
- Amenities included: Landscaping, Maintenance, Maintenance Grounds, Parking, Playground, Pool, Snow Removal, Trash
- Services included: Common Area Maintenance, Maintenance Structure, Maintenance Grounds, Pool Service, Sewer, Snow Removal, Trash, Water
- HOA fee: $732 monthly
Location
- Region: Hartsdale
Financial & listing details
- Price per square foot: $408/sqft
- Tax assessed value: $237,800
- Annual tax amount: $6,591
- Date on market: 8/28/2026
- Cumulative days on market: 3 days
- Listing agreement: Exclusive Right To Sell
- Electric utility on property: Yes
Estimated market value
Not available
Estimated sales range
Not available
Not available
Price history
| Date | Event | Price |
|---|---|---|
| 8/28/2026 | Listed for sale | $585,000+46.3%$408/sqft |
Source:  OneKey® MLS as distributed by MLS GRID #1039864 Report a problem OneKey® MLS as distributed by MLS GRID #1039864 Report a problem | ||
| 12/23/2019 | Sold | $400,000+17.6%$279/sqft |
Source: OneKey® MLS as distributed by MLS GRID #H4837260 Report a problem | ||
| 6/29/2016 | Sold | $340,000+0.3%$237/sqft |
Source: OneKey® MLS as distributed by MLS GRID #H4609446 Report a problem | ||
| 4/1/2016 | Pending sale | $339,000$237/sqft |
Source: Berkshire Hathaway HomeServices Westchester Properties #4609446 Report a problem | ||
| 3/14/2016 | Listed for sale | $339,000+4.3%$237/sqft |
Source: Berkshire Hathaway HS West. Pr #4609446 Report a problem | ||
| 6/1/2008 | Listing removed | $325,000$227/sqft |
Source: Better Homes and Gardens Rand Realty #2815899 Report a problem | ||
| 5/22/2008 | Listed for sale | $325,000$227/sqft |
Source: Better Homes and Gardens Rand Realty #2815899 Report a problem | ||
Public tax history
Tax history is unavailable.
Monthly payment
Climate risks
Neighborhood: 10530
Nearby schools
Schools provided by the listing agent
- Elementary: EARLY CHILDHOOD PROGRAM
- Middle: Woodlands Middle/High School
- High: Woodlands Middle/High School
Source: OneKey® MLS as distributed by MLS GRID. This data may not be complete. We recommend contacting the local school district to confirm school assignments for this home.
Similar homes
- $565,0002 bd2 ba1k sqft50 Columbus Avenue #507, Tuckahoe, NY 10707For Sale
 MLS ID #1030313, Daria Kelty, Listing by: Houlihan Lawrence Inc.. OneKey® MLS as distributed by MLS GRID
 - $565,0002 bd2 ba1.3k sqft500 High Point Drive #810, Hartsdale, NY 10530For Sale
 MLS ID #1000629, Amy Huang, Listing by: Keller Williams Realty Group. OneKey® MLS as distributed by MLS GRID
 - $699,0002 bd3 ba1.2k sqft15 Stewart Place #1S, White Plains, NY 10603For Sale
 MLS ID #1036976, Jaimme Pudalov, Listing by: Houlihan Lawrence Inc.. OneKey® MLS as distributed by MLS GRID
 - $769,0004 bd2 ba1.4k sqft39 Hillcrest Road, Hartsdale, NY 10530For Sale
 MLS ID #1002756, Madramoothu Chinapen, Listing by: Voro LLC. OneKey® MLS as distributed by MLS GRID
 - $549,0002 bd2 ba1.1k sqft1376 Midland Avenue #404, Bronxville, NY 10708For SaleMLS ID #1042382, Marc W. Schaeffer, Listing by: Brown Harris Stevens. OneKey® MLS as distributed by MLS GRID
- $669,0003 bd3 ba1.5k sqft55 N Broadway #3-14, White Plains, NY 10601For SaleMLS ID #979817, Kay Bal, Listing by: Julia B Fee Sothebys Int. Rlty. OneKey® MLS as distributed by MLS GRID
- $385,0002 bd2 ba1k sqft5 Rockledge Avenue #1A, Hartsdale, NY 10530For SaleMLS ID #1030791, Yekaterina Brinkman, Listing by: Houlihan Lawrence Inc.. OneKey® MLS as distributed by MLS GRID
- $645,0005 bd3 ba1.1k sqft82 Riverdale Avenue, White Plains, NY 10607For SaleMLS ID #1010308, Erika N. King, Listing by: YourHomeSold Guaranteed Realty. OneKey® MLS as distributed by MLS GRID
- $579,0003 bd3 ba1.6k sqft9 Piermont Avenue, Piermont, NY 10968For SaleMLS ID #1013226, Kathleen A Kennedy, Listing by: Imagine Properties NY. OneKey® MLS as distributed by MLS GRID
- $700,0003 bd3 ba1.6k sqftTamarac, Stamford, CT 06906For Sale
 MLS ID #24202288, Zachary T. Pinto, Alpha Capital Realty, LLC. Smart MLS
 - $610,0002 bd3 ba1.5k sqft77 Leif Boulevard, Congers, NY 10920For SaleMLS ID #1039804, Vincent Paolino, Listing by: Keller Williams Hudson Valley. OneKey® MLS as distributed by MLS GRID
- $560,0002 bd2 ba1.2k sqft4 Channing Place #2R, Eastchester, NY 10709For SaleMLS ID #997189, Richard C. Countryman, Listing by: BHHS Hudson Valley Properties. OneKey® MLS as distributed by MLS GRID
- $639,0003 bd2 ba1.6k sqft83 Kings Highway #7, New Rochelle, NY 10801For SaleMLS ID #1001746, Sophia Sayegh, Listing by: Coldwell Banker Realty. OneKey® MLS as distributed by MLS GRID
- $700,0003 bd3 ba1.6k sqft48 Eberling Drive, New City, NY 10956For SaleMLS ID #1037318, Kevin F Novotny, Listing by: Keller Williams Hudson Valley. OneKey® MLS as distributed by MLS GRID
- $649,0003 bd3 ba1.6k sqft18 Alan Road, Spring Valley, NY 10977For SaleMLS ID #1037555, Menachem Jankovits, Listing by: Keller Williams Valley Realty. OneKey® MLS as distributed by MLS GRID
- $689,9993 bd2 ba1.5k sqft20 Channing Place #2L, Eastchester, NY 10709For SaleMLS ID #1021548, Carolyn Constantine, Listing by: Coldwell Banker Realty. OneKey® MLS as distributed by MLS GRID
- $300,0002 bd2 ba1.1k sqft2241 Palmer Avenue #3E, New Rochelle, NY 10801For SaleMLS ID #1019646, Ken Wile, Listing by: Redfin Real Estate. OneKey® MLS as distributed by MLS GRID
- $449,0002 bd2 ba1k sqft60 Eagle Ridge Way, Nanuet, NY 10954For SaleMLS ID #1039824, James Dundon, Listing by: Houlihan Lawrence Inc.. OneKey® MLS as distributed by MLS GRID
- $795,0002 bd2 ba1.3k sqft74 Miro Place, Port Washington, NY 11050For SaleMLS ID #1038165, Barbara A. Bucovetsky CBR E-PRO C2, Listing by: Compass Greater NY LLC. OneKey® MLS as distributed by MLS GRID
- $595,0003 bd1 ba1.1k sqft22 Hovenkamp Avenue, Nanuet, NY 10954For SaleMLS ID #935624, Leigh Tripathi, Listing by: Ellis Sotheby's Intl Realty. OneKey® MLS as distributed by MLS GRID
