Welcome to 1005 Colony Drive in Hartsdale, a thoughtfully designed two-story condominium that combines modern comfort with practical living. This residence features two bedrooms, two bathrooms, and a well-proportioned layout across approximately 1,506 square feet of living space.
The first floor centers around a generous living room filled with natural light and adjoining dining area, providing an open feel ideal for entertaining or everyday gatherings. The kitchen is equipped with white cabinetry, stainless steel appliances including a microwave and refrigerator, and ample counter space for meal preparation. A full bathroom and welcoming foyer complete the first-floor layout.
Upstairs, the primary bedroom offers substantial square footage with an attached walk-in closet, while a second bedroom provides flexible space for guests or additional needs. Two full bathrooms serve the second floor, and an in-unit laundry area with washer and dryer eliminates trips to a shared facility. A covered balcony extends the living space outdoors, offering a private retreat with views of surrounding trees and landscaping.
Throughout the home, hardwood and parquet flooring create warmth and visual continuity, while ceiling fans provide efficient climate control. Built-in storage and closets maximize functionality without cluttering living spaces. The modern design aesthetic combines clean lines and neutral tones, creating a serene backdrop that welcomes personal style.
Hartsdale offers convenient access to major roadways, shopping, dining, and schools. The neighborhood provides a balance of suburban tranquility and accessibility to regional amenities. This condominium presents an excellent opportunity for buyers seeking a move-in-ready home with modern finishes, practical in-unit amenities, and low-maintenance condo living in an established community.
Pending
Price cut: $5K (6/9)
$515,000
1005 Colony Drive, Hartsdale, NY 10530
2beds
1,506sqft
Condominium, Residential
Built in 1967
-- sqft lot
$-- Zestimate®
$342/sqft
$671/mo HOA
What's special
Two bathroomsWelcoming foyerAttached walk-in closetAdjoining dining areaTwo bedrooms
- 138 days |
- 162 |
- 5 |
Zillow last checked:
Listing updated:
Listed by:
Locqube New York, Inc. 347-657-1114,
Jules Zaphire 917-757-3005
Source: OneKey® MLS as distributed by MLS GRID,MLS#: 964406
Facts & features
Interior
Bedrooms & bathrooms
- Bedrooms: 2
- Bathrooms: 3
- Full bathrooms: 2
- 1/2 bathrooms: 1
Heating
- Forced Air
Cooling
- Central Air
Appliances
- Included: Dishwasher, Dryer, Electric Cooktop, Electric Range, Microwave, Oven, Range, Refrigerator, Washer
- Laundry: Washer/Dryer Hookup, In Unit
Features
- Ceiling Fan(s), Entrance Foyer, Formal Dining, Galley Type Kitchen, Open Floorplan, Primary Bathroom, Soaking Tub, Walk-In Closet(s)
- Flooring: Hardwood, Tile, Vinyl
- Attic: None
- Has fireplace: No
- Common walls with other units/homes: 2+ Common Walls
Interior area
- Total structure area: 1,506
- Total interior livable area: 1,506 sqft
Property
Parking
- Total spaces: 2
- Parking features: Assigned
Features
- Levels: Two
- Patio & porch: Porch
- Exterior features: Balcony
Lot
- Size: 436 Square Feet
Details
- Parcel number: 268900820000144000000401005
- Special conditions: None
Construction
Type & style
- Home type: Condo
- Architectural style: Garden
- Property subtype: Condominium, Residential
- Attached to another structure: Yes
Materials
- Brick, Stucco
Condition
- Year built: 1967
Utilities & green energy
- Sewer: Public Sewer
- Water: Public
- Utilities for property: Electricity Connected, Natural Gas Connected, Sewer Connected, Trash Collection Public, Underground Utilities, Water Connected
Community & HOA
Community
- Features: Park, Playground, Pool, Sidewalks
HOA
- Has HOA: Yes
- Amenities included: Landscaping, Maintenance Grounds, Park, Parking, Playground, Pool, Snow Removal, Trash
- Services included: Common Area Maintenance, Maintenance Structure, Maintenance Grounds, Pool Service, Sewer, Snow Removal, Trash, Water
- HOA fee: $671 monthly
- HOA name: The Colony at Hartsdale Condominium
Location
- Region: Hartsdale
Financial & listing details
- Price per square foot: $342/sqft
- Tax assessed value: $218,300
- Annual tax amount: $5,855
- Date on market: 3/12/2026
- Cumulative days on market: 138 days
- Listing agreement: Exclusive Right To Sell
- Electric utility on property: Yes
Estimated market value
Not available
Estimated sales range
Not available
Not available
Price history
| Date | Event | Price |
|---|---|---|
| 7/2/2026 | Pending sale | $515,000$342/sqft |
Source:  OneKey® MLS as distributed by MLS GRID #964406 Report a problem OneKey® MLS as distributed by MLS GRID #964406 Report a problem | ||
| 6/9/2026 | Price change | $515,000-1%$342/sqft |
Source: OneKey® MLS as distributed by MLS GRID #964406 Report a problem | ||
| 3/12/2026 | Listed for sale | $520,000+20.9%$345/sqft |
Source: OneKey® MLS as distributed by MLS GRID #964406 Report a problem | ||
| 12/26/2023 | Listing removed | -- |
Source: Zillow Rentals Report a problem | ||
| 11/22/2023 | Listed for rent | $3,400$2/sqft |
Source: Zillow Rentals Report a problem | ||
| 12/9/2022 | Sold | $430,000+59.3%$286/sqft |
Source: OneKey® MLS as distributed by MLS GRID #H6212914 Report a problem | ||
| 4/25/2016 | Sold | $270,000+0.4%$179/sqft |
Source: OneKey® MLS as distributed by MLS GRID #H4603369 Report a problem | ||
| 4/15/2016 | Pending sale | $269,000$179/sqft |
Source: Joe Hasselt Real Estate #4603369 Report a problem | ||
| 4/5/2016 | Price change | $269,000-0.3%$179/sqft |
Source: Joe Hasselt Real Estate #4603369 Report a problem | ||
| 3/2/2016 | Price change | $269,900-4%$179/sqft |
Source: Joe Hasselt Real Estate #4603369 Report a problem | ||
| 1/27/2016 | Listed for sale | $281,000$187/sqft |
Source: Joe Hasselt Real Estate #4603369 Report a problem | ||
| 8/19/2015 | Listing removed | -- |
Source: Auction.com Report a problem | ||
| 7/29/2015 | Listed for sale | -- |
Source: Auction.com Report a problem | ||
Public tax history
Tax history is unavailable.
Monthly payment
Climate risks
Neighborhood: 10530
Nearby schools
GreatSchools rating
- 6/10Highview SchoolGrades: 2-3Distance: 0.3 mi
- 5/10Woodlands Senior High SchoolGrades: 7-12Distance: 0.4 mi
- NALee F Jackson SchoolGrades: K-1Distance: 0.8 mi
Schools provided by the listing agent
- Elementary: Highview School
- Middle: Woodlands Middle/High School
- High: Woodlands Middle/High School
Source: OneKey® MLS as distributed by MLS GRID. This data may not be complete. We recommend contacting the local school district to confirm school assignments for this home.
- $485,3002 bd2 ba1.3k sqft1002 Colony Dr, Hartsdale, NY 10530Off Market
- $676,3003 bd3 ba1.7k sqft1004 Colony Dr, Hartsdale, NY 10530Off Market
- $636,8003 bd3 ba1.6k sqft1006 Colony Dr, Hartsdale, NY 10530Off Market
- $505,0003 bd2 ba1.4k sqft1011 Colony Dr, Hartsdale, NY 10530Sold

- $496,4002 bd2 ba1.2k sqft1012 Colony Dr, Hartsdale, NY 10530Off Market
- $--2 bd2 ba1.2k sqft1015 Colony Dr, Hartsdale, NY 10530Off Market
- $516,4003 bd2 ba1.3k sqft1016 Colony Dr, Hartsdale, NY 10530Off Market
- $---- bd-- ba-- sqft1021 Colony Dr, Hartsdale, NY 10530Off Market
A local agent can set up tours, give advice and negotiate with sellers.
Similar homes
- $565,0002 bd2 ba1.3k sqft500 High Point Drive #810, Hartsdale, NY 10530For Sale
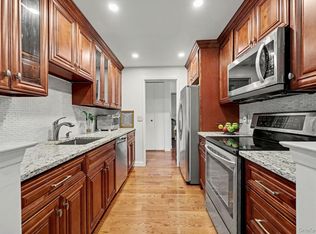
 MLS ID #1000629, Amy Huang, Listing by: Keller Williams Realty Group. OneKey® MLS as distributed by MLS GRID
 - $575,0002 bd2 ba1.1k sqft412 Benedict Avenue #3B, Tarrytown, NY 10591For Sale
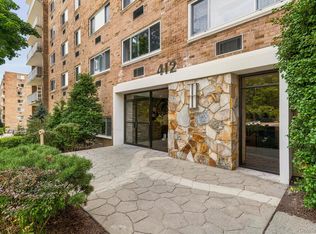 MLS ID #1029027, Jessica A. Broomhead, Listing by: Compass Greater NY, LLC. OneKey® MLS as distributed by MLS GRID
 - $479,0002 bd2 ba1.1k sqft240 Garth Road #4H2, Scarsdale, NY 10583For Sale
 MLS ID #1017835, Loretta Fleming Chiavetta, Listing by: Coldwell Banker Realty. OneKey® MLS as distributed by MLS GRID
 - $520,0002 bd2 ba1.2k sqft1255 North Avenue #B-4j, New Rochelle, NY 10804For Sale
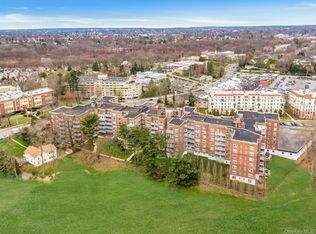 MLS ID #1013253, Glorianne Mattesi, Listing by: Douglas Elliman Real Estate. OneKey® MLS as distributed by MLS GRID
 - $659,9003 bd3 ba1.5k sqft162 Harding Avenue, White Plains, NY 10606For SaleMLS ID #970235, Sandra Spector, Listing by: Howard Hanna Rand Realty. OneKey® MLS as distributed by MLS GRID
- $560,0002 bd2 ba1.2k sqft4 Channing Place #2R, Eastchester, NY 10709For SaleMLS ID #997189, Richard C. Countryman, Listing by: BHHS Hudson Valley Properties. OneKey® MLS as distributed by MLS GRID
- $678,0003 bd3 ba1.5k sqft55 N Broadway #3-14, White Plains, NY 10601For SaleMLS ID #979817, Kay Bal, Listing by: Julia B Fee Sothebys Int. Rlty. OneKey® MLS as distributed by MLS GRID
- $660,0005 bd3 ba1.1k sqft82 Riverdale Avenue, White Plains, NY 10607For SaleMLS ID #1010308, Erika N. King, Listing by: YourHomeSold Guaranteed Realty. OneKey® MLS as distributed by MLS GRID
- $575,0002 bd2 ba1.2k sqft20 Bronxville Glen Drive #6, Bronxville, NY 10708For SaleMLS ID #1015589, Zachary Zweibon, Listing by: Compass Greater NY, LLC. OneKey® MLS as distributed by MLS GRID
- $365,0002 bd2 ba1.2k sqft372 Central Park Avenue #2A, Scarsdale, NY 10583For SaleMLS ID #1020731, Saleem Naber, Listing by: ERA Insite Realty Services. OneKey® MLS as distributed by MLS GRID
- $299,0002 bd2 ba1.1k sqft12 Old Mamaroneck Road #2G, White Plains, NY 10605For SaleMLS ID #951683, Peggy Shea, Listing by: Keller Williams NY Realty. OneKey® MLS as distributed by MLS GRID
- $649,9992 bd2 ba1.1k sqft1155 Warburton Avenue #3PR, Yonkers, NY 10701For SaleMLS ID #1003407, Sara C. Reel, Listing by: Julia B Fee Sothebys Int. Rlty. OneKey® MLS as distributed by MLS GRID
- $559,0003 bd2 ba1.2k sqft126 Beacon Lane #68, Bronx, NY 10473For SaleMLS ID #1029314, Mildred M. Valentin, Listing by: Howard Hanna Rand Realty. OneKey® MLS as distributed by MLS GRID
- $300,0002 bd2 ba1.1k sqft2241 Palmer Avenue #3E, New Rochelle, NY 10801For SaleMLS ID #1019646, Ken Wile, Listing by: Redfin Real Estate. OneKey® MLS as distributed by MLS GRID
- $395,0002 bd1 ba1.2k sqft300 S Broadway #1 G, Tarrytown, NY 10591For SaleMLS ID #1011779, Michele R. Gonzalez, Listing by: Julia B Fee Sothebys Int. Rlty. OneKey® MLS as distributed by MLS GRID
- $420,0001 bd2 ba1.4k sqft15 Park Avenue #204B, Spring Valley, NY 10977For SaleMLS ID #1028444, Cindy Dorcely, Listing by: KW Hudson Valley United. OneKey® MLS as distributed by MLS GRID
- $449,9992 bd2 ba1.2k sqftSoundview Towers, Stamford, CT 06902For Sale
 MLS ID #24186098, Antoinette Mallozzi, William Raveis Real Estate. Smart MLS
 - $259,0002 bd2 ba1.1k sqft2241 Palmer Avenue #4M, New Rochelle, NY 10801For SaleMLS ID #1009062, Robert Kraft, Listing by: Howard Hanna Rand Realty. OneKey® MLS as distributed by MLS GRID
- $325,0001 bd1 ba900 sqft20 Old Mamaroneck Road #7G, White Plains, NY 10605For SaleMLS ID #1015063, Glen Erickson, Listing by: Julia B Fee Sothebys Int. Rlty. OneKey® MLS as distributed by MLS GRID
- $525,0003 bd2 ba1.2k sqft123 Heron Lane #454, Bronx, NY 10473For SaleMLS ID #1014042, Al Morrobel, Listing by: Locqube New York, Inc.. OneKey® MLS as distributed by MLS GRID
