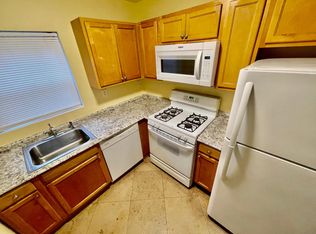
No Board approval needed. The seller will pay the full assessment fee. A renovated two bedroom unit with spacious rooms, both northern and southern exposures that fill the rooms with beautiful natural light and a refreshing cross-ventilation breeze. Move in and make yourself at home in one of Tarrytown's best kept secrets "Washington Irving Gardens" a sought after co-op complex close to shops, banks, and The Metro North train station. Outdoor enthusiasts will love the proximity to the new bridge with its dedicated bike and pedestrian path. This unit has many recent improvements, new kitchen, new refrigerator, dishwasher, microwave and gas range. Bedrooms with ceiling fans, and a new hall bathroom with high end fixtures, wood floors recently refinished this June. A great location on the 1st floor! Includes assigned parking ($15.00 a month) gym and laundry in the walk out basement. Sorry no dogs allowed. Move in and make yourself at home in one of Tarrytown's best-kept secrets. Buy the home, enjoy the lifestyle of all the best Westchester has to offer: Biking, hiking and sailing all this, only a 40 minutes commute into NYC from the Tarrytown Metro North Station.
For sale
$395,000
300 S Broadway #1 G, Tarrytown, NY 10591
2beds
1,200sqft
Stock Cooperative, Residential
Built in 1925
-- sqft lot
$-- Zestimate®
$329/sqft
$-- HOA
What's special
New refrigeratorBeautiful natural lightBedrooms with ceiling fansWood floors recently refinishedRefreshing cross-ventilation breezeNew kitchenRenovated two bedroom unit
- 52 days |
- 1,272 |
- 82 |
Zillow last checked:
Listing updated:
Listed by:
Julia B Fee Sothebys Int. Rlty 914-295-3500,
Michele R. Gonzalez 914-391-4179
Source: OneKey® MLS as distributed by MLS GRID,MLS#: 1011779
Facts & features
Interior
Bedrooms & bathrooms
- Bedrooms: 2
- Bathrooms: 1
- Full bathrooms: 1
Other
- Description: Large entry hall, Eat in Kitchen, Living room w/fireplace, Hall Bath, Bedroom, Bedroom.
- Level: First
Heating
- Natural Gas, Radiant
Cooling
- None
Appliances
- Included: Dishwasher, Gas Range, Microwave, Refrigerator
- Laundry: Common Area, In Basement
Features
- First Floor Bedroom, First Floor Full Bath, Eat-in Kitchen, Entrance Foyer
- Flooring: Hardwood
- Windows: Double Pane Windows, New Windows
- Basement: Common,Walk-Out Access
- Number of fireplaces: 1
- Fireplace features: Decorative, Living Room
- Common walls with other units/homes: 2+ Common Walls,No One Below
Interior area
- Total structure area: 1,200
- Total interior livable area: 1,200 sqft
Property
Parking
- Total spaces: 1
- Parking features: Assigned
Features
- Levels: One
Lot
- Size: 2.4 Acres
- Features: Near Public Transit
Details
- Parcel number: 26110011000007200000020000A
- Special conditions: None
Construction
Type & style
- Home type: Cooperative
- Property subtype: Stock Cooperative, Residential
- Attached to another structure: Yes
Materials
- Brick
Condition
- Actual
- Year built: 1925
- Major remodel year: 2026
Utilities & green energy
- Sewer: Public Sewer
- Water: Public
- Utilities for property: Trash Collection Public
Community & HOA
Community
- Features: Fitness Center
- Security: Key Card Entry
- Subdivision: Washington Irving Gardens
HOA
- Has HOA: No
- Amenities included: Fitness Center
- Services included: Maintenance Grounds, Heat, Hot Water, Snow Removal
- HOA name: Washington Irving Gardens
- HOA phone: 914-366-7455
Location
- Region: Tarrytown
Financial & listing details
- Price per square foot: $329/sqft
- Date on market: 6/12/2026
- Cumulative days on market: 53 days
- Listing agreement: Exclusive Right To Sell
Estimated market value
Not available
Estimated sales range
Not available
Not available
Price history
| Date | Event | Price |
|---|---|---|
| 6/12/2026 | Listed for sale | $395,000$329/sqft |
Source:  OneKey® MLS as distributed by MLS GRID #1011779 Report a problem OneKey® MLS as distributed by MLS GRID #1011779 Report a problem | ||
Public tax history
Tax history is unavailable.
Monthly payment
Climate risks
Neighborhood: 10591
Nearby schools
GreatSchools rating
- 6/10Washington Irving Interm SchoolGrades: 3-5Distance: 0.5 mi
- 5/10Sleepy Hollow Middle SchoolGrades: 6-8Distance: 1.2 mi
- 7/10Sleepy Hollow High SchoolGrades: 9-12Distance: 1.2 mi
Schools provided by the listing agent
- Elementary: Washington Irving Interm School
- Middle: Sleepy Hollow Middle School
- High: Sleepy Hollow High School
Source: OneKey® MLS as distributed by MLS GRID. This data may not be complete. We recommend contacting the local school district to confirm school assignments for this home.
- $--2 bd2 ba-- sqft300 S Broadway #F320A52C6, Tarrytown, NY 10591Off Market
- $--1 bd1 ba-- sqft300 S Broadway #1, Tarrytown, NY 10591Off Market
- $--1 bd1 ba-- sqft300 S Broadway #776F18CCB, Tarrytown, NY 10591Off Market
- $--1 bd1 ba850 sqft300 S Broadway #4, Tarrytown, NY 10591Off Market
- $635,6002 bd1 ba1.6k sqft300 S Broadway FLOOR 1, Tarrytown, NY 10591Off Market
- $377,4002 bd1 ba1.2k sqft300 S Broadway #4-D, Tarrytown, NY 10591Off Market
- $223,0001 bd1 ba720 sqft300 S Broadway APT 3E, Tarrytown, NY 10591Off Market
- $271,8001 bd1 ba850 sqft300 S Broadway APT 6K, Tarrytown, NY 10591Off Market
A local agent can set up tours, give advice and negotiate with sellers.
Similar homes
- $379,0002 bd2 ba1.2k sqft14 Soundview Avenue #1, White Plains, NY 10606For Sale
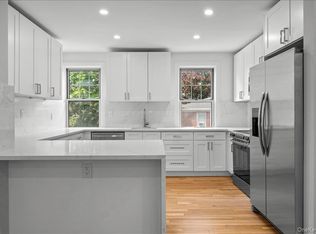
 MLS ID #1018225, Michael Turner, Listing by: GioHomes Real Estate. OneKey® MLS as distributed by MLS GRID
 - $250,0001 bd1 ba900 sqft300 S Broadway #2 H, Tarrytown, NY 10591For Sale
 MLS ID #1014218, Sharon Sheil, Listing by: Coldwell Banker Realty. OneKey® MLS as distributed by MLS GRID
 - $425,0001 bd1 ba830 sqft1133 Midland Avenue #2C, Bronxville, NY 10708For Sale
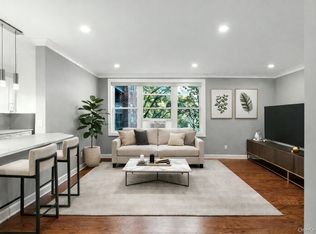 MLS ID #1019892, Yara Annechiarico, Listing by: At Home With Yara Realty. OneKey® MLS as distributed by MLS GRID
 - $425,0001 bd1 ba830 sqft1133 Midland Avenue #1C, Bronxville, NY 10708For Sale
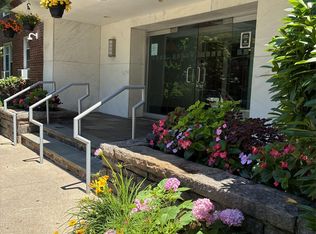 MLS ID #991261, Isaac Oserin, Listing by: ISO Property Corp. OneKey® MLS as distributed by MLS GRID
 - $400,0002 bd2 ba1k sqft264 Parkside Drive, Suffern, NY 10901For SaleMLS ID #1030056, Jon Paul Molfetta, Listing by: Keller Williams Valley Realty. OneKey® MLS as distributed by MLS GRID
- $315,0002 bd1 ba900 sqft365 Bronx River Road #1F, Yonkers, NY 10704For SaleMLS ID #1032796, Jermaine T. Robinson, Listing by: Real Broker NY LLC. OneKey® MLS as distributed by MLS GRID
- $424,9002 bd2 ba1.4k sqft1468 Midland Avenue #1A, Bronxville, NY 10708For SaleMLS ID #1006352, Emilin Arias-Gil, Listing by: eXp Realty. OneKey® MLS as distributed by MLS GRID
- $349,0002 bd1 ba875 sqft129 Beacon Hill Drive #F15, Dobbs Ferry, NY 10522For SaleMLS ID #1031085, Janine Jacobs, Listing by: Houlihan Lawrence Inc.. OneKey® MLS as distributed by MLS GRID
- $399,9752 bd2 ba1.2k sqft101 Old Mamaroneck Road #3B4, White Plains, NY 10605For SaleMLS ID #1027510, Dean M. Nugent, Listing by: Mary Jane Pastor Realty. OneKey® MLS as distributed by MLS GRID
- $385,0002 bd2 ba1k sqft5 Rockledge Avenue #1A, Hartsdale, NY 10530For SaleMLS ID #1030791, Yekaterina Brinkman, Listing by: Houlihan Lawrence Inc.. OneKey® MLS as distributed by MLS GRID
- $335,0002 bd1 ba950 sqft21 Fairview Avenue #426, Tuckahoe, NY 10707For SaleMLS ID #1012626, Victoria Cocozza, Listing by: Keller Williams Realty Group. OneKey® MLS as distributed by MLS GRID
- $385,0002 bd2 ba1.2k sqft100 East Hartsdale Avenue #TCE, Hartsdale, NY 10530For SaleMLS ID #1015473, Bharathi J. Rao, Listing by: Houlihan Lawrence Inc.. OneKey® MLS as distributed by MLS GRID
- $423,0001 bd1 ba850 sqft2 chateaux Circle #2E, Scarsdale, NY 10583For SaleMLS ID #1031773, Saskia Martin, Listing by: Houlihan Lawrence Inc.. OneKey® MLS as distributed by MLS GRID
- $449,9992 bd1 ba1.2k sqft20 Manchester Road #2L, Eastchester, NY 10709For SaleMLS ID #1031288, Harrison Ragone, Listing by: Julia B Fee Sothebys Int. Rlty. OneKey® MLS as distributed by MLS GRID
- $425,0001 bd1 ba700 sqft152 B N Broadway #2E, White Plains, NY 10603For SaleMLS ID #1023880, Jason Schmeltzer, Listing by: Coldwell Banker Realty. OneKey® MLS as distributed by MLS GRID
- $385,0002 bd2 ba1.2k sqft1111 Midland Avenue #6G, Bronxville, NY 10708For SaleMLS ID #1023995, Dimitrios Kolotouros, Listing by: Compass Greater NY, LLC. OneKey® MLS as distributed by MLS GRID
- $475,0002 bd2 ba1.2k sqft1133 Midland Avenue #1K, Bronxville, NY 10708For SaleMLS ID #1030207, Lisa Bucolo, Listing by: Houlihan Lawrence Inc.. OneKey® MLS as distributed by MLS GRID
- $419,0002 bd2 ba1k sqft202 Kearsing Parkway, Monsey, NY 10952For SaleMLS ID #1010122, Naomi Streicher, Listing by: Q Home Sales. OneKey® MLS as distributed by MLS GRID
- $275,0002 bd1 ba1.1k sqft47 N Central Avenue #3K, Hartsdale, NY 10530For SaleMLS ID #966411, Jose Lozano, Listing by: Voro LLC. OneKey® MLS as distributed by MLS GRID
- $315,0002 bd2 ba1.2k sqft3 Sadore Lane #7T, Yonkers, NY 10710For SaleMLS ID #1031712, Angela Cerrato, Listing by: Houlihan Lawrence Inc.. OneKey® MLS as distributed by MLS GRID
