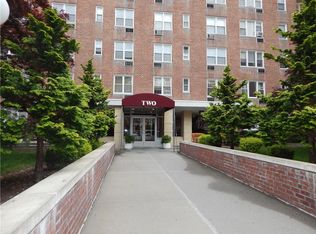
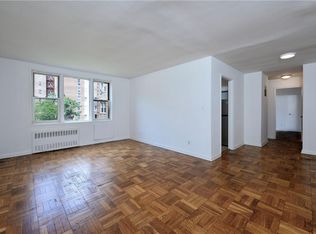

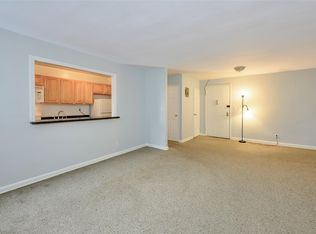
Welcome to Sadore Lane Gardens! Perched on the top floor of the sought after Northeast Yonkers neighborhood, this well maintained two bedroom offers the perfect blend of comfort, style and convenience. The thoughtfully designed layout features custom moldings, built-ins, a spacious and freshly painted living room with recessed lighting, a separate dining area, and kitchen with under cabinet lighting. The primary bedroom includes a private full bath, while a second full hall bath adds convenience for guests. A welcoming entry foyer and a bonus work-from-home office with custom built-ins and under shelf lighting provide the ideal space for today's lifestyle. Overlooking peaceful treetop views, this quiet residence is just a short walk to shopping, restaurants, the post office, cleaners, bus transportation and Metro North for an easy 28 minute commute to NYC on the express train. This is a must-see!
For sale
$315,000
3 Sadore Lane #7T, Yonkers, NY 10710
2beds
1,200sqft
Stock Cooperative, Residential
Built in 1962
-- sqft lot
$-- Zestimate®
$263/sqft
$-- HOA
What's special
Overlooking peaceful treetop viewsSecond full hall bathRecessed lightingWelcoming entry foyerCustom moldingsSeparate dining areaWell maintained two bedroom
- 33 days
- 1,037
- 76
Zillow last checked:
Listing updated:
Listed by:
Houlihan Lawrence Inc. 914-337-0400,
Angela Cerrato 914-420-1232
Source: OneKey® MLS as distributed by MLS GRID,MLS#: 1031712
Facts & features
Interior
Bedrooms & bathrooms
- Bedrooms: 2
- Bathrooms: 2
- Full bathrooms: 2
Heating
- Hot Water, Oil
Cooling
- Wall/Window Unit(s)
Appliances
- Included: Dishwasher, Gas Cooktop, Gas Oven, Microwave, Refrigerator
- Laundry: In Basement
Features
- Built-in Features, Ceiling Fan(s), Chandelier, Crown Molding, Elevator, Entrance Foyer, Formal Dining, Galley Type Kitchen, High Ceilings, Primary Bathroom, Recessed Lighting, Storage, Walk Through Kitchen
- Flooring: Hardwood
- Windows: Blinds
- Basement: Storage Space
- Has fireplace: No
- Common walls with other units/homes: 2+ Common Walls
Interior area
- Total structure area: 1,200
- Total interior livable area: 1,200 sqft
Property
Parking
- Total spaces: 1
- Parking features: Assigned, Off Street
- Garage spaces: 1
Features
- Levels: One
- Exterior features: Courtyard, Playground
- Pool features: Fenced, In Ground
Details
- Special conditions: None
Construction
Type & style
- Home type: Cooperative
- Property subtype: Stock Cooperative, Residential
- Attached to another structure: Yes
Materials
- Brick
- Foundation: Brick/Mortar
Condition
- Year built: 1962
Utilities & green energy
- Sewer: Public Sewer
- Water: Public
- Utilities for property: Cable Connected, Electricity Connected, Sewer Connected
Community & HOA
Community
- Features: Curbs, Playground, Pool, Sidewalks
- Security: Fire Alarm, Fire Escape, Fire Sprinkler System
- Subdivision: Sadore Lane Gardens
HOA
- Has HOA: No
Location
- Region: Yonkers
Financial & listing details
- Price per square foot: $263/sqft
- Date on market: 7/29/2026
- Cumulative days on market: 34 days
- Listing agreement: Exclusive Right To Sell
- Inclusions: light fixtures
- Electric utility on property: Yes
Estimated market value
Not available
Estimated sales range
Not available
Not available
Price history
| Date | Event | Price |
|---|---|---|
| 7/29/2026 | Listed for sale | $315,000+70.3%$263/sqft |
Source:  OneKey® MLS as distributed by MLS GRID #1031712 Report a problem OneKey® MLS as distributed by MLS GRID #1031712 Report a problem | ||
| 12/31/2012 | Sold | $185,000-11.9%$154/sqft |
Source: Agent Provided Report a problem | ||
| 4/13/2011 | Listing removed | $209,900$175/sqft |
Source: MARIE PULEO #3102637 Report a problem | ||
| 1/31/2011 | Price change | $209,900-4.6%$175/sqft |
Source: MARIE PULEO #3102637 Report a problem | ||
| 9/17/2010 | Listed for sale | $220,000$183/sqft |
Source: MARIE PULEO #3024819 Report a problem | ||
Public tax history
Tax history is unavailable.
Monthly payment
Climate risks
Neighborhood: Hearthstone
Nearby schools
Schools provided by the listing agent
- Elementary: Yonkers (School Choice)
- Middle: Yonkers (School Choice)
- High: Yonkers (School Choice)
Source: OneKey® MLS as distributed by MLS GRID. This data may not be complete. We recommend contacting the local school district to confirm school assignments for this home.
Similar homes
- $325,0002 bd2 ba1k sqft1 Sadore Lane #3X, Yonkers, NY 10710For Sale
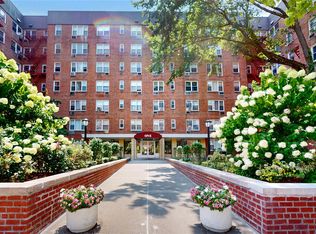
 MLS ID #1030216, Jeanette Justiniano, Listing by: Howard Hanna Rand Realty. OneKey® MLS as distributed by MLS GRID
 - $299,0002 bd2 ba1.2k sqft110 DeHaven Drive #416, Yonkers, NY 10703For Sale
 MLS ID #1037410, Carla DeMarsh, Listing by: DeMarsh Properties Inc.. OneKey® MLS as distributed by MLS GRID
 - $295,0002 bd1 ba900 sqft140 N Broadway #P-4, Irvington, NY 10533For Sale
 MLS ID #1034496, Laura Ionata, Listing by: Corcoran Legends Realty. OneKey® MLS as distributed by MLS GRID
 - $349,0002 bd1 ba1.2k sqft900 Palmer Road #6D, Bronxville, NY 10708For Sale
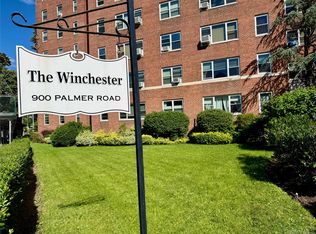 MLS ID #1005552, Alice Regan, Listing by: Julia B Fee Sothebys Int. Rlty. OneKey® MLS as distributed by MLS GRID
 - $260,0002 bd2 ba1.2k sqft1234 Midland Ave #5F, Bronxville, NY 10708For SaleMLS ID #1023263, Richard J. Davidian, Listing by: Compass Greater NY, LLC. OneKey® MLS as distributed by MLS GRID
- $245,0002 bd2 ba1.2k sqft1234 Midland Avenue #6E, Bronxville, NY 10708For SaleMLS ID #1027876, Xiao T. Chen, Listing by: Century 21 Dawns Gold Realty. OneKey® MLS as distributed by MLS GRID
- $445,0002 bd2 ba1.3k sqft235 Garth Road #E1G, Scarsdale, NY 10583For SaleMLS ID #1038035, Jeremy Zucker, Listing by: Keller Williams NY Realty. OneKey® MLS as distributed by MLS GRID
- $290,0002 bd2 ba1k sqft1910 Pelham Parkway S #5C, Bronx, NY 10461For SaleMLS ID #1031240, Abraham Fernandez, Listing by: Serhant LLC. OneKey® MLS as distributed by MLS GRID
- $339,0002 bd1 ba929 sqft12 Manor House Drive #G16, Dobbs Ferry, NY 10522For SaleMLS ID #1036584, Alberto Hernandez, Listing by: Houlihan Lawrence Inc.. OneKey® MLS as distributed by MLS GRID
- $255,0002 bd1 ba900 sqft609 Palmer Road #7C, Yonkers, NY 10701For SaleMLS ID #1016234, Diane F. Hackett, Listing by: Compass Greater NY, LLC. OneKey® MLS as distributed by MLS GRID
- $215,0002 bd1 ba868 sqft247 Parkview Avenue #3P, Bronxville, NY 10708For SaleMLS ID #1033744, Elizabeth C. Ritchie, Listing by: Julia B Fee Sothebys Int. Rlty. OneKey® MLS as distributed by MLS GRID
- $275,0001 bd1 ba754 sqft42 Pondfield W #6D, Bronxville, NY 10708For SaleMLS ID #991224, Diane F. Hackett, Listing by: Compass Greater NY, LLC. OneKey® MLS as distributed by MLS GRID
- $339,9991 bd1 ba750 sqft330 S Broadway #B11, Tarrytown, NY 10591For SaleMLS ID #1038514, Luba Sydor, Listing by: Houlihan Lawrence Inc.. OneKey® MLS as distributed by MLS GRID
- $299,0001 bd1 ba950 sqft95 Wiltshire Road #C 16, Scarsdale, NY 10583For SaleMLS ID #1027366, Laura Nardone, Listing by: RE/MAX Prime Properties. OneKey® MLS as distributed by MLS GRID
- $250,0002 bd1 ba1.1k sqft245 Bronx River Road #7C, Yonkers, NY 10704For SaleMLS ID #942719, Gerald L. Boone Jr, Listing by: Real Broker NY LLC. OneKey® MLS as distributed by MLS GRID
- $347,0002 bd1 ba900 sqft9 Bryant Crescent #1G, White Plains, NY 10605For SaleMLS ID #1016014, Alexandra Jacobs, Listing by: Compass Greater NY, LLC. OneKey® MLS as distributed by MLS GRID
- $240,0002 bd1 ba1.1k sqft600 Locust Street #5K, Fleetwood, NY 10552For SaleMLS ID #1006060, Susan D. Hawkins, Listing by: Julia B Fee Sothebys Int. Rlty. OneKey® MLS as distributed by MLS GRID
- $330,0001 bd1 ba908 sqft7714 113th Street #6C, Forest Hills, NY 11375For SaleMLS ID #1034698, Davon K. Harris, Listing by: Prince & Associates Realty Grp. OneKey® MLS as distributed by MLS GRID
- $239,0001 bd1 ba700 sqft45 Pondfield Road W #1G, Bronxville, NY 10708For SaleMLS ID #1004389, Raymond E. Inello, Listing by: Houlihan & O'Malley R. E. Serv. OneKey® MLS as distributed by MLS GRID
- $269,0001 bd1 ba900 sqft17 Robins Crescent #17, New Rochelle, NY 10801For SaleMLS ID #1036843, Beth Acocella, Listing by: Coldwell Banker Realty. OneKey® MLS as distributed by MLS GRID
