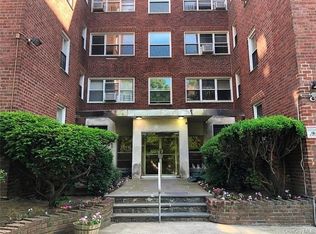
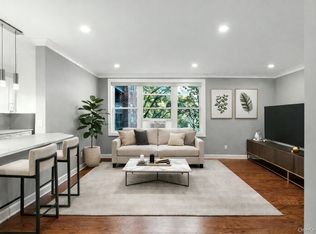
SPONSOR UNIT available with NO board approval and only 10% down! This newly remodeled, spacious, and sun-drenched residence showcases an elegantly updated kitchen featuring granite countertops, stainless steel appliances, and sleek modern white cabinetry. The open-concept living and dining area creates a thoughtfully designed yet welcoming space for both everyday living and entertaining. Additional highlights include a beautifully renovated bathroom, abundant closet space, and smart home features, including Lutron switches and a SimpliSafe alarm system. Set within the highly desirable Sadore Lane Gardens, this impeccably maintained community offers exceptional amenities, including three playgrounds and an Olympic-size swimming pool. Enjoy effortless access to NYC with nearby bus service just steps away, as well as convenient proximity to the restaurants, shops, and services along Central Park Avenue. The Tuckahoe Metro-North station is just over one mile away. With easy access to major highways and schools within walking distance, everything you need is right at your doorstep. Move right into this turnkey home and experience the perfect blend of modern comfort, convenience, and lifestyle. A truly exceptional opportunity, welcome home! STAR rebate estimated at approximately $85/month, when granted.
Pending
$330,000
3 Sadore Lane #1E, Yonkers, NY 10710
2beds
1,000sqft
Stock Cooperative, Residential
Built in 1962
-- sqft lot
$327,100 Zestimate®
$330/sqft
$-- HOA
What's special
Beautifully renovated bathroomOlympic-size swimming poolThree playgroundsStainless steel appliancesSleek modern white cabinetrySun-drenched residenceSmart home features
- 123 days |
- 106 |
- 5 |
Zillow last checked:
Listing updated:
Listed by:
Howard Hanna Rand Realty 914-723-8700,
Gino Bello 917-653-4099
Source: OneKey® MLS as distributed by MLS GRID,MLS#: 946654
Facts & features
Interior
Bedrooms & bathrooms
- Bedrooms: 2
- Bathrooms: 1
- Full bathrooms: 1
Other
- Description: Entry, Living & Dining Area, Kitchen, Bedroom, Bedroom, Hall Bathroom
- Level: First
Heating
- Steam
Cooling
- None
Appliances
- Included: Dishwasher, Microwave, Oven, Refrigerator, Stainless Steel Appliance(s)
- Laundry: Common Area, In Basement
Features
- First Floor Bedroom, First Floor Full Bath, Entrance Foyer, Granite Counters, Open Floorplan
- Flooring: Carpet
- Basement: Common
- Attic: None
- Has fireplace: No
- Common walls with other units/homes: 2+ Common Walls
Interior area
- Total structure area: 1,000
- Total interior livable area: 1,000 sqft
Video & virtual tour
Property
Parking
- Total spaces: 1
- Parking features: Assigned
- Garage spaces: 1
Features
- Levels: One
- Patio & porch: None
- Exterior features: Playground
- Pool features: Community, In Ground
- Has view: Yes
- View description: Neighborhood
Lot
- Features: Level, Near Public Transit, Near School, Near Shops
Details
- Additional structures: None
- Special conditions: None
Construction
Type & style
- Home type: Cooperative
- Architectural style: Other
- Property subtype: Stock Cooperative, Residential
- Attached to another structure: Yes
Materials
- Brick
- Foundation: Brick/Mortar
Condition
- Updated/Remodeled
- Year built: 1962
- Major remodel year: 1982
Utilities & green energy
- Sewer: Public Sewer
- Water: Public
- Utilities for property: Electricity Connected, Sewer Connected, Trash Collection Public, Water Connected
Community & HOA
Community
- Features: Playground, Pool, Sidewalks
- Security: Smoke Detector(s)
- Subdivision: Sadore Lane Gardens
HOA
- Has HOA: No
- Amenities included: Elevator(s), Maintenance Grounds, Park, Parking, Playground, Pool, Snow Removal, Trash
- Services included: Common Area Maintenance, Maintenance Structure, Maintenance Grounds, Heat, Hot Water, Pool Service, Sewer, Snow Removal, Trash, Water
- HOA name: Prime Locations Inc.
Location
- Region: Yonkers
Financial & listing details
- Price per square foot: $330/sqft
- Date on market: 3/23/2026
- Cumulative days on market: 123 days
- Listing agreement: Exclusive Right To Sell
- Listing terms: Contract
- Inclusions: Dishwasher, Microwave, Oven, Refrigerator, Wall to Wall Carpeting
- Exclusions: None
- Electric utility on property: Yes
Estimated market value
$327,100
$311,000 - $343,000
$2,541/mo
Price history
| Date | Event | Price |
|---|---|---|
| 6/29/2026 | Pending sale | $330,000$330/sqft |
Source:  OneKey® MLS as distributed by MLS GRID #946654 Report a problem OneKey® MLS as distributed by MLS GRID #946654 Report a problem | ||
| 3/23/2026 | Listed for sale | $330,000$330/sqft |
Source: OneKey® MLS as distributed by MLS GRID #946654 Report a problem | ||
Public tax history
Tax history is unavailable.
Monthly payment
Climate risks
Neighborhood: Hearthstone
Nearby schools
GreatSchools rating
- 6/10Family School 32Grades: PK-8Distance: 0.4 mi
- 5/10Roosevelt High SchoolGrades: 9-12Distance: 0.2 mi
- 7/10Montessori School 31Grades: PK-6Distance: 0.3 mi
Schools provided by the listing agent
- Elementary: Yonkers (School Choice)
- Middle: Yonkers (School Choice)
- High: Yonkers (School Choice)
Source: OneKey® MLS as distributed by MLS GRID. This data may not be complete. We recommend contacting the local school district to confirm school assignments for this home.
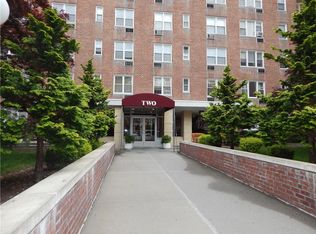
- $121,0001 bd1 ba750 sqft2 Sadore Ln APT 1C, Yonkers, NY 10710Sold
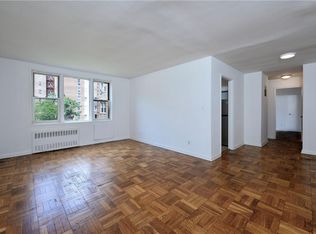
- $175,3681 bd1 ba750 sqft3 Sadore Ln APT 2A, Yonkers, NY 10710Sold

- $130,000-- bd1 ba650 sqft2 Sadore Ln APT 6D, Yonkers, NY 10710Sold
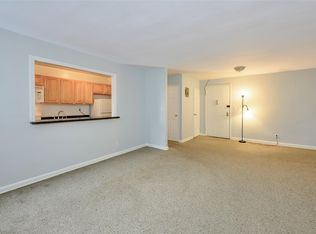
- $165,0001 bd1 ba750 sqft2 Sadore Ln APT 4M, Yonkers, NY 10710Sold
- $165,0001 bd1 ba700 sqft3 Sadore Ln APT 1A, Yonkers, NY 10710Sold
- $185,0001 bd1 ba850 sqft3 Sadore Ln APT 2J, Yonkers, NY 10710Sold
- $179,0001 bd1 ba800 sqft2 Sadore Ln APT 5Z, Yonkers, NY 10710Pending
- $250,0002 bd2 ba1.2k sqft2 Sadore Ln APT 5F, Yonkers, NY 10710Pending
A local agent can set up tours, give advice and negotiate with sellers.
Similar homes
- $245,0002 bd2 ba1.2k sqft1234 Midland Avenue #6E, Bronxville, NY 10708For Sale
 MLS ID #1027876, Xiao T. Chen, Listing by: Century 21 Dawns Gold Realty. OneKey® MLS as distributed by MLS GRID
 - $425,0001 bd1 ba830 sqft1133 Midland Avenue #2C, Bronxville, NY 10708For Sale
 MLS ID #1019892, Yara Annechiarico, Listing by: At Home With Yara Realty. OneKey® MLS as distributed by MLS GRID
 - $190,0001 bd1 ba800 sqft5 Sadore Lane #H3, Yonkers, NY 10710For Sale
 MLS ID #1012890, Erin E. Lee, Listing by: Keller Williams Realty Group. OneKey® MLS as distributed by MLS GRID
 - $325,0001 bd1 ba900 sqft20 Old Mamaroneck Road #7G, White Plains, NY 10605For Sale
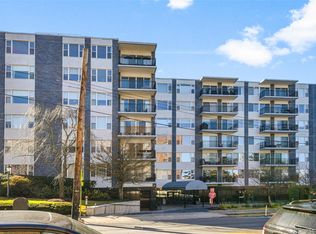 MLS ID #1015063, Glen Erickson, Listing by: Julia B Fee Sothebys Int. Rlty. OneKey® MLS as distributed by MLS GRID
 - $250,0002 bd1 ba900 sqft555 Bronx River Road #3P, Yonkers, NY 10704For SaleMLS ID #1003491, Philip Simonetti, Listing by: Redfin Real Estate. OneKey® MLS as distributed by MLS GRID
- $329,8882 bd1 ba850 sqft150-30 71st Ave APT 2G, Queens, NY 11367ActiveMLS ID #S1839662, Li Barbie Li, Listing by: B Square Realty. StreetEasy
- $190,0002 bd2 ba950 sqft671 Bronx River Road #4C, Yonkers, NY 10704For SaleMLS ID #994134, Sara C. Reel, Listing by: Julia B Fee Sothebys Int. Rlty. OneKey® MLS as distributed by MLS GRID
- $399,0002 bd1 ba1.3k sqft43 Calton Road #2J, New Rochelle, NY 10804For SaleMLS ID #1016448, Angel Colon, Listing by: Houlihan Lawrence Inc.. OneKey® MLS as distributed by MLS GRID
- $489,0002 bd2 ba1.1k sqft281 Garth Road #C2H, Scarsdale, NY 10583For SaleMLS ID #997069, Daniel Cezimbra, Listing by: Houlihan Lawrence Inc.. OneKey® MLS as distributed by MLS GRID
- $345,0002 bd2 ba1k sqft118 Lawn Terrace Terrace #1E, Mamaroneck, NY 10543For SaleMLS ID #952699, Mary Childs, Listing by: Berkshire Hathaway HS NE Prop.. OneKey® MLS as distributed by MLS GRID
- $379,0002 bd2 ba1k sqft1332 Midland Avenue #3F, Bronxville, NY 10708For SaleMLS ID #954331, Lesley Amato, Listing by: Corcoran Legends Realty. OneKey® MLS as distributed by MLS GRID
- $340,0001 bd1 ba750 sqft330 S Broadway #B10, Tarrytown, NY 10591For SaleMLS ID #1011646, Lisa Cassella, Listing by: Compass Greater NY, LLC. OneKey® MLS as distributed by MLS GRID
- $389,9991 bd2 ba1k sqft23 Water Grant Street #4I, Yonkers, NY 10701For SaleMLS ID #1004500, Miguel A. Cabrera, Listing by: Douglas Elliman Real Estate. OneKey® MLS as distributed by MLS GRID
- $235,0002 bd1 ba900 sqft765 Bronx River Rd #6G, Bronxville, NY 10708For SaleMLS ID #1012457, Vili Mirtcheva, Listing by: Corcoran Legends Realty. OneKey® MLS as distributed by MLS GRID
- $195,0001 bd1 ba650 sqft632 Palmer Road #8G, Yonkers, NY 10701For SaleMLS ID #1027825, Yara Annechiarico, Listing by: At Home With Yara Realty. OneKey® MLS as distributed by MLS GRID
- $425,0002 bd1 ba798 sqft70 West Street #B11, Harrison, NY 10528For SaleMLS ID #1021107, June W. Hatch, Listing by: Compass Greater NY, LLC. OneKey® MLS as distributed by MLS GRID
- $354,0002 bd2 ba1.2k sqftRiver Point Towers, Bronx, NY 10463ActiveMLS ID #S1810249, Nick Edwards, Listing by: Douglas Elliman. StreetEasy
- $225,0002 bd1 ba865 sqft11 Bronx River Road #1M, Yonkers, NY 10704For SaleMLS ID #1008339, Felix J. Hernandez, Listing by: Real Broker NY LLC. OneKey® MLS as distributed by MLS GRID
- $350,0001 bd1 ba977 sqft9249 John F Kennedy Blvd APT 420, North Bergen, NJ 07047For SaleMLS ID #260013271, HENNA ABBASSI. HCMLS
- $479,0002 bd2 ba1.1k sqft240 Garth Road #4H2, Scarsdale, NY 10583For SaleMLS ID #1017835, Loretta Fleming Chiavetta, Listing by: Coldwell Banker Realty. OneKey® MLS as distributed by MLS GRID
